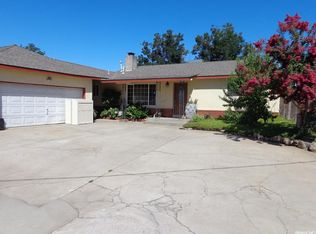
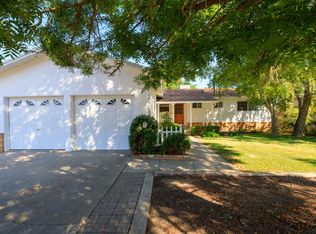
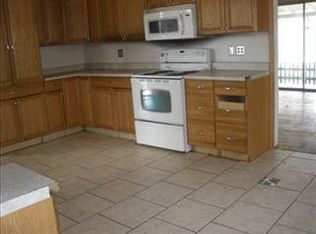
Beautifully remodeled and updated 3-bedroom, 2-bath POOL home located in the charming town of Escalon, known for its historic 1920s-era downtown filled with casual eateries, cozy coffee shops, and antique stores. Offering approximately 1,540 sq ft, this move-in-ready home features an open floor plan with a NEW kitchen showcasing NEW cabinetry, quartz countertops, and modern finishes that flow seamlessly into the main living areas. Both bathrooms have been completely remodeled with NEW vanities, quartz countertops, and updated fixtures. Additional upgrades include NEW luxury vinyl plank flooring, NEW carpet, NEW interior and exterior paint, NEW dual-pane windows, NEW lighting, NEW door hardware, NEW HVAC ducting, a newer HVAC system, a NEW water heater, and a roof that is approximately one year old, providing peace of mind for years to come. Step outside to your own backyard retreat featuring a huge pool surrounded by generous patio space, creating the perfect setting for entertaining family and friends or simply enjoying warm summer days. With quality updates throughout, Solar lease in place and a prime location in one of the Central Valley's most welcoming communities, this home is truly move-in ready.
For sale
Listed by: Legacy Realty Inc. • Iris Stricklin • Contact: 310-597-5355
$499,999
2318 Reile Ave, Escalon, CA 95320
3beds
1,540sqft
Single Family Residence
Built in 1964
7,762 Square Feet Lot
$498,600 Zestimate®
$325/sqft
$-- HOA
What's special
- 6 days
- 882
- 66
Likely to sell faster than
Zillow last checked:
Listing updated:
Listed by:
Iris Stricklin DRE #01373580 310-597-5355,
Legacy Realty Inc.,
Jessica Adair DRE #02129373,
Legacy Realty Inc.
Source: CRMLS,MLS#: SW26189056 Originating MLS: California Regional MLS
Originating MLS: California Regional MLSFacts & features
Interior
Bedrooms & bathrooms
- Bedrooms: 3
- Bathrooms: 2
- Full bathrooms: 2
- Main level bathrooms: 2
- Main level bedrooms: 3
Rooms
- Room types: Bedroom, Family Room, Kitchen, Living Room, Primary Bathroom, Primary Bedroom
Primary bedroom
- Features: Main Level Primary
Bedroom
- Features: Bedroom on Main Level
Bathroom
- Features: Bathtub, Quartz Counters, Tub Shower, Walk-In Shower
Kitchen
- Features: Quartz Counters, Remodeled, Updated Kitchen
Heating
- Central
Cooling
- Central Air
Appliances
- Included: Dishwasher, Electric Cooktop, Electric Oven, Electric Range
- Laundry: In Garage
Features
- Breakfast Area, Eat-in Kitchen, Quartz Counters, Bedroom on Main Level, Main Level Primary
- Flooring: Vinyl
- Windows: Double Pane Windows
- Has fireplace: No
- Fireplace features: None
- Common walls with other units/homes: No Common Walls
Interior area
- Total interior livable area: 1,540 sqft
Property
Parking
- Total spaces: 2
- Parking features: Door-Multi, Garage
- Attached garage spaces: 2
Features
- Levels: One
- Stories: 1
- Entry location: 1
- Patio & porch: Patio
- Has private pool: Yes
- Pool features: In Ground, Private
- Spa features: None
- Fencing: Wood
Lot
- Size: 7,762 Square Feet
- Features: 0-1 Unit/Acre
Details
- Parcel number: 22735012
- Special conditions: Standard
Construction
Type & style
- Home type: SingleFamily
- Property subtype: Single Family Residence
Materials
- Stucco
- Foundation: Raised
- Roof: Shingle
Condition
- New construction: No
- Year built: 1964
Utilities & green energy
- Electric: 220 Volts
- Sewer: Public Sewer
- Water: Public
Community & HOA
Community
- Features: Street Lights
Location
- Region: Escalon
Financial & listing details
- Price per square foot: $325/sqft
- Tax assessed value: $390,961
- Date on market: 8/28/2026
- Cumulative days on market: 6 days
- Listing terms: Cash,Conventional,1031 Exchange,FHA,VA Loan
- Road surface type: Paved
Estimated market value
$498,600
$474,000 - $524,000
$2,673/mo
Price history
| Date | Event | Price |
|---|---|---|
| 8/27/2026 | Listed for sale | $499,999+88%$325/sqft |
Source: MetroList Services of CA #226108188 Report a problem | ||
| 6/2/2026 | Sold | $266,000-3.3%$173/sqft |
Source: Public Record Report a problem | ||
| 4/16/2004 | Sold | $275,000+111.5%$179/sqft |
Source: MetroList Services of CA #40009656 Report a problem | ||
| 1/11/1994 | Sold | $130,000$84/sqft |
Source: Public Record Report a problem | ||
Public tax history
| Year | Property taxes | Tax assessment |
|---|---|---|
| 2026 | -- | $390,961 +2% |
| 2025 | $4,137 +3.2% | $383,296 +2% |
| 2024 | $4,009 +1.8% | $375,782 +2% |
| 2023 | $3,937 +4.2% | $368,414 +2% |
| 2022 | $3,779 -1.1% | $361,192 +2% |
| 2021 | $3,819 +1% | $354,111 +1% |
| 2020 | $3,783 +1.6% | $350,481 +2% |
| 2019 | $3,725 +1.3% | $343,609 +2% |
| 2018 | $3,678 +12.8% | $336,873 +12.3% |
| 2017 | $3,260 +9.4% | $300,000 +10.3% |
| 2016 | $2,979 +9% | $272,000 +8.4% |
| 2015 | $2,734 +19.2% | $251,000 +20.7% |
| 2014 | $2,294 | $208,000 +23.8% |
| 2013 | -- | $168,000 +12% |
| 2012 | -- | $150,000 -9.1% |
| 2011 | -- | $165,000 -17.9% |
| 2010 | -- | $201,000 +10.4% |
| 2009 | -- | $182,000 -26.5% |
| 2008 | -- | $247,500 -13.5% |
| 2007 | -- | $286,110 +2% |
| 2006 | -- | $280,500 +2% |
| 2005 | -- | $275,000 +77% |
| 2004 | -- | $155,383 +1.9% |
| 2003 | -- | $152,536 +6.7% |
| 2002 | -- | $143,000 |
| 2001 | -- | $143,000 |
Find assessor info on the county website
Monthly payment
Est. payment
Payment breakdown
Explore the cost of this home by adjusting the details. Changes won't be saved.Climate risks
Neighborhood: 95320
Local buyer's agents are ready to help
