MULTIPLE OFFERS RECEIVED. HIGHEST & BEST DUE BY SATURDAY 4/27 at 7:00pm. Welcome to Your Dream Home! This 4 bedroom, 2.5 bathroom home is located in the Deerbrook subdivision. As you step through the inviting front door, a warm embrace of natural light greets you as you head into the open concept layout. The beautifully updated kitchen features white cabinetry, granite countertops, a stunning backsplash, a large kitchen island that allows for additional seating, and stainless steel appliances. There is also a walk-in pantry with ample storage space. Off the kitchen, you will find a dining area, as well as a planning center. This space is the perfect spot for remote work, homework, crafting or entertaining. The living room is open to the kitchen, making it the ideal space for entertaining. Across from the formal dining room is a flex room that could be used for an in-home office or playroom. Spend your mornings sipping on a hot cup of coffee in the sun-room overlooking the backyard. As you make your way upstairs, you walk into a spacious loft area. This space can be an extra living space, work space or play area. The master suite features double sinks, shower and walk-in closet. All the bedrooms have walk-in closets. The hall bathroom upstairs has double sinks and tub/shower combo. First floor laundry. The fully fenced in backyard features plenty of room for entertainment with a large deck and beautiful natural stone tile patio (2019). Full, unfinished basement. Garage is a 2-car tandem. The location is convenient to shopping, dining, entertainment & transportation. This home has it all. You just need to move in!
Closed
$551,111
2318 Roaring Creek Dr, Aurora, IL 60503
4beds
3,100sqft
Single Family Residence
Built in 2018
10,108 Square Feet Lot
$584,300 Zestimate®
$178/sqft
$3,750 Estimated rent
Home value
$584,300
$555,000 - $614,000
$3,750/mo
Zestimate® history
Owner options
List your home for rent
$3,750/mo
Rent Zestimate®
Find your next renter with Zillow Rental Manager. Plus, with online applications, you can quickly screen prospective tenants – for free.
$3,750/mo
Rent Zestimate®
Refinance and save
$4,368/mo
Est. payment
Refinancing to a lower rate could help reduce your monthly payments and save thousands over the life of the loan.
$4,368/mo
Est. payment
Explore your selling options
Work with a Zillow partner agent
Leverage their expertise and Zillow's premium Showcase listings to get your home seen by more buyers.
Get startedList with your own agent
Get your home in front of millions of buyers by listing it on Zillow.
Learn how to do itSell it yourself
Take full control of how buyers see your home on Zillow by listing For Sale by Owner (FSBO).
List your homeWhat's special
Spacious loft areaExtra living spaceHall bathroomMaster suiteFlex roomLarge kitchen islandOpen concept layout
Zillow last checked:
Listing updated:
Listed by:
Kelli Pardue 630-862-5004,
Coldwell Banker Realty,
Gary Leavenworth 630-885-1565,
Coldwell Banker Realty
Bought with:
Abhijit Leekha
Property Economics Inc.
Source: MRED as distributed by MLS GRID,MLS#: 12034700
Facts & features
Interior
Bedrooms & bathrooms
- Bedrooms: 4
- Bathrooms: 3
- Full bathrooms: 2
- 1/2 bathrooms: 1
Rooms
- Room types: Office, Loft, Sun Room
Primary bedroom
- Features: Flooring (Carpet), Window Treatments (Blinds), Bathroom (Full)
- Level: Second
- Area: 252 Square Feet
- Dimensions: 18X14
Bedroom 2
- Features: Flooring (Carpet), Window Treatments (Blinds)
- Level: Second
- Area: 144 Square Feet
- Dimensions: 12X12
Bedroom 3
- Features: Flooring (Carpet), Window Treatments (Blinds)
- Level: Main
- Area: 132 Square Feet
- Dimensions: 12X11
Bedroom 4
- Features: Flooring (Carpet), Window Treatments (Blinds)
- Level: Second
- Area: 140 Square Feet
- Dimensions: 14X10
Dining room
- Features: Flooring (Wood Laminate), Window Treatments (Blinds)
- Level: Main
- Area: 154 Square Feet
- Dimensions: 14X11
Kitchen
- Features: Kitchen (Eating Area-Table Space, Island, Pantry-Walk-in, Granite Counters, Updated Kitchen), Flooring (Wood Laminate)
- Level: Main
- Area: 195 Square Feet
- Dimensions: 15X13
Laundry
- Level: Main
- Area: 49 Square Feet
- Dimensions: 7X7
Living room
- Features: Flooring (Wood Laminate), Window Treatments (Blinds)
- Level: Main
- Area: 288 Square Feet
- Dimensions: 18X16
Loft
- Features: Flooring (Carpet), Window Treatments (Blinds)
- Level: Second
- Area: 238 Square Feet
- Dimensions: 17X14
Office
- Features: Flooring (Wood Laminate), Window Treatments (Blinds)
- Level: Main
- Area: 110 Square Feet
- Dimensions: 11X10
Sun room
- Features: Flooring (Wood Laminate), Window Treatments (Blinds)
- Level: Main
- Area: 144 Square Feet
- Dimensions: 12X12
Heating
- Natural Gas
Cooling
- Central Air
Appliances
- Included: Range, Microwave, Dishwasher, Refrigerator, Washer, Dryer, Stainless Steel Appliance(s), Water Softener, Humidifier
- Laundry: Main Level
Features
- Walk-In Closet(s), Open Floorplan, Granite Counters, Separate Dining Room, Pantry
- Flooring: Laminate, Carpet
- Windows: Window Treatments, Drapes
- Basement: Unfinished,Full
Interior area
- Total structure area: 0
- Total interior livable area: 3,100 sqft
Property
Parking
- Total spaces: 2
- Parking features: Asphalt, Garage Door Opener, Tandem, On Site, Garage Owned, Attached, Garage
- Attached garage spaces: 2
- Has uncovered spaces: Yes
Accessibility
- Accessibility features: No Disability Access
Features
- Stories: 2
- Patio & porch: Deck, Patio
- Fencing: Fenced
Lot
- Size: 10,108 Square Feet
- Dimensions: 76 X 133
Details
- Parcel number: 0301403011
- Special conditions: None
- Other equipment: Water-Softener Owned, Sump Pump, Radon Mitigation System
Construction
Type & style
- Home type: SingleFamily
- Property subtype: Single Family Residence
Materials
- Vinyl Siding
- Foundation: Concrete Perimeter
- Roof: Asphalt
Condition
- New construction: No
- Year built: 2018
Details
- Builder model: HILLTOP
Utilities & green energy
- Electric: Circuit Breakers
- Sewer: Public Sewer
- Water: Public
Community & HOA
Community
- Features: Park, Lake, Sidewalks
- Security: Carbon Monoxide Detector(s)
- Subdivision: Deerbrook
HOA
- Has HOA: Yes
- Services included: Insurance
- HOA fee: $310 annually
Location
- Region: Aurora
Financial & listing details
- Price per square foot: $178/sqft
- Tax assessed value: $488,886
- Annual tax amount: $12,716
- Date on market: 4/26/2024
- Listing terms: Cash
- Ownership: Fee Simple w/ HO Assn.
Price history
| Date | Event | Price |
|---|---|---|
| 5/13/2024 | Sold | $551,111+16%$178/sqft |
Source:  MRED as distributed by MLS GRID #12034700 Report a problem MRED as distributed by MLS GRID #12034700 Report a problem | ||
| 4/28/2024 | Contingent | $475,000$153/sqft |
Source: MRED as distributed by MLS GRID #12034700 Report a problem | ||
| 4/26/2024 | Listed for sale | $475,000+20.7%$153/sqft |
Source: MRED as distributed by MLS GRID #12034700 Report a problem | ||
| 7/13/2018 | Sold | $393,500$127/sqft |
Source: Public Record Report a problem | ||
Public tax history
| Year | Property taxes | Tax assessment |
|---|---|---|
| 2024 | $13,945 +4.4% | $162,962 +13% |
| 2023 | $13,357 +5% | $144,214 +9% |
| 2022 | $12,716 +6.4% | $132,307 +10% |
| 2021 | $11,949 +0.9% | $120,279 +2% |
| 2020 | $11,842 +83.3% | $117,920 +4% |
| 2019 | $6,461 | $113,421 +90.4% |
| 2018 | $6,461 | $59,575 +283590.5% |
| 2017 | -- | $21 +10.5% |
| 2016 | -- | $19 +11.8% |
| 2015 | -- | $17 +6.3% |
| 2014 | -- | $16 |
| 2013 | -- | $16 |
Find assessor info on the county website
Neighborhood: 60503
Nearby homes
- $517,4004 bd3 ba2.4k sqft2306 Roaring Creek Dr, Aurora, IL 60503Off Market
- $526,5004 bd3 ba2.6k sqft2330 Roaring Creek Dr, Aurora, IL 60503Off Market
- $602,1004 bd3 ba3.3k sqft2317 Kudu Dr, Aurora, IL 60503Off Market
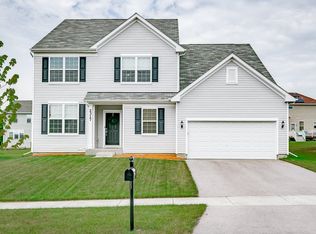
- $581,5004 bd3 ba2.9k sqft2329 Kudu Dr, Aurora, IL 60503Off Market
- $580,800-- bd3 ba3.3k sqft2305 Kudu Dr, Aurora, IL 60503Off Market
- $481,400-- bd-- ba-- sqft2294 Roaring Creek Dr, Aurora, IL 60503Off Market
- $487,600-- bd-- ba-- sqft2321 Roaring Creek Dr, Aurora, IL 60503Off Market
- $553,900-- bd-- ba-- sqft2293 Kudu Dr, Aurora, IL 60503Off Market
Nearby schools
GreatSchools rating
- 8/10The Wheatlands Elementary SchoolGrades: K-5Distance: 0.5 mi
- 7/10Bednarcik Junior High SchoolGrades: 6-8Distance: 1.5 mi
- 9/10Oswego East High SchoolGrades: 9-12Distance: 1.1 mi
Schools provided by the listing agent
- Elementary: The Wheatlands Elementary School
- Middle: Bednarcik Junior High School
- High: Oswego East High School
- District: 308
Source: MRED as distributed by MLS GRID. This data may not be complete. We recommend contacting the local school district to confirm school assignments for this home.
Get a cash offer in 3 minutes
Find out how much your home could sell for in as little as 3 minutes with a no-obligation cash offer.
Estimated market value
$584,300
Get a cash offer in 3 minutes
Find out how much your home could sell for in as little as 3 minutes with a no-obligation cash offer.
Estimated market value
$584,300
- Illinois
- Kendall County
- Aurora
- 60503
- 2318 Roaring Creek Dr
Nearby cities
Nearby neighborhoods
Nearby zip codes
Other Aurora Topics
