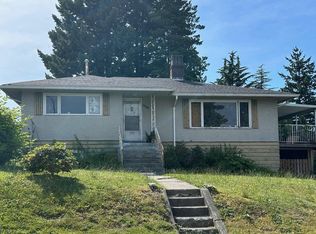
Not to be missed: first time on the market since it was custom-built. This home features 4 bedrooms, 1 den, ensuite bathrooms, family room, living room, dining room and a spacious kitchen on 2 levels. Main floor has a bedroom. Basement has 2 separate 1-bedroom suites. Each suite has its own entrances, kitchen and laundry so it's perfect for a mortgage helper or for extended family. The private East-facing yard has a large deck for all your parties, BBQs & get-togethers. This 44 feet wide lot has a back lane and a 3 car garage. Right across the back lane is Thunderbird Elementary school. Central location -walkable to Rupert Skytrain & Superstore. Easy drive to Highway 1, T&T, Walmart, Canadian Tire, Thunderbird Community Centre & Rupert Park. Don't miss this one, call your realtor!
For sale
C$2,199,999
2318 Rupert St, Vancouver, BC V5M 3T1
6beds
3,221sqft
Single Family Residence
Built in 2003
5,227 Square Feet Lot
$-- Zestimate®
C$683/sqft
C$-- HOA
What's special
Ensuite bathroomsFamily roomDining roomPrivate east-facing yardBack lane
- 10 days
- 40
- 0
Zillow last checked:
Listing updated:
Listed by:
Doris Leung PREC*,
Selmak Realty Limited Brokerage
Source: Greater Vancouver REALTORS®,MLS®#: R3181802 Originating MLS®#: Greater Vancouver
Facts & features
Interior
Bedrooms & bathrooms
- Bedrooms: 6
- Bathrooms: 5
- Full bathrooms: 4
- 1/2 bathrooms: 1
Heating
- Hot Water, Radiant
Appliances
- Included: Washer/Dryer, Dishwasher, Refrigerator, Stove
- Laundry: In Unit
Features
- Basement: Finished,Exterior Entry
Interior area
- Total structure area: 3,221
- Total interior livable area: 3,221 sqft
Property
Parking
- Total spaces: 4
- Parking features: Garage, Lane Access
- Garage spaces: 3
Features
- Levels: Two
- Stories: 2
- Exterior features: Balcony, Private Yard
- Frontage length: 44
Lot
- Size: 5,227 Square Feet
- Dimensions: 44 x 122
- Features: Central Location, Lane Access
Construction
Type & style
- Home type: SingleFamily
- Property subtype: Single Family Residence
Condition
- Year built: 2003
Community & HOA
Community
- Features: Near Shopping
HOA
- Has HOA: No
Location
- Region: Vancouver
Financial & listing details
- Price per square foot: C$683/sqft
- Annual tax amount: C$10,625
- Date on market: 11/5/2026
- Ownership: Freehold NonStrata
Price history
Price history is unavailable.
Public tax history
Tax history is unavailable.
Climate risks
Neighborhood: Hastings Sunrise
Similar homes
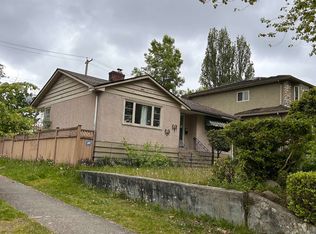
- C$2,200,0006 bd2 ba2k sqft2673 E 22nd Ave, Vancouver, BC V5M 2X6For Sale
 MLS ID #R3172832, Teresa Chiang, Royal Regal Realty Ltd. Brokerage. Greater Vancouver REALTORS®
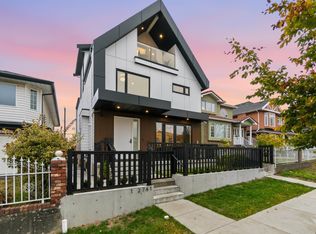
- C$2,200,0004 bd3 ba2.8k sqft2679 E 22nd Ave, Vancouver, BC V5M 2X6For SaleMLS ID #R3173614, James Tang, Royal Regal Realty Ltd. Brokerage. Greater Vancouver REALTORS®
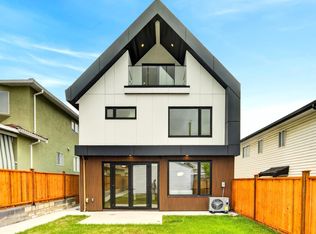
- C$2,190,0007 bd5 ba2k sqft5896 Ontario St, Vancouver, BC V5W 2L9For Sale
 MLS ID #R3141924, Agnes Lam PREC*, RE/MAX Crest Realty Brokerage. Greater Vancouver REALTORS®
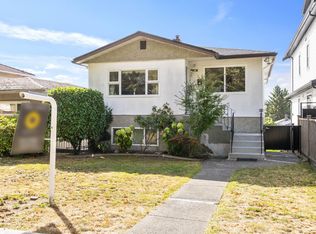
- C$2,600,0005 bd2 ba2.4k sqft5017 Pioneer Ave, Burnaby, BC V5G 3J5For Sale
 MLS ID #R3181624, Eva Roberts, Sutton Group-West Coast Realty Brokerage. Greater Vancouver REALTORS®
