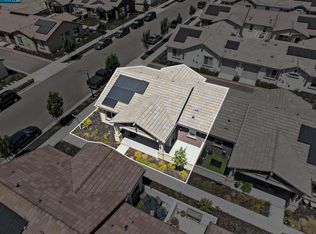
Welcome to this beautifully maintained, light-filled one-story duet home in Summit at Liberty, a 55+ active adult community. Step inside to a bright and inviting living area with recessed lighting in the living room and kitchen eating area, creating a warm and welcoming space for relaxing or entertaining. The kitchen features modern white cabinetry, granite countertops, and a stylish backsplash over the stove. It also includes LG appliances, including a side-by-side refrigerator, gas stove with range hood, microwave, and dishwasher. Beautiful tile flooring enhances the kitchen, bathroom, and laundry room, while light-colored carpeting adds comfort in the living room and bedrooms. Push-up blinds on windows throughout provide a clean, modern look, and the washer and dryer are included. Additional features include a 1-car garage and leased solar! Residents of Summit at Liberty enjoy resort-style community amenities including a clubhouse, gathering barn, tennis and pickleball courts, a pool and spa, a fully equipped fitness center, and planned activities. Welcome Home!
Under contract
Price increase: $16K (7/30)
$315,000
2318 Rustic Oak Ln, Rio Vista, CA 94571
2beds
1,160sqft
Single Family Residence
Built in 2022
3,920 Square Feet Lot
$314,200 Zestimate®
$272/sqft
$442/mo HOA
What's special
Modern white cabinetryLeased solarBeautifully maintainedLight-filled one-story duet homeLg appliancesGranite countertopsSide-by-side refrigerator
- 195 days
- 106
- 1
Zillow last checked:
Listing updated:
Listed by:
Marilyn Pellouchoud DRE #02061543 760-881-1381,
Realty One Group Elite
Source: bridgeMLS/CCAR/Bay East AOR,MLS#: 41127595
Facts & features
Interior
Bedrooms & bathrooms
- Bedrooms: 2
- Bathrooms: 2
- Full bathrooms: 2
Kitchen
- Features: Breakfast Bar, Stone Counters, Dishwasher, Disposal, Gas Range/Cooktop, Kitchen Island, Microwave, Pantry, Refrigerator
Heating
- Forced Air
Cooling
- Central Air
Appliances
- Included: Dishwasher, Gas Range, Microwave, Refrigerator, Dryer, Washer, Tankless Water Heater
- Laundry: Dryer, Washer
Features
- Breakfast Bar, Pantry
- Flooring: Tile, Carpet
- Windows: Window Coverings
- Has fireplace: No
- Fireplace features: None
Interior area
- Total structure area: 1,160
- Total interior livable area: 1,160 sqft
Property
Parking
- Total spaces: 1
- Parking features: Attached, Garage Door Opener
- Garage spaces: 1
Features
- Levels: One Story,One
- Stories: 1
- Exterior features: Sprinklers Automatic
- Pool features: None, Community
Lot
- Size: 3,920 Square Feet
- Features: Landscaped
Details
- Parcel number: 0176543250
- Special conditions: Standard
- Other equipment: Other
Construction
Type & style
- Home type: SingleFamily
- Architectural style: Other
- Property subtype: Single Family Residence
Materials
- Stucco, Other
Condition
- Existing
- New construction: No
- Year built: 2022
Utilities & green energy
- Electric: Photovoltaics Third-Party Owned
- Sewer: Public Sewer
- Water: Public
- Utilities for property: Natural Gas Connected
Community & HOA
Community
- Security: Fire Sprinkler System, Carbon Monoxide Detector(s), Smoke Detector(s)
- Senior community: Yes
HOA
- Has HOA: Yes
- Amenities included: Clubhouse, Fitness Center, Pool, Spa/Hot Tub, Tennis Court(s), Other, Dog Park
- Services included: Other, Common Area Maint
- HOA fee: $442 monthly
- HOA name: Summit At Liberty
- HOA phone: 707-378-2654
Location
- Region: Rio Vista
Financial & listing details
- Price per square foot: $272/sqft
- Tax assessed value: $338,130
- Date on market: 3/18/2026
- Listing terms: Cash,Conventional,FHA,VA Loan,Other,Submit
Estimated market value
$314,200
$298,000 - $330,000
$2,604/mo
Price history
| Date | Event | Price |
|---|---|---|
| 9/2/2026 | Contingent | $315,000$272/sqft |
Source:  bridgeMLS/CCAR/Bay East AOR #41127595 Report a problem bridgeMLS/CCAR/Bay East AOR #41127595 Report a problem | ||
| 7/30/2026 | Price change | $315,000+5.4%$272/sqft |
Source: bridgeMLS/CCAR/Bay East AOR #41127595 Report a problem | ||
| 6/21/2026 | Price change | $299,000-5.1%$258/sqft |
Source: bridgeMLS/CCAR/Bay East AOR #41127595 Report a problem | ||
| 5/31/2026 | Price change | $315,000-3.1%$272/sqft |
Source: bridgeMLS/CCAR/Bay East AOR #41127595 Report a problem | ||
| 5/17/2026 | Price change | $325,000-1.2%$280/sqft |
Source: bridgeMLS/CCAR/Bay East AOR #41127595 Report a problem | ||
| 4/28/2026 | Price change | $329,000-1.8%$284/sqft |
Source: bridgeMLS/CCAR/Bay East AOR #41127595 Report a problem | ||
| 3/18/2026 | Listed for sale | $335,000+3.1%$289/sqft |
Source: bridgeMLS/CCAR/Bay East AOR #41127595 Report a problem | ||
| 2/26/2026 | Listing removed | $325,000$280/sqft |
Source: bridgeMLS/CCAR/Bay East AOR #41123187 Report a problem | ||
| 2/6/2026 | Listed for sale | $325,000$280/sqft |
Source: bridgeMLS/CCAR/Bay East AOR #41123187 Report a problem | ||
| 10/16/2023 | Sold | $325,000+1.9%$280/sqft |
Source:  CCAR #41037346 Report a problem CCAR #41037346 Report a problem | ||
| 8/31/2023 | Pending sale | $319,000$275/sqft |
Source: bridgeMLS/CCAR/Bay East AOR #41037346 Report a problem | ||
| 8/26/2023 | Listed for sale | $319,000-16.6%$275/sqft |
Source: bridgeMLS/CCAR/Bay East AOR #41037346 Report a problem | ||
| 7/27/2022 | Sold | $382,500$330/sqft |
Source: Public Record Report a problem | ||
Public tax history
| Year | Property taxes | Tax assessment |
|---|---|---|
| 2026 | -- | $338,130 +2% |
| 2025 | $6,272 -9.9% | $331,500 -14.9% |
| 2024 | $6,965 +173.4% | $389,640 +787% |
| 2023 | $2,547 +2.9% | $43,930 +2% |
| 2022 | $2,476 +42.8% | $43,069 +2% |
| 2021 | $1,734 +35.4% | $42,225 +1665.3% |
| 2020 | $1,281 +1% | $2,392 +2% |
| 2019 | $1,269 | $2,346 |
Find assessor info on the county website
Monthly payment
Est. payment
Payment breakdown
Explore the cost of this home by adjusting the details. Changes won't be saved.Climate risks
Neighborhood: 94571
Similar homes
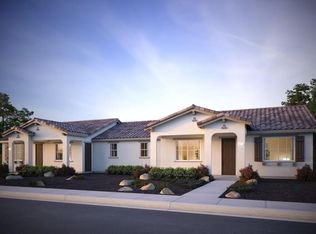
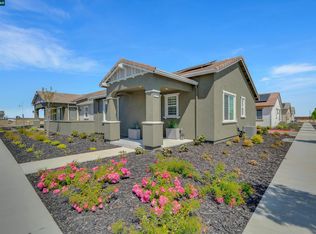
- $295,0001 bd2 ba1k sqft2307 Rustic Oak Ln, Rio Vista, CA 94571New Construction
 MLS ID #41144421, Vanessa Gonzalez. CCAR
 - $365,9002 bd3 ba1.6k sqft2240 Hopskotch Street, Rio Vista, CA 94571New Construction
 BAREIS
 - $369,0002 bd2 ba1.2k sqft2055 Stars Dr, Rio Vista, CA 94571For Sale
 MLS ID #41127686, Drew Holscher. Bay East AOR
 - $349,9002 bd2 ba1.1k sqft507 Palisades Drive, Rio Vista, CA 94571For Sale
 MLS ID #326062860, Diane Shafer, Shafer Real Estate, Inc.. BAREIS
Local buyer's agents are ready to help
