Highly desirable location and sought after 1 level living. If you’ve been dreaming of a home that feels like your personal sanctuary, your search ends here. This beautifully updated 4-bedroom, 2-bath ranch has everything you’ve been looking for! Inside, you’ll find high-end energy efficient windows, luxury vinyl plank flooring, vaulted ceilings and skylights that flood the space with natural light. The oversized living room and formal dining area are perfect for hosting friends and family, while the cozy family room, complete with a wood-burning fireplace, is waiting for your next movie night. The kitchen was remodeled and is a showstopper with rare labradorite countertops, a spacious island with a built-in cooktop (downdraft), stainless steel appliances, and garden window perfect for growing fresh herbs, a custom lighted hutch, and high-end custom Maple cabinetry with soft close and pull-out shelves that add tons of storage. Bathrooms have been updated with high-end finishes. The primary suite offers its own private retreat with a beautifully custom tiled, walk-in shower that's both stylish and easy in/out! Step outside into your fully fenced backyard — a private oasis with landscaping to die for, including approx 50 roses, mostly heirlooms! A beautiful back drop for relaxing, entertaining or letting the dog run free. There’s a newer storage shed for all your storage needs and extra parking for your RV or boat. All on a .26-acre lot, there’s plenty of room to stretch out and relax. Electronic pet door w/special collar for pet! Whether hosting backyard BBQs, or admiring the landscape from the patio or windows, this home is designed to be your personal getaway — a Gardener's paradise that feels like vacation without ever leaving town.
Sold
$705,900
2318 SE Park Crest Ave, Vancouver, WA 98683
4beds
2,062sqft
Residential, Single Family Residence
Built in 1981
0.26 Acres Lot
$711,700 Zestimate®
$342/sqft
$3,025 Estimated rent
Home value
$711,700
$669,000 - $754,000
$3,025/mo
Zestimate® history
Owner options
List your home for rent
$3,025/mo
Rent Zestimate®
Find your next renter with Zillow Rental Manager. Plus, with online applications, you can quickly screen prospective tenants – for free.
$3,025/mo
Rent Zestimate®
Refinance and save
$4,274/mo
Est. payment
Refinancing to a lower rate could help reduce your monthly payments and save thousands over the life of the loan.
$4,274/mo
Est. payment
Explore your selling options
Work with a Zillow partner agent
Leverage their expertise and Zillow's premium Showcase listings to get your home seen by more buyers.
Get startedList with your own agent
Get your home in front of millions of buyers by listing it on Zillow.
Learn how to do itSell it yourself
Take full control of how buyers see your home on Zillow by listing For Sale by Owner (FSBO).
List your homeWhat's special
Wood-burning fireplaceCozy family roomGarden windowFully fenced backyardFormal dining areaVaulted ceilingsStainless steel appliances
Zillow last checked:
Listing updated:
Listed by:
Jimi Campbell 360-892-7325,
Coldwell Banker Bain
Bought with:
Nick Aufenkamp, 21028618
Real Broker LLC
Source: RMLS (OR),MLS#: 387573434
Facts & features
Interior
Bedrooms & bathrooms
- Bedrooms: 4
- Bathrooms: 2
- Full bathrooms: 2
- Main level bathrooms: 2
Rooms
- Room types: Bedroom 4, Bedroom 2, Bedroom 3, Dining Room, Family Room, Kitchen, Living Room, Primary Bedroom
Primary bedroom
- Features: Ceiling Fan, Closet Organizer, Barn Door, Double Closet, Double Sinks, Ensuite, Shower
- Level: Main
Bedroom 2
- Features: Closet Organizer
- Level: Main
Bedroom 3
- Features: Closet Organizer
- Level: Main
Bedroom 4
- Level: Main
Dining room
- Features: High Ceilings, Vaulted Ceiling
- Level: Main
Family room
- Features: Family Room Kitchen Combo, Fireplace
- Level: Main
Kitchen
- Features: Builtin Features, Cook Island, Dishwasher, Disposal, Eat Bar, Family Room Kitchen Combo, Microwave, Builtin Oven, Convection Oven, Double Sinks, Granite, Vaulted Ceiling
- Level: Main
Heating
- Forced Air 90, Heat Pump, Fireplace(s)
Cooling
- Central Air, Heat Pump
Appliances
- Included: Appliance Garage, Built In Oven, Built-In Range, Convection Oven, Cooktop, Dishwasher, Disposal, Down Draft, Free-Standing Refrigerator, Microwave, Plumbed For Ice Maker, Range Hood, Stainless Steel Appliance(s), Water Purifier, Water Softener, Electric Water Heater
- Laundry: Laundry Room
Features
- Ceiling Fan(s), Granite, High Ceilings, High Speed Internet, Vaulted Ceiling(s), Closet Organizer, Family Room Kitchen Combo, Built-in Features, Cook Island, Eat Bar, Double Vanity, Double Closet, Shower, Kitchen Island, Tile
- Flooring: Tile
- Windows: Double Pane Windows, Vinyl Frames
- Basement: Crawl Space
- Number of fireplaces: 1
- Fireplace features: Wood Burning
Interior area
- Total structure area: 2,062
- Total interior livable area: 2,062 sqft
Property
Parking
- Total spaces: 2
- Parking features: Driveway, RV Access/Parking, Garage Door Opener, Attached
- Attached garage spaces: 2
- Has uncovered spaces: Yes
Accessibility
- Accessibility features: Accessible Doors, Accessible Full Bath, Accessible Hallway, Ground Level, Main Floor Bedroom Bath, Minimal Steps, Natural Lighting, One Level, Utility Room On Main, Walkin Shower, Accessibility
Features
- Levels: One
- Stories: 1
- Patio & porch: Patio
- Exterior features: Dog Run, Garden, Yard
- Fencing: Fenced
Lot
- Size: 0.26 Acres
- Features: Gentle Sloping, Terraced, Sprinkler, SqFt 10000 to 14999
Details
- Additional structures: RVParking, ToolShed
- Parcel number: 092004428
- Other equipment: Air Cleaner, Irrigation Equipment
Construction
Type & style
- Home type: SingleFamily
- Architectural style: NW Contemporary
- Property subtype: Residential, Single Family Residence
Materials
- Wood Composite
- Foundation: Concrete Perimeter
- Roof: Tile
Condition
- Resale
- New construction: No
- Year built: 1981
Utilities & green energy
- Sewer: Public Sewer
- Water: Public
Green energy
- Indoor air quality: Lo VOC Material
Community & HOA
Community
- Security: Sidewalk
- Subdivision: Cascade Park East
HOA
- Has HOA: No
Location
- Region: Vancouver
Financial & listing details
- Price per square foot: $342/sqft
- Tax assessed value: $592,388
- Annual tax amount: $5,675
- Date on market: 4/30/2025
- Cumulative days on market: 56 days
- Listing terms: Conventional,FHA,VA Loan
- Road surface type: Concrete, Paved
Price history
| Date | Event | Price |
|---|---|---|
| 8/11/2025 | Sold | $705,900-1.3%$342/sqft |
Source:  RMLS (OR) #387573434 Report a problem RMLS (OR) #387573434 Report a problem | ||
| 6/27/2025 | Pending sale | $714,999$347/sqft |
Source: RMLS (OR) #387573434 Report a problem | ||
| 5/23/2025 | Price change | $714,999-0.7%$347/sqft |
Source: RMLS (OR) #387573434 Report a problem | ||
| 5/14/2025 | Listed for sale | $720,000$349/sqft |
Source: RMLS (OR) #387573434 Report a problem | ||
| 5/9/2025 | Pending sale | $720,000$349/sqft |
Source: RMLS (OR) #387573434 Report a problem | ||
| 5/1/2025 | Listed for sale | $720,000+21%$349/sqft |
Source: RMLS (OR) #387573434 Report a problem | ||
| 8/30/2021 | Sold | $595,200+8.2%$289/sqft |
Source: RMLS (OR) #21179434 Report a problem | ||
| 7/27/2021 | Pending sale | $550,000$267/sqft |
Source: RMLS (OR) #21179434 Report a problem | ||
| 7/23/2021 | Listed for sale | $550,000$267/sqft |
Source: RMLS (OR) #21179434 Report a problem | ||
Public tax history
| Year | Property taxes | Tax assessment |
|---|---|---|
| 2024 | $5,875 +3.5% | $592,388 -0.2% |
| 2023 | $5,675 +18.1% | $593,784 -0.8% |
| 2022 | $4,806 +3.5% | $598,486 +27.1% |
| 2021 | $4,642 +6.3% | $471,049 +9.5% |
| 2020 | $4,368 | $429,986 +5.3% |
| 2019 | $4,368 +14.9% | $408,486 +6.7% |
| 2018 | $3,801 -20.8% | $382,736 -1.5% |
| 2017 | $4,798 +21.7% | $388,415 +17.5% |
| 2016 | $3,944 +3.7% | $330,535 +8.3% |
| 2015 | $3,801 +2.5% | $305,091 +7.2% |
| 2014 | $3,708 | $284,515 +14.8% |
| 2013 | $3,708 +12.5% | $247,839 +7.9% |
| 2012 | $3,296 +1.2% | $229,595 -4.2% |
| 2011 | $3,256 +5.3% | $239,640 -2.2% |
| 2010 | $3,092 +1.7% | $244,980 -8.2% |
| 2009 | $3,039 | $266,733 -17.5% |
| 2008 | -- | $323,500 |
| 2007 | -- | $323,500 +47.9% |
| 2005 | -- | $218,700 |
| 2004 | -- | $218,700 +14.4% |
| 2001 | $2,623 +1.4% | $191,200 +2.4% |
| 2000 | $2,588 | $186,800 |
Find assessor info on the county website
Neighborhood: Cascade Southeast
Nearby homes
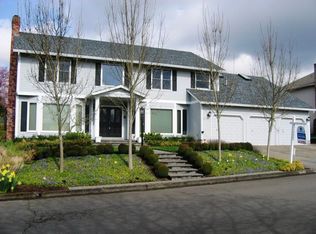
- $797,5004 bd3 ba3.3k sqft2314 SE Park Crest Ave, Vancouver, WA 98683Off Market
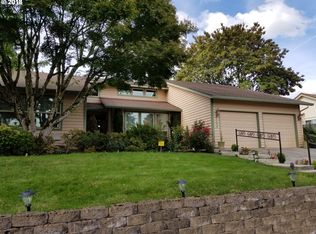
- $632,6003 bd3 ba2.1k sqft2400 SE Park Crest Ave, Vancouver, WA 98683Off Market
- $690,2004 bd2 ba2.4k sqft2307 SE 149th Ave, Vancouver, WA 98683Off Market

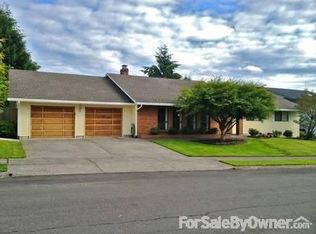
- $737,8003 bd2 ba2.6k sqft2311 SE 149th Ave, Vancouver, WA 98683Off Market
- $612,6003 bd2 ba1.9k sqft2303 SE 149th Ave, Vancouver, WA 98683Off Market
- $647,3003 bd2 ba2.1k sqft2319 SE Park Crest Ave, Vancouver, WA 98683Off Market
- $750,0005 bd3 ba2.9k sqft2308 SE Park Crest Ave, Vancouver, WA 98683Off Market
- $678,2004 bd3 ba2.3k sqft2315 SE Park Crest Ave, Vancouver, WA 98683Off Market
Nearby schools
GreatSchools rating
- 5/10Riverview Elementary SchoolGrades: K-5Distance: 1.1 mi
- 4/10Wyeast Middle SchoolGrades: 6-8Distance: 1 mi
- 6/10Mountain View High SchoolGrades: 9-12Distance: 0.5 mi
Schools provided by the listing agent
- Elementary: Riverview
- Middle: Wy East
- High: Mountain View
Source: RMLS (OR). This data may not be complete. We recommend contacting the local school district to confirm school assignments for this home.
Get a cash offer in 3 minutes
Find out how much your home could sell for in as little as 3 minutes with a no-obligation cash offer.
Estimated market value
$711,700
Get a cash offer in 3 minutes
Find out how much your home could sell for in as little as 3 minutes with a no-obligation cash offer.
Estimated market value
$711,700
- Washington
- Clark County
- Vancouver
- 98683
- Cascade Southeast
- 2318 SE Park Crest Ave
Nearby cities
Nearby neighborhoods
Nearby zip codes
Other Vancouver Topics
