Stepping inside this single level home, panoramic views of Smith Rock & Redmond deliver an unmistakable wow factor. Open floorplan & vaulted ceilings are anchored by a living room with gas fireplace. Kitchen is ready for any home chef: solid granite counters, island seating & abundant cabinetry, while generously sized dining area seats a crowd. Bedrooms are tucked beyond the laundry room for added privacy. Primary suite includes a double vanity, walk-in closet & updated step-in shower. Two additional guest bedrooms share a remodeled bathroom. Sliding door leads to a covered deck with stairs down to the backyard. Below, a patio has access to a huge crawl space, tall enough to stand in, for added storage. The oversized garage, with tall ceilings, offers flexible storage options (wall-mounted or overhead). Gardeners will enjoy the wood-framed greenhouse, with shelves and auto temp-controlled vents. The right-sized backyard rounds it all out - a private space to unwind. 4 cats live here.
Active
Price cut: $3K (8/3)
$589,000
2318 SW Valleyview Dr, Redmond, OR 97756
3beds
2baths
1,754sqft
Single Family Residence
Built in 2017
6,098 Square Feet Lot
$582,600 Zestimate®
$336/sqft
$70/mo HOA
What's special
Remodeled bathroomUpdated step-in showerWalk-in closetOpen floorplanVaulted ceilingsPrimary suiteGenerously sized dining area
- 105 days
- 281
- 22
Zillow last checked:
Listing updated:
Listed by:
SPACE Realty 541-420-2588
Source: Oregon Datashare,MLS#: 220223826
Facts & features
Interior
Bedrooms & bathrooms
- Bedrooms: 3
- Bathrooms: 2
Heating
- Forced Air, Natural Gas, Solar Leased
Cooling
- Central Air
Appliances
- Included: Dishwasher, Disposal, Dryer, Microwave, Range, Refrigerator, Washer, Water Heater
Features
- Breakfast Bar, Ceiling Fan(s), Double Vanity, Granite Counters, Kitchen Island, Linen Closet, Open Floorplan, Pantry, Primary Downstairs, Shower/Tub Combo, Vaulted Ceiling(s), Walk-In Closet(s)
- Flooring: Carpet, Simulated Wood, Tile
- Windows: Double Pane Windows, Vinyl Frames
- Basement: None
- Has fireplace: Yes
- Fireplace features: Gas, Living Room
- Common walls with other units/homes: No Common Walls
Interior area
- Total structure area: 1,754
- Total interior livable area: 1,754 sqft
Property
Parking
- Total spaces: 2
- Parking features: Attached, Concrete, Driveway, Garage Door Opener
- Attached garage spaces: 2
- Has uncovered spaces: Yes
Features
- Levels: One
- Stories: 1
- Patio & porch: Covered, Deck, Patio
- Fencing: Fenced
- Has view: Yes
- View description: Mountain(s), City, Neighborhood, Panoramic, Valley
Lot
- Size: 6,098 Square Feet
- Features: Landscaped, Level, Native Plants, Sloped, Sprinkler Timer(s), Sprinklers In Front
Details
- Additional structures: Greenhouse
- Parcel number: 172097
- Zoning description: R2
- Special conditions: Standard
Construction
Type & style
- Home type: SingleFamily
- Architectural style: Craftsman,Northwest,Ranch
- Property subtype: Single Family Residence
Materials
- Frame
- Foundation: Stemwall
- Roof: Composition
Condition
- New construction: No
- Year built: 2017
Utilities & green energy
- Sewer: Public Sewer
- Water: Public
Community & HOA
Community
- Features: Pool, Park, Playground, Short Term Rentals Not Allowed, Trail(s)
- Security: Carbon Monoxide Detector(s), Smoke Detector(s)
- Subdivision: Valleyview
HOA
- Has HOA: Yes
- Amenities included: Park, Sport Court, Tennis Court(s)
- HOA fee: $70 monthly
Location
- Region: Redmond
Financial & listing details
- Price per square foot: $336/sqft
- Tax assessed value: $586,090
- Annual tax amount: $5,289
- Date on market: 6/22/2026
- Cumulative days on market: 106 days
- Listing terms: Cash,Conventional
- Inclusions: Kitchen appliances including refrigerator; washer, dryer, greenhouse, Ring doorbell and door/window chimes.
- Exclusions: Seller's personal property. Interior Ring cameras.
- Road surface type: Paved
Estimated market value
$582,600
$553,000 - $612,000
$2,832/mo
Price history
| Date | Event | Price |
|---|---|---|
| 8/3/2026 | Price change | $589,000-0.5%$336/sqft |
Source:  Oregon Datashare #220223826 Report a problem Oregon Datashare #220223826 Report a problem | ||
| 7/18/2026 | Price change | $592,000-0.5%$338/sqft |
Source: Oregon Datashare #220223826 Report a problem | ||
| 7/10/2026 | Price change | $595,000-0.7%$339/sqft |
Source: Oregon Datashare #220223826 Report a problem | ||
| 7/2/2026 | Price change | $599,000-1.8%$342/sqft |
Source: Oregon Datashare #220223826 Report a problem | ||
| 6/22/2026 | Listed for sale | $610,000+8.9%$348/sqft |
Source: Oregon Datashare #220223826 Report a problem | ||
| 5/26/2021 | Sold | $560,000+1.8%$319/sqft |
Source: Oregon Datashare #220120591 Report a problem | ||
| 4/22/2021 | Pending sale | $549,900$314/sqft |
Source:  Keller Williams #220120591 Report a problem Keller Williams #220120591 Report a problem | ||
| 4/17/2021 | Listed for sale | $549,900$314/sqft |
Source: Keller Williams #220120591 Report a problem | ||
| 4/17/2021 | Pending sale | $549,900+41%$314/sqft |
Source: Oregon Datashare #220120591 Report a problem | ||
| 4/23/2019 | Sold | $389,900-2.3%$222/sqft |
Source: Oregon Datashare #201900899 Report a problem | ||
| 4/4/2019 | Pending sale | $399,000$227/sqft |
Source: Tim Davis Group Central Oregon #201900899 Report a problem | ||
| 3/22/2019 | Price change | $399,000-2.4%$227/sqft |
Source: Tim Davis Group Central Oregon #201900899 Report a problem | ||
| 3/7/2019 | Price change | $409,000-2.5%$233/sqft |
Source: Tim Davis Group Central Oregon #201900899 Report a problem | ||
| 2/8/2019 | Listed for sale | $419,500+11.9%$239/sqft |
Source: Tim Davis Group Central Oregon #201900899 Report a problem | ||
| 6/6/2018 | Sold | $374,900$214/sqft |
Source: Oregon Datashare #201801438 Report a problem | ||
| 3/29/2018 | Pending sale | $374,900$214/sqft |
Source: RE/MAX Equity Group #201801438 Report a problem | ||
| 2/21/2018 | Listed for sale | $374,900+400.5%$214/sqft |
Source: RE/MAX Equity Group #201801438 Report a problem | ||
| 4/21/2017 | Sold | $74,900$43/sqft |
Source: Public Record Report a problem | ||
| 3/21/2017 | Pending sale | $74,900$43/sqft |
Source: Windermere/Central Oregon Real Estate #201510728 Report a problem | ||
| 2/3/2016 | Price change | $74,900-6.3%$43/sqft |
Source: Windermere/Central Oregon Real Estate #201510728 Report a problem | ||
| 11/3/2015 | Listed for sale | $79,900$46/sqft |
Source: Windermere Central Or.R.E.Redm #201510728 Report a problem | ||
Public tax history
| Year | Property taxes | Tax assessment |
|---|---|---|
| 2025 | $5,289 +4.2% | $259,410 +3% |
| 2024 | $5,075 +4.6% | $251,860 +6.1% |
| 2023 | $4,853 +6.7% | $237,410 |
| 2022 | $4,548 +6.6% | $237,410 +6.1% |
| 2021 | $4,266 | $223,790 |
| 2020 | -- | $223,790 +133% |
| 2019 | $3,895 | $96,030 |
| 2018 | $3,895 +125.3% | $96,030 +140.3% |
| 2017 | $1,729 +142.3% | $39,970 +3% |
| 2016 | $714 | $38,810 +3% |
| 2015 | $714 +4.9% | $37,680 +16.3% |
| 2014 | $680 | $32,410 +25% |
| 2013 | -- | $25,930 +4% |
| 2012 | -- | $24,930 +6% |
| 2011 | -- | $23,520 -35.7% |
| 2010 | -- | $36,590 +3% |
| 2009 | -- | $35,530 +3% |
| 2008 | -- | $34,500 +3% |
| 2007 | -- | $33,500 +258.3% |
| 2006 | -- | $9,350 +3% |
| 2005 | -- | $9,080 +6% |
| 2003 | -- | $8,565 -15.9% |
| 2000 | -- | $10,180 |
Find assessor info on the county website
Monthly payment
Est. payment
Payment breakdown
Explore the cost of this home by adjusting the details. Changes won't be saved.Climate risks
Neighborhood: 97756
Nearby schools
Schools provided by the listing agent
- Elementary: Sage Elem
- Middle: Obsidian Middle
- High: Ridgeview High
Source: Oregon Datashare. This data may not be complete. We recommend contacting the local school district to confirm school assignments for this home.
Similar homes
- $554,9003 bd2 ba1.6k sqft2021 SW 41st St, Redmond, OR 97756For Sale

 MLS ID #220223347, Jinger R Cain, The Cain Company LLC. Oregon Datashare
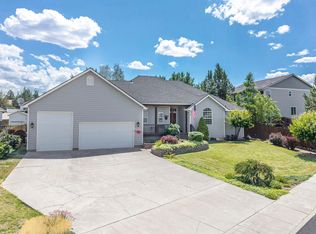
 - $625,0003 bd3 ba1.8k sqft3840 SW Summit Ave, Redmond, OR 97756For Sale
 MLS ID #220228099, Lynn Larkin, Cascade Hasson SIR. Oregon Datashare
 - $599,0003 bd2 ba1.7k sqft4319 SW Coyote Ave, Redmond, OR 97756For Sale
 MLS ID #220227579, Teresa L Catania, (w)here Inc. Oregon Datashare
 - $549,0003 bd2 ba1.7k sqft2350 SW Indian Ave, Redmond, OR 97756For Sale
 MLS ID #220228093, Wendi Ann Monroe-Kidwell, Cascade Hasson SIR. Oregon Datashare
 - $500,0003 bd3 ba2k sqft3238 SW Lava Ave, Redmond, OR 97756For SaleMLS ID #220227511, Jamie Guier, Keller Williams Realty Central Oregon. Oregon Datashare
- $689,9904 bd2 ba2k sqft4737 SW Volcano Ave, Redmond, OR 97756For SaleMLS ID #220228573, Noah von Borstel, Windermere Realty Trust. Oregon Datashare
- $724,9003 bd3 ba1.8k sqft2793 SW 33rd St, Redmond, OR 97756For SaleMLS ID #220215087, Lauren Jean Hinton, Keller Williams Realty Central Oregon. Oregon Datashare
- $554,9003 bd2 ba1.6k sqft1922 NW Wildflower Pl, Redmond, OR 97756For SaleMLS ID #220224995, Dustin Hewitt, Windermere Realty Trust. Oregon Datashare
- $519,9993 bd2 ba1.6k sqft3754 SW Metolius Ave, Redmond, OR 97756For SaleMLS ID #220219612, Marnae T Powell, Powell Team Real Estate LLC. Oregon Datashare
- $495,0003 bd2 ba1.5k sqft3775 SW Ben Hogan Dr, Redmond, OR 97756For SaleMLS ID #220225019, Barbara Jackson, Coldwell Banker Bain. Oregon Datashare
- $435,9003 bd2 ba1.2k sqft3595 SW Pumice Pl, Redmond, OR 97756For SaleMLS ID #220226742, Leah K Latham, Preferred Residential. Oregon Datashare
- $749,0004 bd2 ba2k sqft2440 SW 43rd Pl, Redmond, OR 97756For SaleMLS ID #220227633, Stacey Sebastian, Sunny in Bend 1% Realty. Oregon Datashare
- $749,9003 bd2 ba1.9k sqft4627 SW Yew Ave, Redmond, OR 97756For SaleMLS ID #220223827, Lauren Jean Hinton, Keller Williams Realty Central Oregon. Oregon Datashare
- $739,9005 bd3 ba2.4k sqft4421 SW Majestic Ave, Redmond, OR 97756For SaleMLS ID #220228604, Michael J Huffstuttler, Realty One Group Discovery. Oregon Datashare
- $634,9003 bd2 ba1.9k sqft250 Split Rail Ln, Redmond, OR 97756For SaleMLS ID #220224427, Daniel D Cook, Berkshire Hathaway HomeService. Oregon Datashare
- $479,9903 bd3 ba1.4k sqft2548 SW Kalama Ave, Redmond, OR 97756For SaleMLS ID #220213750, Noah von Borstel, Windermere Realty Trust. Oregon Datashare
- $541,9003 bd2 ba1.5k sqft1030 NW Varnish Ln, Redmond, OR 97756For SaleMLS ID #220223996, Christy Symons, Keller Williams Realty Central Oregon. Oregon Datashare
- $435,0003 bd2 ba1.2k sqft3301 SW Antler Ridge Ln, Redmond, OR 97756For SaleMLS ID #220226153, Caitlin Walker Ducsik, Windermere Realty Trust. Oregon Datashare
- $515,9953 bd2 ba1.6k sqft3734 SW Lava Pl, Redmond, OR 97756For SaleMLS ID #220221098, Vikki Breese-Iverson, Windermere Heritage. Oregon Datashare
- $719,9003 bd3 ba1.9k sqft328 Parks Loop, Redmond, OR 97756For SaleMLS ID #220229242, Spencer Michael Brennan, Relevant Real Estate LLC. Oregon Datashare
