Skip main navigation
Off market
Street View
  • $484,600

    2318 Sargent Daly Dr, Chattanooga, TN 37421

    4beds
    2,700sqft
    SingleFamily
    Built in 2004
    1 Acres Lot
    $484,600 Zestimate®
    $179/sqft
    $2,731 Estimated rent

    Home value

    $484,600

    $460,000 - $509,000

    $2,731/mo

    Zestimate® history
    Loading
    Loading...

    Owner options

    List your home for rent

    $2,731/mo

    Rent Zestimate®

    Find your next renter with Zillow Rental Manager. Plus, with online applications, you can quickly screen prospective tenants – for free.

    Learn more

    $2,731/mo

    Rent Zestimate®

    Refinance and save

    $2,878/mo

    Est. payment

    Refinancing to a lower rate could help reduce your monthly payments and save thousands over the life of the loan.

    See today's rates

    $2,878/mo

    Est. payment

    Explore your selling options

    Work with a Zillow partner agent

    Leverage their expertise and Zillow's premium Showcase listings to get your home seen by more buyers.

    Get started

    List with your own agent

    Get your home in front of millions of buyers by listing it on Zillow.

    Learn how to do it

    Sell it yourself

    Take full control of how buyers see your home on Zillow by listing For Sale by Owner (FSBO).

    List your home

    What's special

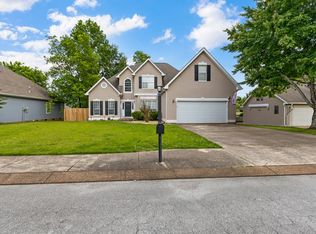
    Remarkable one-owner Cape Cod style home in desirable Belleau Woods Subdivision. Mostly single level living with full bedroom suite/full bath above garage. This large master-on-main design is well laid out and accomodating to most living needs. Lots of hardwood and tile and well appointed with tasteful trim work. Vaulted ceilings in great room, master b/r and master bath. Main level also boasts a formal entry (foyer),formal dining room w/11' ceiling, kitchen, two additional bedrooms, full bath, laundry room, mud room for coats/shoes upon entry from garage and a bright & sunny den. The location and design of the den lends itself to a wide variety of uses including additional (5th bedroom), play room, office/study, excercise room, media room, etc. The kitchen is conveniently and centrally located on the main level with plenty of cabinet and counter space. Master suite offers his/hers walk-in closets and plenty of closet/attic storage in the rest of the home. Master b/r also has access to back deck. Enjoy the covered front porch and spacious back deck overlooking the level and fenced back yard. Utility bldg. will remain. Very convenient to Hamilton Place Mall, grocery, airport, Enterprise South (VW), Medical, etc. Zoned for Westview Elementary and East Hamilton Middle and High. Call today to schedule your private showing of this beautiful home in one of Chattanooga's most sought after neighborhoods.

    This property is off market, which means it's not currently listed for sale or rent on Zillow. This may be different from what's available on other websites or public sources.

    Facts & features

    Interior

    Bedrooms & bathrooms
    • Bedrooms: 4
    • Bathrooms: 3
    • Full bathrooms: 3
    Heating
    • Heat pump, Gas
    Cooling
    • Central
    Interior area
    • Total interior livable area: 2,700 sqft

    Property

    Parking
    • Parking features: Garage - Attached, Off-street
    Features
    • Exterior features: Other, Brick
    • Has view: Yes
    • View description: None
    Lot
    • Size: 1 Acres
    Details
    • Parcel number: 159CC036

    Construction

    Type & style
    • Home type: SingleFamily
    Materials
    • Roof: Asphalt
    Condition
    • Year built: 2004

    Community & HOA

    HOA
    • Has HOA: Yes
    • HOA fee: $4 monthly
    Location
    • Region: Chattanooga

    Financial & listing details

    • Price per square foot: $179/sqft
    • Tax assessed value: $399,600
    • Annual tax amount: $1,514

    Price history

    DateEventPrice
    11/10/2010Sold$253,000-6.3%$94/sqft
    Source: Public Record Report a problem
    9/18/2010Price change$269,900-1.1%$100/sqft
    Source: Realty Gallery Signature #1152182 Report a problem
    9/9/2010Price change$272,900-0.7%$101/sqft
    Source: Realty Gallery Signature #1152182 Report a problem
    8/29/2010Listed for sale$274,900+28.5%$102/sqft
    Source: Realty Gallery Signature #1152182 Report a problem
    1/6/2004Sold$214,000$79/sqft
    Source: Public Record Report a problem

    Public tax history

    YearProperty taxesTax assessment
    2025$1,514 -8.1%$99,900 +35.6%
    2024$1,648 $73,675
    2023$1,648 $73,675
    2022$1,648 $73,675
    2021$1,648 +0.2%$73,675 +23.8%
    2020$1,645 $59,500
    2019$1,645 $59,500
    2018$1,645 -47.4%$59,500
    2017$3,127 -2.5%$59,500
    2016$3,208 --
    2015$3,208 $60,950
    2014$3,208 +6.4%--
    2013$3,014 $60,950 +2.6%
    2012$3,014 $59,400
    2011$3,014 $59,400
    2010$3,014 +7.9%$59,400
    2009$2,794 $59,400 +8.5%
    2008-- $54,750
    2007-- $54,750
    2006-- $54,750
    2005-- $54,750 +14.5%
    2004-- $47,800
    Find assessor info on the county website

    Neighborhood: 37421

    Nearby schools

    GreatSchools rating
    Schools provided by the listing agent
    • Elementary: Westview Elementary
    • Middle: East Hamilton
    • High: East Hamilton

    Source: The MLS. This data may not be complete. We recommend contacting the local school district to confirm school assignments for this home.

    Get a cash offer in 3 minutes
    Find out how much your home could sell for in as little as 3 minutes with a no-obligation cash offer.
    Estimated market value
    $484,600
    Get a cash offer in 3 minutes
    Find out how much your home could sell for in as little as 3 minutes with a no-obligation cash offer.
    Estimated market value
    $484,600