Skip main navigation
Closed
  • $421,700

    2318 Shadow Ln, Nashville, TN 37216

    2beds
    1,330sqft
    Single Family Residence, Residential
    Built in 1953
    0.26 Acres Lot
    $422,500 Zestimate®
    $317/sqft
    $2,306 Estimated rent

    Home value

    $422,500

    $401,000 - $448,000

    $2,306/mo

    Zestimate® history
    Loading
    Loading...

    Owner options

    List your home for rent

    $2,306/mo

    Rent Zestimate®

    Find your next renter with Zillow Rental Manager. Plus, with online applications, you can quickly screen prospective tenants – for free.

    Learn more

    $2,306/mo

    Rent Zestimate®

    Refinance and save

    $2,434/mo

    Est. payment

    Refinancing to a lower rate could help reduce your monthly payments and save thousands over the life of the loan.

    See today's rates

    $2,434/mo

    Est. payment

    Explore your selling options

    Work with a Zillow partner agent

    Leverage their expertise and Zillow's premium Showcase listings to get your home seen by more buyers.

    Get started

    List with your own agent

    Get your home in front of millions of buyers by listing it on Zillow.

    Learn how to do it

    Sell it yourself

    Take full control of how buyers see your home on Zillow by listing For Sale by Owner (FSBO).

    List your home

    What's special

    Tile floorHardscaped patioBuilt-in corner cabinetsDedicated dining room
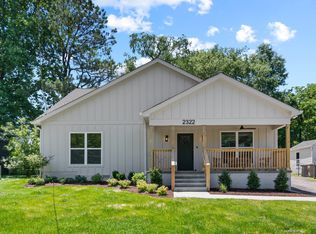
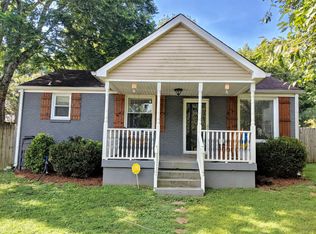
    *** MOTIVATED SELLER! PRICE IMPROVEMENT!*** Spacious and updated 2-bedroom, single-level ranch in desirable East Nashville, just a short walk to Shelby Bottoms. This oversized home features a fully fenced and landscaped backyard with a hardscaped patio and a high-quality shed, ideal for extra storage or creative use. Inside, enjoy a dedicated dining room and two separate living areas that offer flexible space for a home office, craft area, or den. The kitchen includes stainless steel appliances (refrigerator, dishwasher, built-in microwave, and oven) along with granite and butcher block countertops and a tile floor. Ceiling fans are installed in every room for added comfort. Notable updates include a whole-home water softener, new water heater (2025), updated windows (2021), shed (2019), metal roof (2017), and HVAC system (2018). The dining room also features built-in corner cabinets that add vintage charm. Lovingly cared for by the same owners for the past 10 years, this home is move-in ready and full of character!

    Zillow last checked:

    Listing updated:

    Listed by:

    Kate McClarnon 615-727-4144,

    Keller Williams Realty Mt. Juliet

    Bought with:

    Brianna Morant, 310643

    Benchmark Realty, LLC

    Source: RealTracs MLS as distributed by MLS GRID,MLS#: 2932021MLS Logo

    Facts & features

    Interior

    Bedrooms & bathrooms
    • Bedrooms: 2
    • Bathrooms: 1
    • Full bathrooms: 1
    • Main level bedrooms: 2
    Heating
    • Central, Natural Gas
    Cooling
    • Ceiling Fan(s), Central Air
    Appliances
    • Included: Electric Oven, Electric Range, Dishwasher, Microwave, Refrigerator, Stainless Steel Appliance(s)
    • Laundry: Electric Dryer Hookup, Washer Hookup
    Features
    • Built-in Features, Ceiling Fan(s), High Speed Internet
    • Flooring: Wood, Tile
    • Basement: None,Crawl Space
    Interior area
    • Total structure area: 1,330
    • Total interior livable area: 1,330 sqft
    • Finished area above ground: 1,330

    Property

    Parking
    • Total spaces: 4
    • Parking features: Asphalt, Driveway
    • Uncovered spaces: 4
    Features
    • Levels: One
    • Stories: 1
    • Patio & porch: Patio
    • Fencing: Full
    Lot
    • Size: 0.26 Acres
    • Dimensions: 75 x 150
    • Features: Level
    • Topography: Level
    Details
    • Additional structures: Storage
    • Parcel number: 07305012500
    • Special conditions: Standard

    Construction

    Type & style
    • Home type: SingleFamily
    • Architectural style: Ranch
    • Property subtype: Single Family Residence, Residential
    Materials
    • Vinyl Siding
    • Roof: Metal
    Condition
    • New construction: No
    • Year built: 1953

    Utilities & green energy

    • Sewer: Public Sewer
    • Water: Public
    • Utilities for property: Natural Gas Available, Water Available, Cable Connected

    Community & HOA

    Community
    • Subdivision: Riverwood Heights
    HOA
    • Has HOA: No
    Location
    • Region: Nashville

    Financial & listing details

    • Price per square foot: $317/sqft
    • Tax assessed value: $470,800
    • Annual tax amount: $2,545
    • Date on market: 7/12/2025

    Price history

    DateEventPrice
    9/17/2025Sold$421,700-4.2%$317/sqft
    Source: RealTracs MLS as distributed by MLS GRID #2932021 Report a problem
    8/22/2025Contingent$440,000$331/sqft
    Source: RealTracs MLS as distributed by MLS GRID #2932021 Report a problem
    8/8/2025Price change$440,000-2.2%$331/sqft
    Source: RealTracs MLS as distributed by MLS GRID #2932021 Report a problem
    7/22/2025Price change$450,000-2.2%$338/sqft
    Source: RealTracs MLS as distributed by MLS GRID #2932021 Report a problem
    7/12/2025Listed for sale$460,000+135.9%$346/sqft
    Source: RealTracs MLS as distributed by MLS GRID #2932021 Report a problem
    7/13/2015Sold$195,000-0.5%$147/sqft
    Source: RealTracs MLS as distributed by MLS GRID #1638473 Report a problem
    7/11/2015Pending sale$195,900$147/sqft
    Source: Reliant Realty ERA Powered #1638473 Report a problem
    5/31/2015Listed for sale$195,900+76.6%$147/sqft
    Source: Reliant Realty ERA Powered #1638473 Report a problem
    10/26/2011Listing removed$110,900$83/sqft
    Source: Advantage Properties, LLC #1299472 Report a problem
    8/18/2011Price change$110,900-1.8%$83/sqft
    Source: Advantage Properties, LLC #1299472 Report a problem
    6/22/2011Price change$112,900-2.6%$85/sqft
    Source: Advantage Properties, LLC #1218405 Report a problem
    9/22/2010Listed for sale$115,900$87/sqft
    Source: Advantage Properties, LLC #1218405 Report a problem

    Public tax history

    YearProperty taxesTax assessment
    2025$3,312 +30.1%$117,700 +50.5%
    2024$2,545 $78,225
    2023$2,545 $78,225
    2022$2,545 -1%$78,225
    2021$2,572 +6.1%$78,225 +36.2%
    2020$2,425 +33.8%$57,450
    2019$1,813 $57,450
    2018$1,813 0%$57,450
    2017$1,813 $57,450 +78.8%
    2016$1,813 +24.9%$32,125
    2015$1,451 $32,125
    2014$1,451 $32,125
    2013-- $32,125 +10.9%
    2012-- $28,975
    2011-- $28,975
    2010-- $28,975
    2009-- $28,975 +27.9%
    2008-- $22,650
    2007-- $22,650
    2006-- --
    2005-- --
    2004-- --
    2003-- --
    2002-- --
    2001-- --
    2000-- --
    Find assessor info on the county website

    Neighborhood: Inglewood (Riverwood)

    Nearby schools

    GreatSchools rating
    Schools provided by the listing agent
    • Elementary: Dan Mills Elementary
    • Middle: Isaac Litton Middle
    • High: Stratford STEM Magnet School Upper Campus

    Source: RealTracs MLS as distributed by MLS GRID. This data may not be complete. We recommend contacting the local school district to confirm school assignments for this home.

    Get a cash offer in 3 minutes
    Find out how much your home could sell for in as little as 3 minutes with a no-obligation cash offer.
    Estimated market value
    $422,500
    Get a cash offer in 3 minutes
    Find out how much your home could sell for in as little as 3 minutes with a no-obligation cash offer.
    Estimated market value
    $422,500