Skip main navigation
Off market
  • $903,300

    2318 Sherwood Forest Dr, Toms River, NJ 08755

    4beds
    2,436sqft
    SingleFamily
    Built in 2002
    0.45 Acres Lot
    $903,300 Zestimate®
    $371/sqft
    $3,805 Estimated rent

    Home value

    $903,300

    $849,000 - $957,000

    $3,805/mo

    Zestimate® history
    Loading
    Loading...

    Owner options

    List your home for rent

    $3,805/mo

    Rent Zestimate®

    Find your next renter with Zillow Rental Manager. Plus, with online applications, you can quickly screen prospective tenants – for free.

    Learn more

    $3,805/mo

    Rent Zestimate®

    Refinance and save

    $6,039/mo

    Est. payment

    Refinancing to a lower rate could help reduce your monthly payments and save thousands over the life of the loan.

    See today's rates

    $6,039/mo

    Est. payment

    Explore your selling options

    Work with a Zillow partner agent

    Leverage their expertise and Zillow's premium Showcase listings to get your home seen by more buyers.

    Get started

    List with your own agent

    Get your home in front of millions of buyers by listing it on Zillow.

    Learn how to do it

    Sell it yourself

    Take full control of how buyers see your home on Zillow by listing For Sale by Owner (FSBO).

    List your home

    What's special

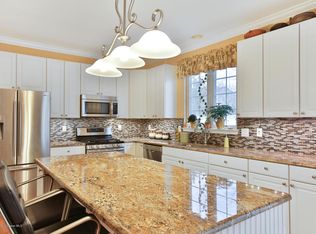
    Gorgeous colonial set upon a park-like setting in the heart of desirable Walden Woods. Beautiful lush landscaping surrounds this property and accentuates the privacy of this large .45 acre lot. Impeccable updates, custom finishes and materials reflect the present owners professional experience in the Design/Contracting Industry. Enter into a bright open double story foyer w/ hardwood floors, cathedral ceiling. LR has large bay windows that flood the room with natural light, wide entry into formal DR allows for extended table for large dinner parties. Eat-in Kitchen features granite counters, custom painted 42” cabinetry, stainless steel appliances and slider that leads to an oversized deck overlooking the beautiful back yard. Open concept offers perfect flow from kitchen to family room. The 2nd floor features 3 BR’s with built-in closet organizers, a large 4th room/loft, laundry room and full bath. Master Suite is a peaceful retreat that features a vaulted ceiling, private dressing room, walk in closet and spacious bathroom with soaking tub, sep. shower and water closet. Finished basement has a full bath with heated marble floor, 2 offices with ample closets and additional rooms for extra living space. Sliders lead out to multilevel paver patio with kitchen island and professionally landscaped yard perfect for entertaining. Beautiful backyard has large open grassy play area, tree lined perimeter for privacy, two storage sheds and 4 zone sprinklers with private well. 2 zone hvac, new hot water heater, Hunter Douglas Blinds throughout house. 2-car attached garage. CONTACT: For more info on this home, text or call Linda at 732-718-4730 Not: Agents welcome. Seller will pay a 3% commission to buyer’s agent at closing.

    This property is not currently displayed as for sale or rent on Zillow. This may be different from what's on other websites or public sources.

    Facts & features

    Interior

    Bedrooms & bathrooms
    • Bedrooms: 4
    • Bathrooms: 4
    • Full bathrooms: 3
    • 1/2 bathrooms: 1
    Heating
    • Forced air, Gas
    Cooling
    • Central
    Appliances
    • Included: Dishwasher, Dryer, Freezer, Garbage disposal, Microwave, Range / Oven, Refrigerator, Washer
    Features
    • Flooring: Tile, Carpet, Hardwood
    • Basement: Finished
    Interior area
    • Total interior livable area: 2,436 sqft

    Property

    Parking
    • Total spaces: 4
    • Parking features: Garage - Attached, Off-street
    Features
    • Exterior features: Vinyl
    Lot
    • Size: 0.45 Acres
    Details
    • Parcel number: 08000610500005

    Construction

    Type & style
    • Home type: SingleFamily
    • Architectural style: Colonial
    Materials
    • Other
    • Foundation: Concrete
    • Roof: Shake / Shingle
    Condition
    • Year built: 2002

    Community & HOA

    HOA
    • Has HOA: Yes
    • HOA fee: $19 monthly
    Location
    • Region: Toms River

    Financial & listing details

    • Price per square foot: $371/sqft
    • Tax assessed value: $621,400
    • Annual tax amount: $10,365

    Price history

    DateEventPrice
    3/24/2021Listing removed--
    Source: Owner Report a problem
    11/20/2019Sold$555,000-8.9%$228/sqft
    Source: Public Record Report a problem
    8/20/2019Listed for sale$609,000+41.6%$250/sqft
    Source: Owner Report a problem
    5/5/2004Sold$430,000+61.4%$177/sqft
    Source: Public Record Report a problem
    3/8/2002Sold$266,442$109/sqft
    Source: Public Record Report a problem

    Public tax history

    YearProperty taxesTax assessment
    2023$10,365 +8.7%$621,400
    2022$9,537 $621,400
    2021$9,537 +5%$621,400 +62.8%
    2020$9,083 +4.2%$381,800 +3.2%
    2019$8,714 +0.7%$370,000
    2018$8,654 +2.4%$370,000
    2017$8,451 +3.7%$370,000
    2016$8,147 +5.2%$370,000
    2015$7,744 -1.2%$370,000
    2014$7,835 +17.9%$370,000 -4%
    2013$6,645 +5.9%$385,400 -7.8%
    2012$6,277 +5.9%$418,200
    2011$5,926 +10.8%$418,200
    2010$5,349 +94.1%$418,200
    2009$2,756 +5%$418,200 +104.2%
    2008$2,625 +1.4%$204,800
    2007$2,590 +13.2%$204,800 +1.2%
    2006$2,288 $202,300
    2004-- $202,300
    2003-- $202,300
    Find assessor info on the county website

    Neighborhood: 08755

    Nearby schools

    GreatSchools rating
    Get a cash offer in 3 minutes
    Find out how much your home could sell for in as little as 3 minutes with a no-obligation cash offer.
    Estimated market value
    $903,300
    Get a cash offer in 3 minutes
    Find out how much your home could sell for in as little as 3 minutes with a no-obligation cash offer.
    Estimated market value
    $903,300