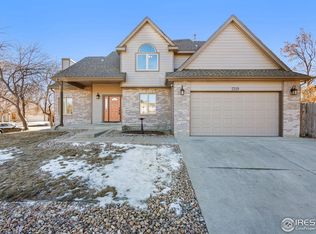
Gorgeous custom ranch style home located in the Shores Community, just a short walk to McIntosh Lake, trails, and parks. The Homeowners Association includes access to the Shores pool and tennis courts. This contemporary open floor plan features vaulted ceilings, skylights, and a gas fireplace in the living room, along with a formal dining room, main floor laundry, and a split bedroom layout. The stunning kitchen, first floor bathrooms, and fireplace mantel showcase custom made cabinets crafted from vertical grain fir. The kitchen also includes solid surface countertops, roll-out shelves, stainless steel appliances, and a double oven gas stove. The flooring consists of tile and wood with carpeting in the bedrooms. A sunroom/den off the kitchen opens to the beautifully landscaped .23 acre lot, which backs onto a greenbelt, and the Oligarchy Ditch. The home features new furnace and air conditioning systems, and the exterior was painted in 2024. Additional living space in the partially finished basement with a 3/4 bath, and additional storage space. This meticulously maintained home is a must see!
Sold for $775,000
$775,000
2318 Spindrift Dr, Longmont, CO 80503
3beds
2,788sqft
Single Family Residence
Built in 1991
10,035 Square Feet Lot
$764,000 Zestimate®
$278/sqft
$2,935 Estimated rent
Home value
$764,000
$711,000 - $825,000
$2,935/mo
Zestimate® history
Owner options
List your home for rent
$2,935/mo
Rent Zestimate®
Find your next renter with Zillow Rental Manager. Plus, with online applications, you can quickly screen prospective tenants – for free.
$2,935/mo
Rent Zestimate®
Refinance and save
$4,595/mo
Est. payment
Refinancing to a lower rate could help reduce your monthly payments and save thousands over the life of the loan.
$4,595/mo
Est. payment
Explore your selling options
Work with a Zillow partner agent
Leverage their expertise and Zillow's premium Showcase listings to get your home seen by more buyers.
Get startedList with your own agent
Get your home in front of millions of buyers by listing it on Zillow.
Learn how to do itSell it yourself
Take full control of how buyers see your home on Zillow by listing For Sale by Owner (FSBO).
List your homeWhat's special
Zillow last checked:
Listing updated:
Listed by:
Catherine Mosciski 970-371-0379,
Catherine Mosciski
Bought with:
Jonelle Tucker, 100012913
LoKation-Tucker Group Real Estate
Source: IRES as distributed by MLS GRID,MLS#: 1034053
Facts & features
Interior
Bedrooms & bathrooms
- Bedrooms: 3
- Bathrooms: 3
- Full bathrooms: 1
- 3/4 bathrooms: 2
- Main level bathrooms: 2
Primary bedroom
- Description: Carpet
- Features: 3/4 Primary Bath
- Level: Main
- Area: 225 Square Feet
- Dimensions: 15 x 15
Bedroom 2
- Description: Carpet
- Level: Main
Bedroom 3
- Description: Carpet
- Level: Main
Dining room
- Description: Wood
- Level: Main
Great room
- Description: Tile
- Level: Main
Kitchen
- Description: Tile
- Level: Main
- Area: 170 Square Feet
- Dimensions: 17 x 10
Laundry
- Description: Tile
- Level: Main
Living room
- Description: Wood
- Level: Main
Recreation room
- Description: Carpet
- Level: Basement
Heating
- Forced Air
Cooling
- Central Air, Ceiling Fan(s)
Appliances
- Included: Gas Range, Self Cleaning Oven, Double Oven, Dishwasher, Refrigerator, Washer, Dryer, Microwave, Disposal
- Laundry: Washer/Dryer Hookup
Features
- Separate Dining Room, Cathedral Ceiling(s), Open Floorplan, Pantry, Walk-In Closet(s), Sun Room
- Flooring: Wood
- Windows: Skylight(s), Window Coverings
- Basement: Partial,Partially Finished
- Has fireplace: Yes
- Fireplace features: Gas, Gas Log
Interior area
- Total structure area: 1,843
- Total interior livable area: 2,788 sqft
- Finished area above ground: 1,843
Property
Parking
- Total spaces: 2
- Parking features: Garage Door Opener
- Attached garage spaces: 2
- Details: Attached
Accessibility
- Accessibility features: Low Carpet, Main Floor Bath, Accessible Bedroom, Stall Shower, Main Level Laundry
Features
- Levels: One
- Stories: 1
- Patio & porch: Patio
- Exterior features: Sprinkler System
- Fencing: Fenced
Lot
- Size: 10,035 Square Feet
- Features: City Limits, Paved, Curbs, Gutters, Sidewalks
Details
- Parcel number: R0097046
- Zoning: Residentia
- Special conditions: Private Owner
Construction
Type & style
- Home type: SingleFamily
- Architectural style: Contemporary
- Property subtype: Single Family Residence
Materials
- Brick
- Roof: Composition
Condition
- New construction: No
- Year built: 1991
Utilities & green energy
- Electric: City of Longmon
- Gas: Xcel
- Sewer: Public Sewer
- Water: City
- Utilities for property: Natural Gas Available
Green energy
- Energy efficient items: Windows, Thermostat
Community & HOA
Community
- Features: Tennis Court(s), Pool
- Security: Fire Alarm
- Subdivision: Shores
HOA
- Has HOA: Yes
- Services included: Management
- HOA fee: $113 monthly
- HOA name: The Shores Association
- HOA phone: 866-473-2573
Location
- Region: Longmont
Financial & listing details
- Price per square foot: $278/sqft
- Tax assessed value: $740,700
- Annual tax amount: $3,685
- Date on market: 5/15/2025
- Listing terms: Cash,Conventional,FHA,VA Loan
- Exclusions: Sellers Personal Property. Exterior Yard Decorations and Flower Pots.
- Road surface type: Asphalt
Price history
| Date | Event | Price |
|---|---|---|
| 8/18/2025 | Sold | $775,000-0.6%$278/sqft |
Source:  IRES as distributed by MLS GRID #1034053 Report a problem IRES as distributed by MLS GRID #1034053 Report a problem | ||
| 7/9/2025 | Pending sale | $780,000$280/sqft |
Source:  REcolorado as distributed by MLS GRID #IR1034053 Report a problem REcolorado as distributed by MLS GRID #IR1034053 Report a problem | ||
| 7/3/2025 | Price change | $780,000-1.3%$280/sqft |
Source: IRES as distributed by MLS GRID #1034053 Report a problem | ||
| 6/25/2025 | Price change | $790,000-1.1%$283/sqft |
Source: IRES as distributed by MLS GRID #1034053 Report a problem | ||
| 6/13/2025 | Pending sale | $799,000$287/sqft |
Source: IRES as distributed by MLS GRID #1034053 Report a problem | ||
| 6/1/2025 | Price change | $799,000-1.4%$287/sqft |
Source: IRES as distributed by MLS GRID #1034053 Report a problem | ||
| 5/27/2025 | Price change | $810,000-1.8%$291/sqft |
Source: REcolorado as distributed by MLS GRID #IR1034053 Report a problem | ||
| 5/19/2025 | Listed for sale | $825,000+167.9%$296/sqft |
Source: IRES as distributed by MLS GRID #1034053 Report a problem | ||
| 9/17/2004 | Sold | $308,000$110/sqft |
Source: Public Record Report a problem | ||
Public tax history
| Year | Property taxes | Tax assessment |
|---|---|---|
| 2025 | $3,685 +1.4% | $46,294 -5.3% |
| 2024 | $3,635 +16.2% | $48,910 -3.3% |
| 2023 | $3,128 -1.3% | $50,569 +31.2% |
| 2022 | $3,168 +17.8% | $38,558 -2.8% |
| 2021 | $2,689 | $39,669 +13.9% |
| 2020 | $2,689 +10.2% | $34,828 |
| 2019 | $2,440 | $34,828 +5.9% |
| 2018 | $2,440 | $32,890 -9.5% |
| 2017 | $2,440 +24.2% | $36,361 +27.5% |
| 2016 | $1,965 +4.9% | $28,513 +14.8% |
| 2015 | $1,872 -19.3% | $24,843 |
| 2014 | $2,320 +3.4% | $24,843 |
| 2013 | $2,244 +6.8% | $24,843 +2.7% |
| 2012 | $2,102 -3.7% | $24,198 |
| 2011 | $2,182 +1.8% | -- |
| 2010 | $2,143 +1.2% | $25,350 |
| 2009 | $2,118 +12.1% | $25,350 -12.6% |
| 2008 | $1,889 +11.3% | $29,010 |
| 2007 | $1,698 -1.8% | $29,010 +11.6% |
| 2006 | $1,729 -1.3% | $25,990 |
| 2005 | $1,751 +1.2% | $25,990 -1.9% |
| 2004 | $1,731 +106.3% | $26,490 |
| 2003 | $839 -39.5% | $26,490 +31% |
| 2002 | $1,386 | $20,220 -90.9% |
| 2001 | -- | $221,000 |
Find assessor info on the county website
Neighborhood: McIntosh
Nearby homes
- $702,3004 bd2 ba2.2k sqft2312 Spindrift Dr, Longmont, CO 80503Off Market
- $702,1004 bd2 ba2.3k sqft2324 Spindrift Dr, Longmont, CO 80503Off Market
- $750,0004 bd4 ba3.2k sqft2319 Spindrift Dr, Longmont, CO 80503Sold
- $703,6004 bd3 ba3k sqft2306 Spindrift Dr, Longmont, CO 80503Off Market
- $655,0003 bd2 ba1.6k sqft2313 Spindrift Dr, Longmont, CO 80503Sold
- $847,2004 bd2 ba2.5k sqft2330 Spindrift Dr, Longmont, CO 80503Off Market
- $670,4003 bd2 ba3k sqft2336 Spindrift Dr, Longmont, CO 80503Off Market
- $731,4005 bd4 ba3.7k sqft2900 Cormorant Pl, Longmont, CO 80503Off Market
Nearby schools
GreatSchools rating
- 9/10Hygiene Elementary SchoolGrades: PK-5Distance: 2 mi
- 7/10Westview Middle SchoolGrades: 6-8Distance: 1.4 mi
- 7/10Longmont High SchoolGrades: 9-12Distance: 2.1 mi
Schools provided by the listing agent
- Elementary: Hygiene
- Middle: Westview
- High: Longmont
Source: IRES as distributed by MLS GRID. This data may not be complete. We recommend contacting the local school district to confirm school assignments for this home.
Get a cash offer in 3 minutes
Find out how much your home could sell for in as little as 3 minutes with a no-obligation cash offer.
Estimated market value
$764,000
Get a cash offer in 3 minutes
Find out how much your home could sell for in as little as 3 minutes with a no-obligation cash offer.
Estimated market value
$764,000
- Colorado
- Boulder County
- Longmont
- 80503
- McIntosh
- 2318 Spindrift Dr
Nearby cities
Nearby neighborhoods
Nearby zip codes
Other Longmont Topics
