Welcome home to this charming 2 bedroom, 2.5 bath home situated on nearly an acre within the White Plain's school district. Along with having modern updates throughout, this home offers a bright and inviting floor plan. Outside, you will love the wide open space that would be perfect for entertaining, gardening, and so much more! Schedule a showing, today!
For sale
$140,600
2318 State Highway 9, Anniston, AL 36207
2beds
1,120sqft
Single Family Residence
Built in 1946
0.8 Acres Lot
$141,300 Zestimate®
$126/sqft
$-- HOA
What's special
- 42 days
- 8
- 0
Zillow last checked:
Listing updated:
Listed by:
Melisa MacFadden CELL:256-452-4200,
Kelly Right Real Estate of Ala
Source: GALMLS,MLS#: 21462968
Facts & features
Interior
Bedrooms & bathrooms
- Bedrooms: 2
- Bathrooms: 3
- Full bathrooms: 2
- 1/2 bathrooms: 1
Rooms
- Room types: Bedroom, Kitchen, Master Bedroom
Primary bedroom
- Level: First
Bedroom 1
- Level: First
Kitchen
- Features: Butcher Block
- Level: First
Living room
- Level: First
Basement
- Area: 0
Heating
- Central
Cooling
- Central Air, Ceiling Fan(s)
Appliances
- Included: Refrigerator, Stove-Electric, Electric Water Heater
- Laundry: Electric Dryer Hookup, Washer Hookup, Main Level, Laundry Room, Yes
Features
- Recessed Lighting, Linen Closet, Walk-In Closet(s)
- Flooring: Laminate
- Basement: Crawl Space
- Attic: Pull Down Stairs,Yes
- Number of fireplaces: 1
- Fireplace features: Brick (FIREPL), Living Room, Gas
Interior area
- Total interior livable area: 1,120 sqft
- Finished area above ground: 1,120
- Finished area below ground: 0
Video & virtual tour
Property
Parking
- Parking features: Driveway
- Has uncovered spaces: Yes
Features
- Levels: One
- Stories: 1
- Patio & porch: Covered (DECK), Deck
- Pool features: None
- Has view: Yes
- View description: Mountain(s)
- Waterfront features: No
Lot
- Size: 0.8 Acres
Details
- Additional structures: Storage
- Parcel number: 1907350000023.000
- Special conditions: N/A
Construction
Type & style
- Home type: SingleFamily
- Property subtype: Single Family Residence
Materials
- Vinyl Siding
Condition
- Year built: 1946
Utilities & green energy
- Sewer: Septic Tank
- Water: Public
Green energy
- Energy efficient items: Lighting
Community & HOA
Community
- Subdivision: None
Location
- Region: Anniston
Financial & listing details
- Price per square foot: $126/sqft
- Tax assessed value: $100,540
- Annual tax amount: $351
- Price range: $140.6K - $140.6K
- Date on market: 8/23/2026
Estimated market value
$141,300
$134,000 - $148,000
$1,113/mo
Price history
| Date | Event | Price |
|---|---|---|
| 10/5/2026 | Listed for sale | $140,600$126/sqft |
Source:  GALMLS #21462968 Report a problem GALMLS #21462968 Report a problem | ||
| 8/23/2026 | Contingent | $140,600$126/sqft |
Source: GALMLS #21462968 Report a problem | ||
| 8/23/2026 | Listing removed | $140,600$126/sqft |
Source: GALMLS #21444365 Report a problem | ||
| 2/23/2026 | Contingent | $140,600$126/sqft |
Source: GALMLS #21444365 Report a problem | ||
| 2/23/2026 | Listing removed | $140,600$126/sqft |
Source: GALMLS #21429037 Report a problem | ||
| 1/7/2026 | Price change | $140,600-3.4%$126/sqft |
Source: GALMLS #21429037 Report a problem | ||
| 11/25/2025 | Price change | $145,600-3.6%$130/sqft |
Source: GALMLS #21429037 Report a problem | ||
| 11/8/2025 | Price change | $151,000-1.3%$135/sqft |
Source: GALMLS #21429037 Report a problem | ||
| 10/3/2025 | Price change | $153,000-1.3%$137/sqft |
Source: GALMLS #21429037 Report a problem | ||
| 8/23/2025 | Listed for sale | $155,000$138/sqft |
Source: GALMLS #21429037 Report a problem | ||
| 8/19/2025 | Listing removed | $155,000$138/sqft |
Source: GALMLS #21423505 Report a problem | ||
| 8/16/2025 | Price change | $155,000-3.1%$138/sqft |
Source: GALMLS #21423505 Report a problem | ||
| 6/29/2025 | Listed for sale | $160,000+23.1%$143/sqft |
Source: GALMLS #21423505 Report a problem | ||
| 4/30/2022 | Sold | $129,990+0.1%$116/sqft |
Source: GALMLS #1314512 Report a problem | ||
| 3/25/2022 | Contingent | $129,900$116/sqft |
Source: GALMLS #1314512 Report a problem | ||
| 3/25/2022 | Listed for sale | $129,900$116/sqft |
Source: GALMLS #1314512 Report a problem | ||
| 3/23/2022 | Contingent | $129,900$116/sqft |
Source: GALMLS #1314512 Report a problem | ||
| 3/22/2022 | Listed for sale | $129,900+159.8%$116/sqft |
Source: GALMLS #1314512 Report a problem | ||
| 11/30/2021 | Sold | $50,000-16.5%$45/sqft |
Source: GALMLS #1302362 Report a problem | ||
| 10/29/2021 | Listed for sale | $59,900$53/sqft |
Source: GALMLS #1302362 Report a problem | ||
Public tax history
| Year | Property taxes | Tax assessment |
|---|---|---|
| 2025 | $351 -11.8% | $10,060 -10.5% |
| 2024 | $399 +1% | $11,240 +0.9% |
| 2023 | $395 -24.7% | $11,140 -15% |
| 2022 | $524 +14.3% | $13,100 +14.3% |
| 2021 | $458 -7.6% | $11,460 -7.6% |
| 2020 | $496 | $12,400 +14.8% |
| 2019 | $496 +10.3% | $10,800 |
| 2018 | $450 +4.1% | $10,800 +6.3% |
| 2017 | $432 +6.3% | $10,160 |
| 2016 | $406 | $10,160 +12.9% |
| 2013 | $406 +11.9% | $9,000 -0.9% |
| 2010 | $363 | $9,080 |
Find assessor info on the county website
Monthly payment
Est. payment
Payment breakdown
Explore the cost of this home by adjusting the details. Changes won't be saved.Climate risks
Neighborhood: 36207
Nearby schools
Schools provided by the listing agent
- Elementary: White Plains
- Middle: White Plains
- High: White Plains
Source: GALMLS. This data may not be complete. We recommend contacting the local school district to confirm school assignments for this home.
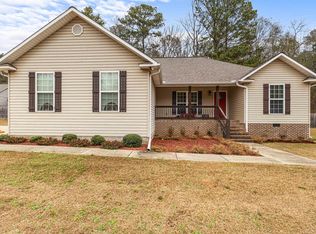
Similar homes
- $155,0003 bd2 ba1.3k sqftMultiple Providers, Anniston, AL 36207For Sale
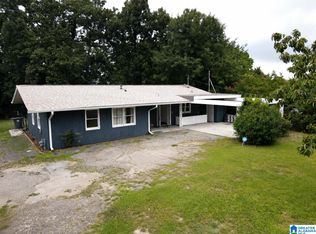
 MLS ID #21460285, Myranda Smith, KW Realty Group. GALMLS
 - $149,0003 bd2 ba1.5k sqftSparklight, Anniston, AL 36201For Sale
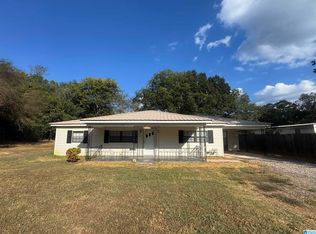 MLS ID #21466710, Sylvia Bentley, ERA King Real Estate. GALMLS
 - $159,9003 bd2 ba1.2k sqft18 Phoenix Dr, Anniston, AL 36206For Sale
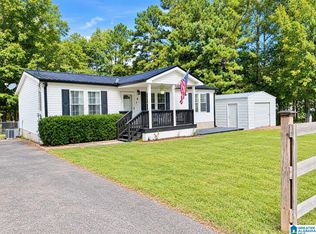 MLS ID #21466730, April Pate, KW Realty Group. GALMLS
 - $169,9002 bd2 ba1.2k sqftSparklight, Anniston, AL 36207For Sale
 MLS ID #21461666, Gina Kiker, KW Realty Group. GALMLS
 - $179,0003 bd2 ba1.1k sqftSparklight / At&t, Anniston, AL 36207For SaleMLS ID #21460685, Terry Lamb, Kelly Right Real Estate of Ala. GALMLS
- $115,0003 bd2 ba1.4k sqftSparklight, Anniston, AL 36207For SaleMLS ID #21465137, Diana White, ERA King Real Estate. GALMLS
- $110,0002 bd1 ba972 sqft1521 E 10th St, Anniston, AL 36207For SaleMLS ID #21459420, Alison Stocking, Good Faith Realty. GALMLS
- $159,9003 bd3 ba1.4k sqft415 Goodwin Ave, Anniston, AL 36207For SaleMLS ID #21461035, Karolina Gomez, Kelly Right Real Estate of Ala. GALMLS
- $139,9993 bd2 ba1.4k sqft1831 Moore Ave, Anniston, AL 36201For SaleMLS ID #21457586, Valerie Hamilton, New Hope Realty LLC. GALMLS
- $140,0004 bd2 ba1.5k sqft2312 Fitzgerald Rd, Oxford, AL 36203For SaleMLS ID #21465059, Aaron Sims, Keller Williams Realty Vestavia. GALMLS
- $130,0003 bd1 ba1k sqft1501 Forney St, Oxford, AL 36203For SaleMLS ID #21464914, Matthew Sitton, 1st Choice Properties LLC. GALMLS
- $154,9003 bd2 ba1.1k sqftSparklight / At&t, Weaver, AL 36277For SaleMLS ID #21461096, Terry Lamb, Kelly Right Real Estate of Ala. GALMLS
- $179,0003 bd2 ba1.1k sqftAtt, Jacksonville, AL 36265For SaleMLS ID #21466779, Sandra Gill, Prime Properties Real Estate, LLC. GALMLS
- $159,9003 bd2 ba1k sqft508 Kilarney Ave, Weaver, AL 36277For SaleMLS ID #21465404, Betty McGinnis, Kelly Right Real Estate of Ala. GALMLS
- $137,0003 bd2 ba1.3k sqft6215 May St, Anniston, AL 36206For SaleMLS ID #21461339, Paul Holmes, KW Realty Group. GALMLS
- $149,9002 bd1 ba1.3k sqft4034 Possum Trot Rd, Piedmont, AL 36272For SaleMLS ID #21455339, Dawn Williams, Re/Max Hometown Properties. GALMLS
- $159,9002 bd1 ba1k sqftSparklight, Anniston, AL 36206For SaleMLS ID #21464242, Charlotte Smith, Gold Star Gallery Homes, Inc. GALMLS
- $95,0003 bd2 ba1.2k sqft71 Hudson Ave, Anniston, AL 36207For SaleMLS ID #21463487, Lillian Lynn, eXp Realty, LLC Central. GALMLS
