BACK ON MARKET FROM BUYER DEFAULT - REDUCED for quick sale! So much potential and space to improve upon. Mediterranean Elegance Meets Modern Comfort. Perched gracefully atop a hill in Arlington, Texas, this one-of-a-kind custom-designed Ken Schaumberg home is a masterclass in Mediterranean-inspired luxury. With breathtaking views and an elevated presence, this residence blends timeless architectural beauty with modern functionality. Step inside to a stunning open-concept layout where warmth and elegance flow seamlessly through every room. The interior showcases a calming neutral color palette that highlights the home’s spaciousness while inviting your personal style to shine. Designed for everyday comfort and entertaining, this home features four expansive bedrooms, each with its own full en-suite bathroom and walk-in closets, offering ultimate privacy and convenience. Coziness abounds with three perfectly appointed fireplaces, strategically placed to create ambiance and charm throughout the home. Enjoy the flexibility of an open concept kitchen with generous cabinetry, designed to maximize both space and functionality. You will notice the kitchen leads to the butler's pantry which also allows for access to the second outdoor kitchen located within a screened-in patio. Every inch of this home is thoughtfully crafted, from the generous living areas to the peaceful retreats of each bedroom. Natural light pours through large windows, enhancing the bright, airy feel that makes this home both inviting and inspiring.
Ideally located just minutes from DFW International Airport, Six Flags Over Texas, ATT Stadium and all the entertainment, shopping, and dining Arlington has to offer, this home combines serene living with unbeatable access. Although this beautiful home is being offered AS-IS, the home is well maintained, structurally sound, roof is in good condition with no leaks and no foundation issues. Seller will consider all reasonable offers.
Sold
Price Unknown
2318 Stone Bridge Dr, Arlington, TX 76006
4beds
6,220sqft
Single Family Residence
Built in 1993
0.67 Acres Lot
$739,000 Zestimate®
$--/sqft
$4,297 Estimated rent
Home value
$739,000
$687,000 - $798,000
$4,297/mo
Zestimate® history
Owner options
List your home for rent
$4,297/mo
Rent Zestimate®
Find your next renter with Zillow Rental Manager. Plus, with online applications, you can quickly screen prospective tenants – for free.
$4,297/mo
Rent Zestimate®
Refinance and save
$112/mo
Est. payment
Refinancing to a lower rate could help reduce your monthly payments and save thousands over the life of the loan.
$112/mo
Est. payment
Explore your selling options
Work with a Zillow partner agent
Leverage their expertise and Zillow's premium Showcase listings to get your home seen by more buyers.
Get startedList with your own agent
Get your home in front of millions of buyers by listing it on Zillow.
Learn how to do itSell it yourself
Take full control of how buyers see your home on Zillow by listing For Sale by Owner (FSBO).
List your homeWhat's special
Second outdoor kitchenFour expansive bedroomsNatural lightThree perfectly appointed fireplacesFull en-suite bathroomWalk-in closetsNeutral color palette
Zillow last checked:
Listing updated:
Listed by:
Jennifer Frank 0703069 817-731-8667,
CENTURY 21 Judge Fite Co. 817-731-8667
Bought with:
Vanja Gaither
Vanja Gaither, Broker
Source: NTREIS,MLS#: 20961077
Facts & features
Interior
Bedrooms & bathrooms
- Bedrooms: 4
- Bathrooms: 5
- Full bathrooms: 4
- 1/2 bathrooms: 1
Primary bedroom
- Features: Ceiling Fan(s), Fireplace, Sitting Area in Primary, Walk-In Closet(s)
- Level: Second
- Dimensions: 26 x 22
Bedroom
- Features: En Suite Bathroom, Walk-In Closet(s)
- Level: Second
- Dimensions: 22 x 21
Bedroom
- Features: En Suite Bathroom, Walk-In Closet(s)
- Level: Second
- Dimensions: 23 x 13
Bedroom
- Features: Built-in Features, Ceiling Fan(s), Fireplace, Walk-In Closet(s)
- Level: Second
- Dimensions: 14 x 13
Primary bathroom
- Features: Built-in Features, Dual Sinks, Garden Tub/Roman Tub, Linen Closet, Sitting Area in Primary, Solid Surface Counters, Separate Shower
- Level: Second
- Dimensions: 22 x 21
Bonus room
- Features: Ceiling Fan(s)
- Level: Second
- Dimensions: 15 x 14
Den
- Features: Built-in Features, Ceiling Fan(s)
- Level: First
- Dimensions: 21 x 12
Dining room
- Level: First
- Dimensions: 14 x 13
Other
- Features: Built-in Features, En Suite Bathroom, Linen Closet, Solid Surface Counters
- Level: Second
- Dimensions: 12 x 9
Other
- Features: Built-in Features, En Suite Bathroom, Linen Closet, Solid Surface Counters
- Level: Second
- Dimensions: 12 x 10
Other
- Features: Built-in Features, Linen Closet, Solid Surface Counters
- Level: First
- Dimensions: 9 x 8
Half bath
- Features: Solid Surface Counters
- Level: First
- Dimensions: 5 x 5
Kitchen
- Features: Breakfast Bar, Built-in Features, Butler's Pantry, Eat-in Kitchen, Granite Counters, Kitchen Island, Pantry, Solid Surface Counters
- Level: First
- Dimensions: 14 x 13
Kitchen
- Features: Built-in Features, Galley Kitchen, Stone Counters
- Level: First
- Dimensions: 12 x 7
Living room
- Features: Ceiling Fan(s), Fireplace
- Level: First
- Dimensions: 23 x 18
Office
- Features: Built-in Features, Ceiling Fan(s)
- Level: First
- Dimensions: 16 x 22
Utility room
- Features: Built-in Features, Utility Room, Utility Sink
- Level: First
- Dimensions: 15 x 7
Cooling
- Ceiling Fan(s)
Appliances
- Included: Dishwasher, Electric Cooktop, Electric Oven, Refrigerator
- Laundry: Washer Hookup, Electric Dryer Hookup, Laundry in Utility Room
Features
- Wet Bar, Built-in Features, Chandelier, Decorative/Designer Lighting Fixtures, Double Vanity, Eat-in Kitchen, Granite Counters, High Speed Internet, In-Law Floorplan, Kitchen Island, Loft, Multiple Master Suites, Open Floorplan, Pantry, Smart Home, Cable TV, Natural Woodwork, Walk-In Closet(s)
- Flooring: Carpet, Ceramic Tile, Luxury Vinyl Plank, Marble
- Windows: Window Coverings
- Has basement: No
- Number of fireplaces: 3
- Fireplace features: Bedroom, Bath, Double Sided, Gas
Interior area
- Total interior livable area: 6,220 sqft
Property
Parking
- Total spaces: 4
- Parking features: Driveway, Garage Faces Front, Garage, Garage Door Opener, Storage
- Attached garage spaces: 4
- Has uncovered spaces: Yes
Features
- Levels: Two
- Stories: 2
- Patio & porch: Balcony, Covered
- Exterior features: Balcony, Outdoor Kitchen
- Pool features: None
- Fencing: Partial
Lot
- Size: 0.67 Acres
- Features: Back Yard, Interior Lot, Lawn, Steep Slope, Subdivision, Few Trees
Details
- Parcel number: 05748658
Construction
Type & style
- Home type: SingleFamily
- Architectural style: Detached
- Property subtype: Single Family Residence
Materials
- Foundation: Pillar/Post/Pier
- Roof: Tile
Condition
- Year built: 1993
Utilities & green energy
- Sewer: Public Sewer
- Water: Public
- Utilities for property: Electricity Connected, Sewer Available, Separate Meters, Water Available, Cable Available
Community & HOA
Community
- Features: Playground, Tennis Court(s)
- Security: Security System Owned, Security System
- Subdivision: Forest Hills Add
HOA
- Has HOA: Yes
- Services included: All Facilities, Association Management, Maintenance Grounds
- HOA fee: $112 annually
- HOA name: Forest Hills Management
- HOA phone: 817-637-1144
Location
- Region: Arlington
Financial & listing details
- Tax assessed value: $769,000
- Annual tax amount: $16,635
- Date on market: 6/21/2025
- Cumulative days on market: 151 days
- Electric utility on property: Yes
Price history
| Date | Event | Price |
|---|---|---|
| 12/30/2025 | Sold | -- |
Source: NTREIS #20961077 Report a problem | ||
| 12/28/2025 | Pending sale | $738,000$119/sqft |
Source: NTREIS #20961077 Report a problem | ||
| 12/17/2025 | Contingent | $738,000$119/sqft |
Source: NTREIS #20961077 Report a problem | ||
| 12/11/2025 | Price change | $738,000-15%$119/sqft |
Source: NTREIS #20961077 Report a problem | ||
| 12/1/2025 | Pending sale | $868,000$140/sqft |
Source: NTREIS #20961077 Report a problem | ||
| 11/15/2025 | Contingent | $868,000$140/sqft |
Source: NTREIS #20961077 Report a problem | ||
| 10/14/2025 | Price change | $868,000-3.3%$140/sqft |
Source: NTREIS #20961077 Report a problem | ||
| 7/13/2025 | Price change | $898,000-6.3%$144/sqft |
Source: NTREIS #20961077 Report a problem | ||
| 6/21/2025 | Listed for sale | $958,000-4%$154/sqft |
Source: NTREIS #20961077 Report a problem | ||
| 9/30/2024 | Listing removed | $998,000$160/sqft |
Source: NTREIS #20652349 Report a problem | ||
| 7/31/2024 | Listed for sale | $998,000$160/sqft |
Source: NTREIS #20652349 Report a problem | ||
Public tax history
| Year | Property taxes | Tax assessment |
|---|---|---|
| 2025 | $9,442 -11.3% | $769,000 |
| 2024 | $10,648 -13.1% | $769,000 +0.4% |
| 2023 | $12,249 -9.8% | $765,909 +9% |
| 2022 | $13,587 +6% | $702,767 +22.9% |
| 2021 | $12,815 -1.4% | $571,848 |
| 2020 | $12,993 +3.7% | $571,848 |
| 2019 | $12,524 -4% | $571,848 -0.5% |
| 2018 | $13,051 -9.7% | $575,000 -30.3% |
| 2017 | $14,459 +0.9% | $824,912 +20.3% |
| 2016 | $14,327 -2.1% | $685,717 -9.5% |
| 2015 | $14,632 | $757,600 |
| 2014 | $14,632 | $757,600 |
| 2013 | -- | $757,600 +1% |
| 2012 | -- | $750,000 |
| 2011 | -- | $750,000 +21.3% |
| 2010 | -- | $618,300 -2% |
| 2009 | -- | $631,168 -2.8% |
| 2008 | -- | $649,350 -0.1% |
| 2007 | -- | $650,000 |
| 2006 | -- | $650,000 |
| 2005 | -- | $650,000 |
| 2004 | -- | $650,000 |
| 2003 | -- | $650,000 |
| 2002 | -- | $650,000 +4% |
| 2001 | -- | $625,000 |
| 2000 | -- | $625,000 |
Find assessor info on the county website
Neighborhood: North
Nearby homes
- $628,9005 bd4 ba3.9k sqft2314 Stone Bridge Dr, Arlington, TX 76006Off Market
- $684,8004 bd3 ba4k sqft2322 Stone Bridge Dr, Arlington, TX 76006Off Market
- $620,4004 bd3 ba3.4k sqft2401 Copper Ridge Rd, Arlington, TX 76006Off Market
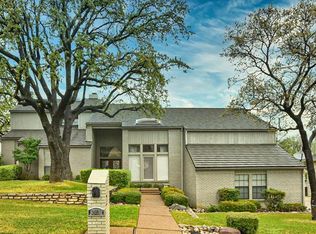
- $880,1005 bd6 ba6.5k sqft2309 Copper Ridge Rd, Arlington, TX 76006Off Market
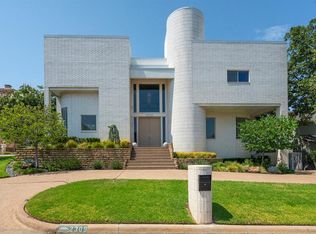
- $--4 bd3 ba3.7k sqft3009 Iron Stone Ct, Arlington, TX 76006Sold
- $755,2005 bd4 ba4.5k sqft3005 Iron Stone Ct, Arlington, TX 76006Off Market
- $811,0004 bd6 ba5.2k sqft2403 Copper Ridge Rd, Arlington, TX 76006Off Market
- $622,7004 bd6 ba3.9k sqft3015 Iron Stone Ct, Arlington, TX 76006Off Market
Nearby schools
GreatSchools rating
- 3/10Ellis Elementary SchoolGrades: PK-6Distance: 0.5 mi
- 3/10Nichols Junior High SchoolGrades: 7-8Distance: 1.4 mi
- 2/10Lamar High SchoolGrades: 9-12Distance: 3.6 mi
Schools provided by the listing agent
- Elementary: Ellis
- High: Lamar
- District: Arlington ISD
Source: NTREIS. This data may not be complete. We recommend contacting the local school district to confirm school assignments for this home.
Get a cash offer in 3 minutes
Find out how much your home could sell for in as little as 3 minutes with a no-obligation cash offer.
Estimated market value
$739,000
Get a cash offer in 3 minutes
Find out how much your home could sell for in as little as 3 minutes with a no-obligation cash offer.
Estimated market value
$739,000
- Texas
- Tarrant County
- Arlington
- 76006
- North
- 2318 Stone Bridge Dr
