Renovated in 2023 with a level of intention and finish that's rare in Stratford Hills. The arrival sets the tone: custom Trustile front door with gallery sidelight, Marvin energy-efficient windows across the front, an 8-foot slider that connects the living space to the front porch. Hardwood floors run continuously throughout. Push-button switches in every room. Dimmers in the main living areas. The kitchen was redesigned to a professional standard: waterfall quartzite island and backsplash, Wolf 6-burner propane cooktop with wok grate, wall oven, built-in espresso station, pot filler, Zephyr hood, Samsung Bespoke refrigerator with beverage center, dual-zone wine fridge, handmade ceramic pendants, Baltic birch accents. The room earns attention before anyone opens a drawer. Design details at every turn reward a closer look: original Herman Miller Nelson Saucer Bubble Pendant in the dining room, custom white birch zig-zag media shelf engineered to carry weight, propane fireplace, Haiku 52" smart fans, Gucci wallpaper in the powder room, Japanese Alpha Bidet with heated seat in the primary suite. Attached studio with 9-foot ceilings, independent climate control, full laundry and sink station, floor-to-ceiling custom storage, and dedicated entry front and rear. A serious flex space — fourth bedroom, family room, home office, or creative studio — finished to the same standard as the rest of the house. Tankless hot water, smart thermostat, smart locks front and rear. Ring security system. HVAC upgraded for air quality. Dedicated propane grill line. Bi-level 2-car carport with dedicated electrical — easily upgraded for EV charging. Custom shed with its own electrical. Highland Hills pool access. A Sundance 680 smart hot tub flush-mounted on the full-length deck overlooks the half-acre lot backing to woods — genuinely private. Pony Pasture at your back door. Nothing to do but move in.
Sold for $700,000
$700,000
2318 Stratford Ct, Richmond, VA 23225
3beds
2,232sqft
Single Family Residence
Built in 1985
0.45 Acres Lot
$709,000 Zestimate®
$314/sqft
$2,774 Estimated rent
Home value
$709,000
$645,000 - $780,000
$2,774/mo
Zestimate® history
Owner options
List your home for rent
$2,774/mo
Rent Zestimate®
Find your next renter with Zillow Rental Manager. Plus, with online applications, you can quickly screen prospective tenants – for free.
$2,774/mo
Rent Zestimate®
Refinance and save
$4,352/mo
Est. payment
Refinancing to a lower rate could help reduce your monthly payments and save thousands over the life of the loan.
$4,352/mo
Est. payment
Explore your selling options
Work with a Zillow partner agent
Leverage their expertise and Zillow's premium Showcase listings to get your home seen by more buyers.
Get startedList with your own agent
Get your home in front of millions of buyers by listing it on Zillow.
Learn how to do itSell it yourself
Take full control of how buyers see your home on Zillow by listing For Sale by Owner (FSBO).
List your homeWhat's special
Propane fireplaceBaltic birch accentsBuilt-in espresso stationDedicated propane grill lineDual-zone wine fridgeWall ovenZephyr hood
Zillow last checked:
Listing updated:
Listed by:
Lisa Caperton 804-690-8863,
The Steele Group,
John Caperton 804-317-0257,
The Steele Group
Bought with:
Mark Cipolletti, 0225243183
Keller Williams Realty
Source: CVRMLS,MLS#: 2606360 Originating MLS: Central Virginia Regional MLS
Originating MLS: Central Virginia Regional MLSFacts & features
Interior
Bedrooms & bathrooms
- Bedrooms: 3
- Bathrooms: 3
- Full bathrooms: 2
- 1/2 bathrooms: 1
Primary bedroom
- Description: Doors to new deck, en suite bath, walk-in closet
- Level: First
- Dimensions: 16.7 x 11.11
Bedroom 2
- Description: Ceiling fan, closet
- Level: First
- Dimensions: 11.9 x 11.3
Additional room
- Description: Studio with custom storage, W&D, sink, fridge
- Level: First
- Dimensions: 23.4 x 21.10
Additional room
- Description: Ceiling fan, closet
- Level: First
- Dimensions: 11.7 x 10.7
Dining room
- Description: Open, George Nelson light fixture
- Level: First
- Dimensions: 14.9 x 13.5
Foyer
- Description: White oak floors, coat closet
- Level: First
- Dimensions: 15.4 x 6.0
Other
- Description: Tub & Shower
- Level: First
Half bath
- Level: First
Kitchen
- Description: Wolf appliances, quartzite counters, custom
- Level: First
- Dimensions: 17.2 x 12.10
Living room
- Description: FP, open plan, expansive doors to deck
- Level: First
- Dimensions: 18.6 x 15.3
Heating
- Electric, Heat Pump
Cooling
- Heat Pump
Appliances
- Included: Built-In Oven, Washer/Dryer Stacked, Dishwasher, Gas Cooking, Disposal, Microwave, Propane Water Heater, Refrigerator, Range Hood, Tankless Water Heater, Wine Cooler
- Laundry: Washer Hookup, Dryer Hookup, Stacked
Features
- Bookcases, Built-in Features, Ceiling Fan(s), Dining Area, Eat-in Kitchen, Fireplace, Granite Counters, High Speed Internet, Hot Tub/Spa, Kitchen Island, Bath in Primary Bedroom, Main Level Primary, Recessed Lighting, Wired for Data, Walk-In Closet(s), Window Treatments
- Flooring: Tile, Wood
- Windows: Thermal Windows, Window Treatments
- Basement: Crawl Space
- Attic: Pull Down Stairs
- Number of fireplaces: 1
- Fireplace features: Gas, Masonry
Interior area
- Total interior livable area: 2,232 sqft
- Finished area above ground: 2,232
- Finished area below ground: 0
Property
Parking
- Parking features: Carport, Driveway, Off Street, Paved
- Has carport: Yes
- Has uncovered spaces: Yes
Features
- Levels: One
- Stories: 1
- Patio & porch: Front Porch, Deck, Porch
- Exterior features: Deck, Out Building(s), Porch, Storage, Shed, Paved Driveway
- Pool features: None
- Has spa: Yes
- Spa features: Hot Tub
- Fencing: None
Lot
- Size: 0.45 Acres
- Features: Cul-De-Sac
Details
- Additional structures: Shed(s), Outbuilding
- Parcel number: C0030240018
- Zoning description: R-2
Construction
Type & style
- Home type: SingleFamily
- Architectural style: Ranch
- Property subtype: Single Family Residence
Materials
- Brick, Drywall, Frame, Wood Siding
- Roof: Composition
Condition
- Resale
- New construction: No
- Year built: 1985
Utilities & green energy
- Sewer: Public Sewer
- Water: Public
Community & HOA
Community
- Security: Security System
- Subdivision: Stratford Hills
Location
- Region: Richmond
Financial & listing details
- Price per square foot: $314/sqft
- Tax assessed value: $388,000
- Annual tax amount: $4,656
- Date on market: 4/15/2026
- Ownership: Individuals
- Ownership type: Sole Proprietor
Price history
| Date | Event | Price |
|---|---|---|
| 4/20/2026 | Sold | $700,000+3.7%$314/sqft |
Source:  CVRMLS #2606360 Report a problem CVRMLS #2606360 Report a problem | ||
| 3/23/2026 | Pending sale | $675,000$302/sqft |
Source: CVRMLS #2606360 Report a problem | ||
| 3/16/2026 | Listed for sale | $675,000+59.8%$302/sqft |
Source: CVRMLS #2606360 Report a problem | ||
| 7/5/2022 | Sold | $422,515+17.4%$189/sqft |
Source: CVRMLS #2213072 Report a problem | ||
| 5/28/2022 | Pending sale | $360,000$161/sqft |
Source: CVRMLS #2213072 Report a problem | ||
| 5/24/2022 | Listed for sale | $360,000$161/sqft |
Source: CVRMLS #2213072 Report a problem | ||
Public tax history
| Year | Property taxes | Tax assessment |
|---|---|---|
| 2025 | $4,656 +3.7% | $388,000 +3.7% |
| 2024 | $4,488 +5.4% | $374,000 +5.4% |
| 2023 | $4,260 | $355,000 |
| 2022 | $4,260 +50.4% | $355,000 +50.4% |
| 2021 | $2,832 +0.9% | $236,000 +0.9% |
| 2020 | $2,808 +8.3% | $234,000 +8.3% |
| 2019 | $2,592 +7.5% | $216,000 +7.5% |
| 2018 | $2,412 -5.6% | $201,000 -8.2% |
| 2017 | $2,556 | $219,000 +0.9% |
| 2016 | $2,556 | $217,000 +1.9% |
| 2015 | $2,556 | $213,000 |
| 2014 | $2,556 | $213,000 -4.1% |
| 2013 | -- | $222,000 -3.9% |
| 2012 | -- | $231,000 -9.4% |
| 2011 | -- | $255,000 |
| 2010 | -- | $255,000 -6.5% |
| 2009 | -- | $272,600 +7.7% |
| 2008 | -- | $253,200 +9.5% |
| 2007 | -- | $231,200 +4.9% |
| 2006 | -- | $220,300 +9.2% |
| 2005 | -- | $201,800 +14.5% |
| 2003 | -- | $176,300 +13% |
| 2002 | -- | $156,000 +30% |
| 2001 | $1,716 | $120,000 |
Find assessor info on the county website
Neighborhood: Chippenham Forest
Nearby homes
- $451,3003 bd3 ba1.9k sqft2330 Stratford Ct, Richmond, VA 23225Off Market
- $448,5003 bd3 ba1.5k sqft2312 Stratford Ct, Richmond, VA 23225Off Market
- $536,4003 bd4 ba2.5k sqft2231 Stratford Rd, Richmond, VA 23225Off Market
- $485,2003 bd3 ba2.1k sqft2219 Stratford Rd, Richmond, VA 23225Off Market
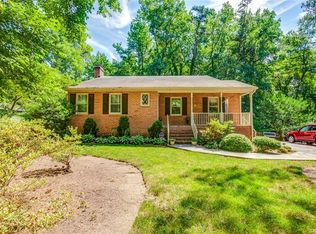
- $335,0003 bd2 ba1.7k sqft2340 Stratford Ct, Richmond, VA 23225Sold
- $480,4004 bd3 ba2.3k sqft2306 Stratford Ct, Richmond, VA 23225Off Market
- $525,4003 bd3 ba2k sqft2243 Stratford Rd, Richmond, VA 23225Off Market
- $487,7003 bd3 ba1.5k sqft2209 Stratford Rd, Richmond, VA 23225Off Market
Nearby schools
GreatSchools rating
- 5/10J.B. Fisher Elementary SchoolGrades: PK-5Distance: 2.4 mi
- 1/10Lucille M. Brown Middle SchoolGrades: 6-8Distance: 1.8 mi
- 2/10Huguenot High SchoolGrades: 9-12Distance: 0.2 mi
Schools provided by the listing agent
- Elementary: Fisher
- Middle: Lucille Brown
- High: Huguenot
Source: CVRMLS. This data may not be complete. We recommend contacting the local school district to confirm school assignments for this home.
Get a cash offer in 3 minutes
Find out how much your home could sell for in as little as 3 minutes with a no-obligation cash offer.
Estimated market value
$709,000
Get a cash offer in 3 minutes
Find out how much your home could sell for in as little as 3 minutes with a no-obligation cash offer.
Estimated market value
$709,000
- Virginia
- Richmond City
- Richmond
- 23225
- Chippenham Forest
- 2318 Stratford Ct
Nearby cities
Nearby neighborhoods
Nearby zip codes
Other Richmond Topics
