Rare opportunity to own a hidden gem in the award-winning Orono School District. At the end of a quaint private drive, this exceptional estate features a serene, wooded setting that makes your 10 acres feel more like 50. The property features a sprawling lawn, scenic pond with fountain, and trails for walking or off-road vehicles. A full-size tennis court (also lined for two pickleball courts) and three versatile sheds (including a cozy warming house for pond skating) offer endless recreation options.
Enjoy lush landscaping featuring roses, peonies, lilacs, forsythia, three summer-bearing varieties of raspberries and even your own wild ramp patch. Relax on the large deck with built-in solar lighting and nature views.
Inside, the home boasts vaulted wood-paneled ceilings, two stunning stone fireplaces, a chef’s kitchen with double ovens, a massive island for entertaining, warming drawer, bar with prep sink and filtered ice maker. Oversized south-facing windows keep the space feeling bright and warm throughout the year. The sunroom offers treetop views of herons fishing in the pond, while the spacious mudroom includes abundant storage and laundry.
The upper level is a private retreat with a luxurious primary suite, spa bath, oversized walk-in closet and hidden bonus space. The walkout lower level includes a large family room with built-in activity wall, bar and an art studio. Additional features include built-in storage throughout, a top-tier water filtration system, updated utilities and overflow attic storage above the heated 3-car garage.
Closed
$1,275,000
2318 Tamarack Dr, Medina, MN 55356
3beds
4,813sqft
Single Family
Built in 1987
10.03 Acres Lot
$1,275,100 Zestimate®
$265/sqft
$4,936 Estimated rent
Home value
$1,275,100
$1.17M - $1.39M
$4,936/mo
Zestimate® history
Owner options
List your home for rent
$4,936/mo
Rent Zestimate®
Find your next renter with Zillow Rental Manager. Plus, with online applications, you can quickly screen prospective tenants – for free.
$4,936/mo
Rent Zestimate®
Refinance and save
$8,120/mo
Est. payment
Refinancing to a lower rate could help reduce your monthly payments and save thousands over the life of the loan.
$8,120/mo
Est. payment
Explore your selling options
Work with a Zillow partner agent
Leverage their expertise and Zillow's premium Showcase listings to get your home seen by more buyers.
Get startedList with your own agent
Get your home in front of millions of buyers by listing it on Zillow.
Learn how to do itSell it yourself
Take full control of how buyers see your home on Zillow by listing For Sale by Owner (FSBO).
List your homeWhat's special
Zillow last checked:
Listing updated:
Listed by:
Kerby & Cristina Real Estate Experts 612-268-1637,
RE/MAX Results,
Cristina M Edelstein 612-812-9262
Bought with:
Anthony M Sarenpa
Keller Williams Premier Realty Lake Minnetonka
Source: NorthstarMLS as distributed by MLS GRID,MLS#: 6710343
Facts & features
Interior
Bedrooms & bathrooms
- Bedrooms: 3
- Bathrooms: 3
- Full bathrooms: 1
- 3/4 bathrooms: 1
- 1/2 bathrooms: 1
Bedroom
- Level: Upper
- Area: 357 Square Feet
- Dimensions: 17x21
Bedroom 2
- Level: Lower
- Area: 255 Square Feet
- Dimensions: 15x17
Bedroom 3
- Level: Lower
- Area: 300 Square Feet
- Dimensions: 15x20
Deck
- Level: Main
- Area: 987 Square Feet
- Dimensions: 21x47
Dining room
- Level: Main
- Area: 400 Square Feet
- Dimensions: 20x20
Family room
- Level: Lower
- Area: 595 Square Feet
- Dimensions: 17x35
Flex room
- Level: Lower
- Area: 132 Square Feet
- Dimensions: 11x12
Foyer
- Level: Main
- Area: 81 Square Feet
- Dimensions: 9x9
Kitchen
- Level: Main
- Area: 448 Square Feet
- Dimensions: 16x28
Laundry
- Level: Main
- Area: 165 Square Feet
- Dimensions: 11x15
Living room
- Level: Main
- Area: 357 Square Feet
- Dimensions: 17x21
Office
- Level: Main
- Area: 169 Square Feet
- Dimensions: 13x13
Sun room
- Level: Main
- Area: 156 Square Feet
- Dimensions: 12x13
Heating
- Forced Air, Wood Stove
Cooling
- Central Air
Appliances
- Included: Chandelier, Cooktop, Dishwasher, Double Oven, Dryer, Electric Water Heater, Exhaust Fan, Freezer, Water Filtration System, Water Osmosis System, Iron Filter, Microwave, Other, Range, Refrigerator, Stainless Steel Appliance(s), Wall Oven, Washer, Water Softener Owned
- Laundry: Gas Dryer Hookup, Laundry Room, Main Level, Sink, Washer Hookup
Features
- Basement: Finished,Full,Concrete,Storage Space,Tile Shower,Walk-Out Access
- Number of fireplaces: 2
- Fireplace features: Family Room, Gas, Living Room, Stone, Wood Burning, Wood Burning Stove
Interior area
- Total structure area: 4,813
- Total interior livable area: 4,813 sqft
- Finished area above ground: 2,925
- Finished area below ground: 1,716
Property
Parking
- Total spaces: 3
- Parking features: Attached, Asphalt, Driveway - Other Surface, Floor Drain, Garage, Garage Door Opener, Heated Garage, Insulated Garage, Storage
- Attached garage spaces: 3
- Has uncovered spaces: Yes
- Details: Garage Dimensions (26x36)
Accessibility
- Accessibility features: None
Features
- Levels: Two
- Stories: 2
- Patio & porch: Deck, Patio
- Pool features: None
- Fencing: None
- Waterfront features: Pond
Lot
- Size: 10.03 Acres
- Features: Tree Coverage - Heavy
Details
- Additional structures: Storage Shed
- Foundation area: 1830
- Parcel number: 2311823110002
- Zoning description: Residential-Single Family
- Other equipment: Fuel Tank - Owned
Construction
Type & style
- Home type: SingleFamily
- Property subtype: Single Family
Materials
- Roof: Age Over 8 Years,Architectural Shingle,Pitched
Condition
- New construction: No
- Year built: 1987
Utilities & green energy
- Gas: Propane
- Sewer: Septic System Compliant - Yes
- Water: Well
Community & HOA
Community
- Subdivision: Melody Meadows
HOA
- Has HOA: No
Location
- Region: Medina
Financial & listing details
- Price per square foot: $265/sqft
- Tax assessed value: $1,048,600
- Annual tax amount: $12,148
- Date on market: 5/6/2025
- Cumulative days on market: 11 days
- Road surface type: Paved, Unimproved
Price history
| Date | Event | Price |
|---|---|---|
| 6/20/2025 | Sold | $1,275,000$265/sqft |
Source:  NorthstarMLS as distributed by MLS GRID #6710343 Report a problem NorthstarMLS as distributed by MLS GRID #6710343 Report a problem | ||
| 5/18/2025 | Pending sale | $1,275,000$265/sqft |
Source: NorthstarMLS as distributed by MLS GRID #6710343 Report a problem | ||
| 5/7/2025 | Listed for sale | $1,275,000+6.3%$265/sqft |
Source: NorthstarMLS as distributed by MLS GRID #6710343 Report a problem | ||
| 8/25/2023 | Sold | $1,200,000+4.4%$249/sqft |
Source: NorthstarMLS as distributed by MLS GRID #6400195 Report a problem | ||
| 7/15/2023 | Pending sale | $1,149,000$239/sqft |
Source: NorthstarMLS as distributed by MLS GRID #6400195 Report a problem | ||
| 7/15/2023 | Listing removed | -- |
Source: NorthstarMLS as distributed by MLS GRID #6400195 Report a problem | ||
| 7/14/2023 | Listed for sale | $1,149,000+46.4%$239/sqft |
Source: NorthstarMLS as distributed by MLS GRID #6400195 Report a problem | ||
| 7/19/2018 | Sold | $785,000-1.9%$163/sqft |
Source: NorthstarMLS as distributed by MLS GRID #4899006 Report a problem | ||
| 6/11/2018 | Pending sale | $799,900$166/sqft |
Source: Coldwell Banker Burnet - Wayzata #4899006 Report a problem | ||
| 4/2/2018 | Price change | $799,900-3.6%$166/sqft |
Source: Coldwell Banker Burnet - Wayzata #4899006 Report a problem | ||
| 1/5/2018 | Listed for sale | $829,900$172/sqft |
Source: Coldwell Banker Burnet #4899006 Report a problem | ||
Public tax history
| Year | Property taxes | Tax assessment |
|---|---|---|
| 2025 | $12,148 +10.4% | $1,048,600 -2.3% |
| 2024 | $11,001 -0.8% | $1,073,700 +5.7% |
| 2023 | $11,094 +15.1% | $1,015,900 +2.6% |
| 2022 | $9,640 -1.2% | $990,000 +24.4% |
| 2021 | $9,759 -1.9% | $796,000 -1.4% |
| 2020 | $9,943 +1.9% | $807,000 +2.3% |
| 2019 | $9,759 -1.9% | $789,000 -4.5% |
| 2018 | $9,943 -10.6% | $826,000 -17.7% |
| 2017 | $11,116 -17.9% | $1,004,000 +4.1% |
| 2016 | $13,533 +4.2% | $964,000 +4.2% |
| 2015 | $12,989 +4.6% | $925,000 +3.6% |
| 2014 | $12,417 +1.7% | $893,000 -2.4% |
| 2013 | $12,210 -3.7% | $915,000 -9.6% |
| 2012 | $12,679 -1.1% | $1,012,000 -7.2% |
| 2011 | $12,826 +1.6% | $1,090,000 -6% |
| 2010 | $12,624 +0.9% | $1,159,000 -0.9% |
| 2009 | $12,511 +16.3% | $1,170,000 +6.7% |
| 2006 | $10,755 +13.1% | $1,096,500 +15% |
| 2005 | $9,512 +7.6% | $953,500 +15% |
| 2004 | $8,842 +4.4% | $829,200 +12% |
| 2002 | $8,469 -40.9% | $740,400 |
| 2001 | $14,332 | -- |
Find assessor info on the county website
Neighborhood: 55356
Nearby homes
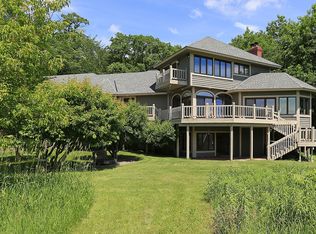
- $1,191,4004 bd3 ba5k sqft2314 Tamarack Dr, Long Lake, MN 55356Off Market
- $792,1004 bd2 ba2.4k sqft1045 Medina Rd, Long Lake, MN 55356Off Market
- $1,349,8004 bd5 ba7k sqft2222 Tamarack Dr, Long Lake, MN 55356Off Market
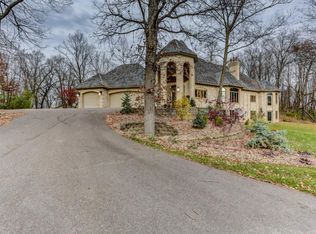
- $889,00010.04 Acres2322 Tamarack Dr, Long Lake, MN 55356Off Market
- $3,463,0005 bd6 ba6k sqft985 Medina Rd, Wayzata, MN 55391Off Market
- $--35 Acres985 Medina, Medina, MN 55391Off Market
- $1,260,4003 bd4 ba4.3k sqft2232 Tamarack Dr, Long Lake, MN 55356Off Market
- $1,038,4002 bd2 ba1.8k sqft2422 Tamarack Dr, Long Lake, MN 55356Off Market
Nearby schools
GreatSchools rating
- NASchumann Elementary SchoolGrades: PK-2Distance: 3.1 mi
- 9/10Orono Middle SchoolGrades: 6-8Distance: 2.8 mi
- 10/10Orono Senior High SchoolGrades: 9-12Distance: 3 mi
Get a cash offer in 3 minutes
Find out how much your home could sell for in as little as 3 minutes with a no-obligation cash offer.
Estimated market value
$1,275,100
Get a cash offer in 3 minutes
Find out how much your home could sell for in as little as 3 minutes with a no-obligation cash offer.
Estimated market value
$1,275,100
- Minnesota
- Hennepin County
- Medina
- 55356
- 2318 Tamarack Dr
Nearby cities
Nearby zip codes
Other Medina Topics
