Step inside this gorgeous 5-bedroom, 3-bath home featuring an attached 3-car garage with epoxy floors and a driveway with parking for 3+ vehicles. Light and bright throughout, the home is filled with an abundance of windows and sliding doors that create an open, airy feel. The chef’s kitchen is a standout with Quartz countertops, GE Café Edition appliances in white with brushed bronze accents, including a double oven and full-depth refrigerator with water pitcher feature. Ample counter space and a walk-in pantry make this kitchen as functional as it is beautiful. The resort-style backyard is perfect for entertaining, offering a large covered patio for dining and gatherings, a spacious Heated, Salt Water pool with spa and waterfall feature, and additional brick patio space for sunning and relaxation. *The outdoor wall is outfitted with hot and cold plumbing and electrical for a future built in outdoor kitchen! Downstairs, the generous primary suite features dual sinks, a large walk-in shower, ample storage, and a custom walk-in closet with built-ins. A second bedroom, currently set up as a workout room, provides flexible space to suit your lifestyle. The laundry room offers plenty of counter space and built-in cabinetry for added storage. As you head upstairs, notice the upgraded wood treads that lead you to an oversized loft —ideal as a second family room, game room, playroom, or flex space. The loft also features a large storage closet. Three additional bedrooms offer great closet space and share a large full bathroom with tub/shower. Additional highlights include pre-wiring for VITEX home automation, abundant storage throughout, and a community packed with amenities such as volleyball and basketball courts, pool and spa, fitness center, playgrounds, and more. If you’re searching for light, bright living with space inside and out, this home truly has it all.
Sold for $680,000
$680,000
2318 Tangerine LN, NAPLES, FL 34120
5beds
2,859sqft
Single Family Residence
Built in 2019
8,712 Square Feet Lot
$676,800 Zestimate®
$238/sqft
$4,406 Estimated rent
Home value
$676,800
Estimated sales range
Not available
$4,406/mo
Zestimate® history
Owner options
List your home for rent
$4,406/mo
Rent Zestimate®
Find your next renter with Zillow Rental Manager. Plus, with online applications, you can quickly screen prospective tenants – for free.
$4,406/mo
Rent Zestimate®
Refinance and save
$7,049/mo
Est. payment
Refinancing to a lower rate could help reduce your monthly payments and save thousands over the life of the loan.
$7,049/mo
Est. payment
Explore your selling options
Work with a Zillow partner agent
Leverage their expertise and Zillow's premium Showcase listings to get your home seen by more buyers.
Get startedList with your own agent
Get your home in front of millions of buyers by listing it on Zillow.
Learn how to do itSell it yourself
Take full control of how buyers see your home on Zillow by listing For Sale by Owner (FSBO).
List your homeWhat's special
Quartz countertopsAbundant storage throughoutResort-style backyardOpen airy feelAmple storageGenerous primary suiteLight and bright throughout
Zillow last checked:
Listing updated:
Listed by:
Nichole Roller 239-595-0297,
Premiere Plus Realty Company
Bought with:
Jesus Vasconez
Realty One Group MVP
Source: SWFLMLS,MLS#: 225084342 Originating MLS: Naples
Originating MLS: NaplesFacts & features
Interior
Bedrooms & bathrooms
- Bedrooms: 5
- Bathrooms: 3
- Full bathrooms: 3
Rooms
- Room types: Family Room, Guest Bath, Guest Room, Loft, Screened Lanai/Porch, 5 Bed
Primary bedroom
- Dimensions: 17 x 13
Family room
- Dimensions: 21 x 13
Kitchen
- Dimensions: 15.5 x 12.5
Heating
- Central
Cooling
- Ceiling Fan(s), Central Air
Appliances
- Included: Dishwasher, Disposal, Double Oven, Dryer, Microwave, Range, Refrigerator/Freezer, Washer
- Laundry: Inside
Features
- Closet Cabinets, Foyer, Pantry, Smoke Detectors, Walk-In Closet(s), Window Coverings, Family Room, Guest Bath, Guest Room, Laundry in Residence, Loft, Screened Lanai/Porch
- Flooring: Carpet, Vinyl
- Windows: Window Coverings, Shutters - Manual
- Has fireplace: No
Interior area
- Total structure area: 3,872
- Total interior livable area: 2,859 sqft
Property
Parking
- Total spaces: 3
- Parking features: Attached
- Attached garage spaces: 3
Features
- Stories: 1
- Patio & porch: Screened Lanai/Porch
- Has private pool: Yes
- Pool features: In Ground, Equipment Stays, Electric Heat, Salt Water, Screen Enclosure
- Has spa: Yes
- Spa features: In Ground, Equipment Stays, Heated, Screened
- Has view: Yes
- View description: Landscaped Area
- Waterfront features: None
Lot
- Size: 8,712 Square Feet
- Features: Regular
Details
- Additional structures: Tennis Court(s)
- Parcel number: 69039001406
Construction
Type & style
- Home type: SingleFamily
- Architectural style: Ranch
- Property subtype: Single Family Residence
Materials
- Block, Stucco
- Foundation: Concrete Block
- Roof: Tile
Condition
- New construction: No
- Year built: 2019
Utilities & green energy
- Water: Central
Community & HOA
Community
- Features: Clubhouse, Fitness Center, Fishing, Sidewalks, Tennis Court(s), Gated
- Security: Security System, Gated Community, Smoke Detector(s)
- Subdivision: ORANGE BLOSSOM RANCH
HOA
- Has HOA: Yes
- Amenities included: Basketball Court, Barbecue, Bocce Court, Clubhouse, Fitness Center, Fishing Pier, Sidewalk, Tennis Court(s), Underground Utility, Volleyball
- HOA fee: $2,844 annually
Location
- Region: Naples
Financial & listing details
- Price per square foot: $238/sqft
- Tax assessed value: $546,984
- Annual tax amount: $7,520
- Date on market: 12/20/2025
- Lease term: Buyer Finance/Cash
- Contingency: Financing
- Road surface type: Paved
Price history
| Date | Event | Price |
|---|---|---|
| 1/28/2026 | Sold | $680,000-2.7%$238/sqft |
Source:  SWFLMLS #225084342 Report a problem SWFLMLS #225084342 Report a problem | ||
| 12/26/2025 | Pending sale | $699,000$244/sqft |
Source: SWFLMLS #225084342 Report a problem | ||
| 12/20/2025 | Listed for sale | $699,000+63.6%$244/sqft |
Source: SWFLMLS #225084342 Report a problem | ||
| 5/2/2019 | Sold | $427,330$149/sqft |
Source: Public Record Report a problem | ||
Public tax history
| Year | Property taxes | Tax assessment |
|---|---|---|
| 2025 | $7,382 -1.8% | $546,984 +8.5% |
| 2024 | $7,521 +22.2% | $504,361 +10% |
| 2023 | $6,153 +4.3% | $458,510 +10% |
| 2022 | $5,900 +13.9% | $416,827 +10% |
| 2021 | $5,179 +3.2% | $378,934 +2.3% |
| 2020 | $5,020 +610.3% | $370,256 +614.6% |
| 2019 | $707 -11.2% | $51,813 -12.9% |
| 2018 | $796 | $59,500 |
Find assessor info on the county website
Neighborhood: Orangetree
Nearby homes
- $499,1008,712 Square Feet2314 Tangerine Ln, Naples, FL 34120Off Market
- $487,9608,712 Square Feet2322 Tangerine Ln, Naples, FL 34120Off Market
- $535,8004 bd3 ba2.8k sqft2310 Tangerine Ln, Naples, FL 34120Off Market
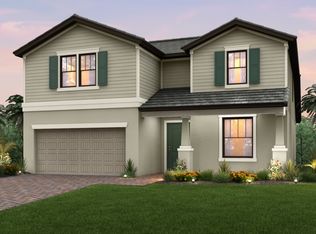
- $580,1009,147 Square Feet2326 Tangerine Ln, Naples, FL 34120Off Market
- $548,4003 bd2 ba2k sqft2317 Tangerine Ln, Naples, FL 34120Off Market
- $498,4009,583 Square Feet2313 Tangerine Ln, Naples, FL 34120Off Market
- $640,0004 bd3 ba2.6k sqft2306 Tangerine Ln, Naples, FL 34120Sold
- $482,8009,147 Square Feet2330 Tangerine Ln, Naples, FL 34120Off Market
Nearby schools
GreatSchools rating
- 9/10Corkscrew Elementary SchoolGrades: PK-5Distance: 1.2 mi
- 8/10Corkscrew Middle SchoolGrades: 6-8Distance: 1.2 mi
- 6/10Palmetto Ridge High SchoolGrades: 9-12Distance: 0.6 mi
Schools provided by the listing agent
- Elementary: CORKSCREW
- Middle: CORKSCREW
- High: PALMETTO RIDGE HIGH SCHOOL
Source: SWFLMLS. This data may not be complete. We recommend contacting the local school district to confirm school assignments for this home.


Get pre-qualified for a loan
At Zillow Home Loans, we can pre-qualify you in as little as 5 minutes with no impact to your credit score.An equal housing lender. NMLS #10287.
Sell for more on Zillow
Get a Zillow Showcase℠ listing at no additional cost and you could sell for .
$676,800
2% more
+$13,536
With Zillow Showcase(estimated)
$690,336
- Florida
- Collier County
- Naples
- 34120
- Orangetree
- 2318 Tangerine LN
Nearby cities
Nearby neighborhoods
Nearby zip codes
Other Naples Topics
