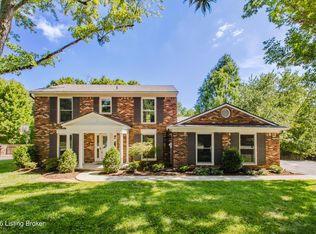
Located in the prestigious Thornhill neighborhood, this traditional 2-story home offers 4 bedrooms, 2.5 baths, and a desirable central location. The inviting living room features large windows that fill the space with natural light, wood-burning fireplace. Beautiful hardwood floors throughout the home. The kitchen offers granite countertops, cherry cabinetry, and stainless steel appliances. Enjoy additional living space in the sunroom and partially finished basement. Outside, the large deck overlooks the 1/4-acre lot surrounded by mature trees, creating a peaceful setting for relaxing or entertaining. A 2-car garage provides added convenience and storage. Close to shopping, dining, schools, and major roadways, this Thornhill home offers space, character, and an excellent location. Recent updates include new lower level carpeting, freshly painted throughout, decking resealed in September 2026. Additonal updates include a sump pump in 2026, water heater in 2025. In 2012 several updates include but not limited to, a complete kitchen remodel, half bath renovation, patio enclosure to create beautiful sunroom, roof and gutter replacement, expanded the driveway to add an additional four parking spots.
For sale
$540,000
2318 Thornhill Rd, Thornhill, KY 40222
4beds
3,011sqft
Single Family Residence
Built in 1967
10,018 Square Feet Lot
$521,900 Zestimate®
$179/sqft
$-- HOA
What's special
Partially finished basementWood-burning fireplaceLarge deckStainless steel appliancesCherry cabinetry
- 2 days
- 717
- 78
Likely to sell faster than
Zillow last checked:
Listing updated:
Listed by:
George N Barrett 502-494-2616,
Homepage Realty
Source: Metro Search Inc. LLC DBA Apex MLS,MLS#: 1730777
Facts & features
Interior
Bedrooms & bathrooms
- Bedrooms: 4
- Bathrooms: 3
- Full bathrooms: 2
- 1/2 bathrooms: 1
Primary bedroom
- Description: Hardwood floors, freshly painted
- Level: Second
- Area: 180
- Dimensions: 12.00 x 15.00
Bedroom
- Description: Hardwood floors, freshly painted
- Level: Second
- Area: 132
- Dimensions: 11.00 x 12.00
Bedroom
- Description: Hardwood floors, freshly painted
- Level: Second
- Area: 129.96
- Dimensions: 11.40 x 11.40
Bedroom
- Description: Hardwood floors, freshly painted
- Level: Second
- Area: 139.7
- Dimensions: 12.70 x 11.00
Primary bathroom
- Description: Shower/tub combo, tile flooring, freshly painted
- Level: Second
- Area: 37.5
- Dimensions: 7.50 x 5.00
Half bathroom
- Description: Tile flooring, freshly painted
- Level: First
- Area: 32.25
- Dimensions: 7.50 x 4.30
Full bathroom
- Description: Shower/tub combo, tile flooring, large vanity mirror, freshly painted
- Level: Second
- Area: 56.25
- Dimensions: 7.50 x 7.50
Dining room
- Description: Chandelier, wainscotting, hardwood floors, freshly painted
- Level: First
- Area: 159.6
- Dimensions: 13.30 x 12.00
Family room
- Description: Woodburning fireplace, built-in bookcases, large windows for natural light, recessed lighting, hardwood floors, freshly painted
- Level: First
- Area: 277.2
- Dimensions: 19.80 x 14.00
Kitchen
- Description: Granite countertops, cherry cabinetry, stainless steel appliances, stone tile backsplash, hardwood floors, freshly painted
- Level: First
- Area: 178.25
- Dimensions: 15.50 x 11.50
Laundry
- Description: Unfinished storage & mechanicals space, storage racks, laundry sink
- Level: Basement
Living room
- Description: Large picture windows, access to deck, hardwood floors, freshly painted
- Level: First
- Area: 348.4
- Dimensions: 13.40 x 26.00
Living room
- Description: Carpeted finished living space, freshly painted
- Level: Basement
Sun room
- Description: Large windows, tile flooring, access to deck, planked wood ceiling, pass through window to kitchen, freshly painted
- Level: First
- Area: 227.01
- Dimensions: 16.10 x 14.10
Heating
- Forced Air
Cooling
- Central Air
Features
- Basement: Partially Finished
- Has fireplace: No
Interior area
- Total structure area: 2,497
- Total interior livable area: 3,011 sqft
- Finished area above ground: 2,497
- Finished area below ground: 514
Video & virtual tour
Property
Parking
- Total spaces: 2
- Parking features: Attached, Entry Rear, Driveway
- Attached garage spaces: 2
- Has uncovered spaces: Yes
Features
- Stories: 2
Lot
- Size: 10,018 Square Feet
Details
- Parcel number: 21154900180000
Construction
Type & style
- Home type: SingleFamily
- Architectural style: Traditional
- Property subtype: Single Family Residence
Materials
- Wood Frame, Brick Veneer
- Foundation: Concrete Perimeter
- Roof: Shingle
Condition
- Year built: 1967
Utilities & green energy
- Sewer: Public Sewer
- Water: Public
- Utilities for property: Electricity Connected
Community & HOA
Community
- Subdivision: Thornhill
HOA
- Has HOA: No
Location
- Region: Thornhill
Financial & listing details
- Price per square foot: $179/sqft
- Tax assessed value: $346,920
- Annual tax amount: $3,906
- Date on market: 10/2/2026
- Electric utility on property: Yes
Estimated market value
$521,900
$496,000 - $548,000
$2,934/mo
Price history
| Date | Event | Price |
|---|---|---|
| 10/2/2026 | Listed for sale | $540,000+207.7%$179/sqft |
Source:  Metro Search Inc. LLC DBA Apex MLS #1730777 Report a problem Metro Search Inc. LLC DBA Apex MLS #1730777 Report a problem | ||
| 5/28/1997 | Sold | $175,500$58/sqft |
Source: Agent Provided Report a problem | ||
Public tax history
| Year | Property taxes | Tax assessment |
|---|---|---|
| 2025 | $3,906 +1% | $346,920 |
| 2024 | $3,868 -2.9% | $346,920 |
| 2023 | $3,983 -0.3% | $346,920 |
| 2022 | $3,997 +8.1% | $346,920 +16.8% |
| 2021 | $3,696 +7.6% | $296,900 |
| 2020 | $3,435 | $296,900 |
| 2019 | $3,435 +3.3% | $296,900 |
| 2018 | $3,327 | $296,900 |
| 2017 | $3,327 +41.8% | $296,900 +26.5% |
| 2013 | $2,346 | $234,640 |
| 2011 | $2,346 | $234,640 |
Find assessor info on the county website
Monthly payment
Est. payment
Payment breakdown
Explore the cost of this home by adjusting the details. Changes won't be saved.Climate risks
Neighborhood: Thornhill
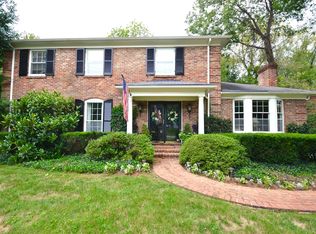

Similar homes
- $415,0004 bd3 ba2k sqft1202 Holsworth Ln, Louisville, KY 40222For Sale
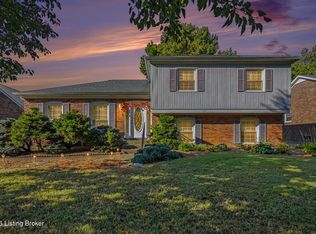
 MLS ID #1729393, Kendell L Nash, Keller Williams Louisville. Metro Search Inc. LLC DBA Apex MLS
 - $510,0004 bd3 ba2.8k sqft4210 Dolphin Rd, Houston Acres, KY 40220For Sale
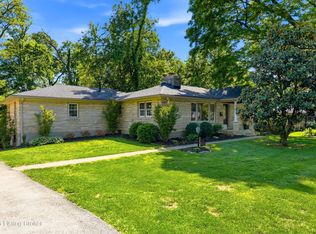 MLS ID #1730378, Scott Radcliff, RE/MAX Premier Properties. Metro Search Inc. LLC DBA Apex MLS
 - $514,9004 bd3 ba2.4k sqft3214 Dinah Ct, Louisville, KY 40242For Sale
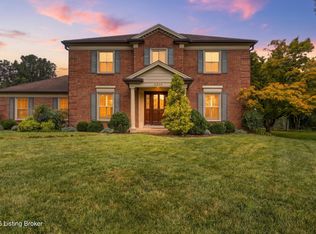 MLS ID #1728848, Nathan Garrett, Coldwell Banker McMahan. Metro Search Inc. LLC DBA Apex MLS
 - $700,0004 bd3 ba2.9k sqft2316 Stannye Dr, Northfield, KY 40222For Sale
 MLS ID #1725025, Jersenia Patterson, Reserve Realty Group. Metro Search Inc. LLC DBA Apex MLS
 - $699,0004 bd3 ba3.5k sqft5905 Grayson Ct, Glenview Hills, KY 40222For SaleMLS ID #1727949, Teresa Wallace, RE/MAX Premier Properties. Metro Search Inc. LLC DBA Apex MLS
- $400,0003 bd3 ba3.2k sqft8800 Charing Cross Rd, Bellemeade, KY 40222For SaleMLS ID #1730007, Keith A Curran, Semonin Realtors. Metro Search Inc. LLC DBA Apex MLS
- $583,5004 bd4 ba3.6k sqft7642 Deer Meadow Dr, Louisville, KY 40241For SaleMLS ID #1729467, Susan M Fischesser, Semonin Realtors. Metro Search Inc. LLC DBA Apex MLS
- $525,0004 bd3 ba2.7k sqft191 Spruce Ln, Mount Washington, KY 40047For SaleMLS ID #1730649, Angie Tonini-Rogers, Homepage Realty. Metro Search Inc. LLC DBA Apex MLS
- $479,9004 bd3 ba2.4k sqft4605 Deepwood Ct, Green Spring, KY 40241For SaleMLS ID #1727836, Shaun S Wallace, 1 Percent Lists Purple Door. Metro Search Inc. LLC DBA Apex MLS
- $485,0004 bd3 ba2.7k sqft6122 Deep Creek Dr, Prospect, KY 40059For SaleMLS ID #1728647, The Weil Team, Coldwell Banker McMahan. Metro Search Inc. LLC DBA Apex MLS
- $439,0004 bd2 ba2.6k sqft4600 Beaver Rd, Bellewood, KY 40207For SaleMLS ID #1728506, Rita A Walker, Eline Realty Company. Metro Search Inc. LLC DBA Apex MLS
- $539,9004 bd4 ba3.5k sqft3905 Deer Lake Ct, Prospect, KY 40059For SaleMLS ID #1728338, Cameron Schanie, Premier Homes Realty. Metro Search Inc. LLC DBA Apex MLS
- $368,0004 bd3 ba2.4k sqft4607 Haeringdon Dr, Jeffersontown, KY 40299For SaleMLS ID #1727821, Angie Tonini-Rogers, Homepage Realty. Metro Search Inc. LLC DBA Apex MLS
- $509,9004 bd3 ba3.3k sqft13502 Rock Bay Ct, Louisville, KY 40245For SaleMLS ID #1728116, Shaun S Wallace, 1 Percent Lists Purple Door. Metro Search Inc. LLC DBA Apex MLS
- $499,9004 bd4 ba3.6k sqft10504 Edgewater Rd, Louisville, KY 40223For SaleMLS ID #1728704, Alissa L Sample, Housing Associates. Metro Search Inc. LLC DBA Apex MLS
- $419,9003 bd2 ba3.3k sqft2909 Weissinger Rd, Louisville, KY 40241For Sale
 MLS ID #26025613, Brian T Webb, Rector Hayden Realtors. Imagine MLS
 - $414,9004 bd3 ba2.8k sqft822 Vannah Ave, Louisville, KY 40223For SaleMLS ID #1727939, Suzy Clark, Semonin Realtors. Metro Search Inc. LLC DBA Apex MLS
- $340,0003 bd3 ba2.6k sqft8516 Bronzewing Ct, Jeffersontown, KY 40299For SaleMLS ID #1730836, Melissa Arnold, Homepage Realty. Metro Search Inc. LLC DBA Apex MLS
- $500,0004 bd3 ba3.1k sqft13003 Larkspur Ln, Prospect, KY 40059For SaleMLS ID #1713449, Rachel Guenot, Keller Williams Collective. Metro Search Inc. LLC DBA Apex MLS
- $680,0004 bd5 ba4.4k sqft7505 Deer View Ct, Green Spring, KY 40241For SaleMLS ID #1729310, Elizabeth Rauch, RE/MAX Results. Metro Search Inc. LLC DBA Apex MLS
