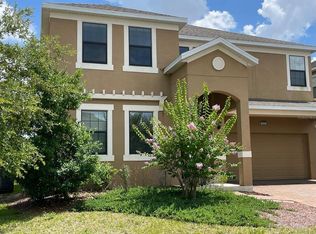
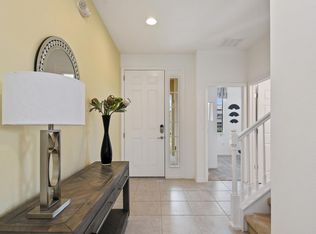
MOTIVATED SELLER, PRICED TO SELL, HUGE $89k price cut from original price. Welcome to this wonderful 6 bedroom, 6 bathroom home located in the beautiful Providence Resort and Golf community, minutes away from all the attractions in the area. This TURN KEY, FULLY FURNISHED and PROFESSIONALLY DECORATED vacation home is zoned for short term/long term rental or can be used as a primary residence. Updates on the property include new carpeting (2020), new A/C units (2021 and 2022), fresh exterior paint (2019), pool pump (2021) and pool heater with Wi-Fi (2021). On the first floor you will find a spacious gourmet kitchen, living/dining room combo, a master suite with a full bathroom, a flex room that can be transformed in a 7th bedroom, another separate full bathroom that leads to the pool area and the laundry room. Upstairs you will find a very spacious master suite, two other bedrooms that share a jack and jill bathroom, another master bedroom with ensuite bathroom and one additional bedroom and a full bathroom. The garage was converted into a gaming room. Enjoy what the community has to offer: 24-hour security gate, fitness center, resort style pool, tennis courts,playground, 18-hole championship golf course, clubhouse, restaurant /bar and much more. If you are looking for a luxury getaway family vacation home or for an extra source of income, schedule a showing today and come see this beautiful property before it's sold.
Sold for $610,000
$610,000
2318 VICTORIA DRIVE, DAVENPORT, FL 33837
6beds
3,336sqft
Single Family Residence
Built in 2014
5,998 Square Feet Lot
$599,500 Zestimate®
$183/sqft
$3,619 Estimated rent
Home value
$599,500
$570,000 - $629,000
$3,619/mo
Zestimate® history
Owner options
List your home for rent
$3,619/mo
Rent Zestimate®
Find your next renter with Zillow Rental Manager. Plus, with online applications, you can quickly screen prospective tenants – for free.
$3,619/mo
Rent Zestimate®
Refinance and save
$4,207/mo
Est. payment
Refinancing to a lower rate could help reduce your monthly payments and save thousands over the life of the loan.
$4,207/mo
Est. payment
Explore your selling options
Work with a Zillow partner agent
Leverage their expertise and Zillow's premium Showcase listings to get your home seen by more buyers.
Get startedList with your own agent
Get your home in front of millions of buyers by listing it on Zillow.
Learn how to do itSell it yourself
Take full control of how buyers see your home on Zillow by listing For Sale by Owner (FSBO).
List your homeWhat's special
Pool areaPool pumpResort style poolFully furnishedFlex roomNew carpetingFitness center
Zillow last checked:
Listing updated:
Listed by:
Jonnie Marques 321-304-0668,
EMPIRE NETWORK REALTY 407-440-3798
Bought with:
Lady Ray Hernandez, 3510029
LPT REALTY, LLC
Source: Stellar MLS,MLS#: O6086460 Originating MLS: Orlando Regional
Originating MLS: Orlando Regional
Facts & features
Interior
Bedrooms & bathrooms
- Bedrooms: 6
- Bathrooms: 6
- Full bathrooms: 6
Primary bedroom
- Features: En Suite Bathroom
- Level: Second
- Dimensions: 21x13
Other
- Features: Ceiling Fan(s), En Suite Bathroom
- Level: First
- Dimensions: 15x12
Other
- Features: En Suite Bathroom
- Level: Second
- Dimensions: 14x11
Bedroom 4
- Features: Jack & Jill Bathroom
- Level: Second
- Dimensions: 11x11
Bedroom 5
- Features: Jack & Jill Bathroom
- Level: Second
- Dimensions: 13x11
Primary bathroom
- Features: Dual Sinks, Garden Bath
- Level: Second
- Dimensions: 13x12
Bathroom 3
- Level: Second
- Dimensions: 12x11
Dining room
- Level: First
- Dimensions: 16x12
Kitchen
- Features: Breakfast Bar, Pantry, Granite Counters
- Level: First
- Dimensions: 16x12
Laundry
- Level: First
- Dimensions: 8x5
Living room
- Level: First
- Dimensions: 23x21
Loft
- Level: Second
- Dimensions: 18x17
Heating
- Central, Electric
Cooling
- Central Air, Zoned
Appliances
- Included: Dishwasher, Dryer, Microwave, Range, Refrigerator, Washer
- Laundry: Laundry Room
Features
- Ceiling Fan(s), Eating Space In Kitchen, PrimaryBedroom Upstairs, Open Floorplan, Split Bedroom, Stone Counters, Walk-In Closet(s)
- Flooring: Carpet, Ceramic Tile
- Doors: Sliding Doors
- Windows: Window Treatments
- Has fireplace: No
- Furnished: Yes
Interior area
- Total structure area: 4,109
- Total interior livable area: 3,336 sqft
Property
Parking
- Total spaces: 2
- Parking features: Garage - Attached
- Attached garage spaces: 2
Features
- Levels: Two
- Stories: 2
- Patio & porch: Covered, Patio, Rear Porch, Screened
- Exterior features: Irrigation System, Sidewalk
- Has private pool: Yes
- Pool features: Child Safety Fence, Heated, In Ground, Screen Enclosure
- Has spa: Yes
- Spa features: Heated
Lot
- Size: 5,998 Square Feet
Details
- Parcel number: 282619932936000680
- Special conditions: None
Construction
Type & style
- Home type: SingleFamily
- Architectural style: Contemporary
- Property subtype: Single Family Residence
Materials
- Block, Stucco, Wood Frame
- Foundation: Slab
- Roof: Shingle
Condition
- New construction: No
- Year built: 2014
Utilities & green energy
- Sewer: Public Sewer
- Water: Public
- Utilities for property: Cable Available, Electricity Connected, Public, Sewer Connected, Street Lights, Underground Utilities
Community & HOA
Community
- Features: Clubhouse, Deed Restrictions, Fitness Center, Gated, Golf, Park, Playground, Pool
- Pet fee: $0 monthly
- Subdivision: VICTORIA WOODS AT PROVIDENCE
HOA
- Has HOA: Yes
- Services included: Community Pool, Recreational Facilities
- HOA fee: $133 monthly
- HOA name: Artemis Lifestyles/Stephen Lim
- HOA phone: 863-256-5052
Location
- Region: Davenport
Financial & listing details
- Price per square foot: $183/sqft
- Tax assessed value: $472,605
- Annual tax amount: $5,713
- Date on market: 1/27/2023
- Cumulative days on market: 271 days
- Listing terms: Cash,Conventional
- Ownership: Fee Simple
- Total actual rent: 0
- Electric utility on property: Yes
- Road surface type: Paved
Price history
| Date | Event | Price |
|---|---|---|
| 2/8/2024 | Sold | $610,000+1.7%$183/sqft |
Source:  Stellar MLS #O6086460 Report a problem Stellar MLS #O6086460 Report a problem | ||
| 10/27/2023 | Pending sale | $599,900$180/sqft |
Source: Stellar MLS #O6086460 Report a problem | ||
| 10/3/2023 | Price change | $599,900-1.5%$180/sqft |
Source: Stellar MLS #O6086460 Report a problem | ||
| 9/28/2023 | Price change | $609,000-1%$183/sqft |
Source: Stellar MLS #O6086460 Report a problem | ||
| 9/22/2023 | Price change | $615,000-3.8%$184/sqft |
Source: Stellar MLS #O6086460 Report a problem | ||
| 8/26/2023 | Price change | $639,000-2.3%$192/sqft |
Source: Stellar MLS #O6086460 Report a problem | ||
| 5/5/2023 | Price change | $654,000-0.8%$196/sqft |
Source: Stellar MLS #O6086460 Report a problem | ||
| 2/2/2023 | Price change | $659,000-4.4%$198/sqft |
Source: Stellar MLS #O6086460 Report a problem | ||
| 1/27/2023 | Listed for sale | $689,000+13%$207/sqft |
Source: Stellar MLS #O6086460 Report a problem | ||
| 10/27/2022 | Sold | $610,000+4.3%$183/sqft |
Source: Public Record Report a problem | ||
| 8/18/2022 | Pending sale | $585,000$175/sqft |
Source: Stellar MLS #O6048849 Report a problem | ||
| 8/16/2022 | Listed for sale | $585,000+53.9%$175/sqft |
Source: Stellar MLS #O6048849 Report a problem | ||
| 8/4/2014 | Sold | $380,000$114/sqft |
Source: Public Record Report a problem | ||
Public tax history
| Year | Property taxes | Tax assessment |
|---|---|---|
| 2025 | $6,133 -4.2% | $472,605 -4.2% |
| 2024 | $6,405 +0.6% | $493,334 +1.8% |
| 2023 | $6,367 +20.9% | $484,374 +28.9% |
| 2022 | $5,267 +11.3% | $375,757 +10% |
| 2021 | $4,734 -0.3% | $341,597 +0.5% |
| 2020 | $4,748 -2.4% | $339,789 +0.6% |
| 2019 | $4,863 -7.7% | $337,851 +0.1% |
| 2018 | $5,267 -0.6% | $337,538 -4.7% |
| 2017 | $5,300 +5.4% | $354,102 +10% |
| 2016 | $5,030 +13.4% | $321,911 +10% |
| 2015 | $4,436 +304.5% | $292,646 +350.2% |
| 2014 | $1,097 +121% | $65,000 +103.8% |
| 2013 | $496 +0.9% | $31,900 |
| 2012 | $492 -16.4% | $31,900 -15.4% |
| 2011 | $588 -6.3% | $37,700 -4.4% |
| 2010 | $628 -7.3% | $39,440 -1.4% |
| 2009 | $677 -46.3% | $40,020 -50% |
| 2008 | $1,261 | $80,000 |
| 2007 | -- | -- |
Find assessor info on the county website
Neighborhood: 33837
Nearby homes
- $520,0005 bd5 ba2.3k sqft2324 Victoria Dr, Davenport, FL 33837Sold
- $633,0008 bd5 ba3.8k sqft2312 Victoria Dr, Davenport, FL 33837Sold

- $560,5005 bd4 ba2.8k sqft2330 Victoria Dr, Davenport, FL 33837Off Market
- $---- bd-- ba-- sqftVictoria Dr, Davenport, FL 33837Off Market
- $630,0007 bd5 ba3.5k sqft2306 Victoria Dr, Davenport, FL 33837Sold
- $--7 bd5 ba3.5k sqft2306 Victoria Dr #2306, Davenport, FL 33837Off Market
- $396,5004 bd3 ba1.6k sqft2232 Victoria Dr, Davenport, FL 33837Off Market
- $393,9004 bd3 ba1.5k sqft2226 Victoria Dr, Davenport, FL 33837Off Market
Nearby schools
GreatSchools rating
- 2/10Loughman Oaks Elementary SchoolGrades: PK-5Distance: 1 mi
- 3/10Shelley S. Boone Middle SchoolGrades: 6-8Distance: 8.5 mi
- 3/10Davenport High SchoolGrades: 9-12Distance: 2.3 mi
Get a cash offer in 3 minutes
Find out how much your home could sell for in as little as 3 minutes with a no-obligation cash offer.
Estimated market value
$599,500
Get a cash offer in 3 minutes
Find out how much your home could sell for in as little as 3 minutes with a no-obligation cash offer.
Estimated market value
$599,500
- Florida
- Polk County
- Davenport
- 33837
- 2318 VICTORIA DRIVE
Nearby cities
Nearby neighborhoods
Nearby zip codes
Other Davenport Topics
