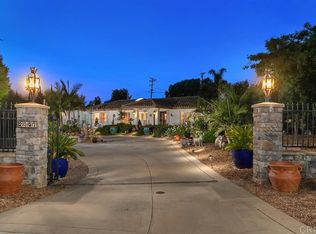
Located in the foothills of Vista, this exceptional fully custom, single-story Spanish-Modern estate is a true showplace, offering rare privacy, space, and turnkey living. Set behind a private gated entry on a fully usable half-acre, this estate-style property delivers the kind of single-level lifestyle that is increasingly difficult to find in North County San Diego.
Designed for seamless indoor-outdoor living, the home features five bedrooms and four bathrooms with an open-concept great room layout. Approximately 40 feet of expansive modular glass doors open from the great room, dining area, and primary suite to covered patios and a resort-style backyard, creating effortless flow for everyday living and entertaining. The chef’s kitchen is fully custom with soft-close cabinetry, pull-out drawers, a 12-foot island, dual sinks, and a professional Thermador appliance suite. A walk-in pantry with custom shelving and barn door adds both style and functionality.
The spacious primary suite serves as a private retreat with direct access to the pool and spa through a glass bi-fold door, electric privacy shade, and a barn door separating the bedroom from the spa-inspired bath. The primary bathroom features a freestanding soaking tub, marble shower, and custom cabinetry. Interior finishes throughout include hardwood flooring, built-in cabinetry, a modern glass fireplace with vintage timber mantel, Hunter Douglas Roman blinds, and cohesive matte black and brass hardware.
Outdoor living is equally impressive, with a resort-style pool featuring a Baja shelf, spa, covered patio with decorative chandelier, and a fully developed outdoor kitchen with built-in BBQ. The backyard offers a quiet, private environment designed for entertaining without close neighbor proximity. Additional highlights include paid-off solar (33 panels), dual HVAC systems, tankless water heater, whole-house central vacuum, integrated interior/exterior audio, private gate with call box connected to cell phone, oversized three-car garage with attic storage, RV parking option, and an expansive driveway accommodating up to nine vehicles. A rare opportunity to own a fully custom, single-story estate combining craftsmanship, lifestyle, and privacy—without compromise.
Sold for $2,145,000
Street View
Listed by: Douglas Elliman of California • Brandi Vanderbeek • Contact: 949-279-5674
Bought with: Pro Realty Group
$2,145,000
2318 Vista Grande Dr, Vista, CA 92084
5beds
3,510sqft
Single Family Residence
Built in 2016
0.5 Acres Lot
$2,171,400 Zestimate®
$611/sqft
$7,671 Estimated rent
Home value
$2,171,400
$2.06M - $2.28M
$7,671/mo
Zestimate® history
Owner options
List your home for rent
$7,671/mo
Rent Zestimate®
Find your next renter with Zillow Rental Manager. Plus, with online applications, you can quickly screen prospective tenants – for free.
$7,671/mo
Rent Zestimate®
Refinance and save
$13,624/mo
Est. payment
Refinancing to a lower rate could help reduce your monthly payments and save thousands over the life of the loan.
$13,624/mo
Est. payment
Explore your selling options
Work with a Zillow partner agent
Leverage their expertise and Zillow's premium Showcase listings to get your home seen by more buyers.
Get startedList with your own agent
Get your home in front of millions of buyers by listing it on Zillow.
Learn how to do itSell it yourself
Take full control of how buyers see your home on Zillow by listing For Sale by Owner (FSBO).
List your homeWhat's special
Resort-style backyardRv parking optionCustom cabinetryOpen-concept great room layoutBuilt-in cabinetryFully usable half-acreMarble shower
Zillow last checked:
Listing updated:
Listed by:
Brandi Vanderbeek DRE #01297672 949-279-5674,
Douglas Elliman of California
Bought with:
Matt Vanderbeek, DRE #01270203
Pro Realty Group
Source: CRMLS,MLS#: OC26011138 Originating MLS: California Regional MLS
Originating MLS: California Regional MLSFacts & features
Interior
Bedrooms & bathrooms
- Bedrooms: 5
- Bathrooms: 4
- Full bathrooms: 4
- Main level bathrooms: 4
- Main level bedrooms: 5
Rooms
- Room types: Bonus Room, Bedroom, Entry/Foyer, Family Room, Kitchen, Laundry, Living Room, Primary Bathroom, Primary Bedroom, Other, Pantry, Retreat, Utility Room
Primary bedroom
- Features: Primary Suite
Primary bedroom
- Features: Main Level Primary
Bedroom
- Features: Bedroom on Main Level
Kitchen
- Features: Kitchen Island, Kitchen/Family Room Combo, Pots & Pan Drawers, Stone Counters, Remodeled, Updated Kitchen, Utility Sink, Walk-In Pantry
Pantry
- Features: Walk-In Pantry
Heating
- Forced Air
Cooling
- Central Air
Appliances
- Included: 6 Burner Stove, Built-In Range, Barbecue, Double Oven, Dishwasher, ENERGY STAR Qualified Appliances, Free-Standing Range, Gas Cooktop, Disposal, Gas Range, Ice Maker, Microwave, Refrigerator, Range Hood
- Laundry: Electric Dryer Hookup, Gas Dryer Hookup, Inside, Laundry Room
Features
- Breakfast Bar, Built-in Features, Central Vacuum, Eat-in Kitchen, Open Floorplan, Pull Down Attic Stairs, Stone Counters, Recessed Lighting, Storage, All Bedrooms Down, Bedroom on Main Level, Main Level Primary, Primary Suite, Utility Room, Walk-In Pantry, Walk-In Closet(s)
- Windows: Blinds, Custom Covering(s), Screens
- Has fireplace: Yes
- Fireplace features: Gas, Living Room
- Common walls with other units/homes: No Common Walls
Interior area
- Total interior livable area: 3,510 sqft
Property
Parking
- Total spaces: 9
- Parking features: Controlled Entrance, Concrete, Door-Multi, Direct Access, Door-Single, Driveway, Garage Faces Front, Garage, Garage Door Opener, Gated, On Site, Paved, Private, RV Access/Parking, Side By Side
- Attached garage spaces: 3
- Uncovered spaces: 6
Features
- Levels: One
- Stories: 1
- Entry location: 1
- Patio & porch: Concrete
- Has private pool: Yes
- Pool features: Gunite, Gas Heat, Heated, In Ground, Private
- Has spa: Yes
- Spa features: Gunite, Heated, In Ground, Private
- Fencing: Wood
- Has view: Yes
- View description: Mountain(s), Pool
Lot
- Size: 0.5 Acres
- Features: 0-1 Unit/Acre, Back Yard, Front Yard, Lawn, Level, Paved, Street Level, Yard
Details
- Parcel number: 1714102700
- Special conditions: Standard
Construction
Type & style
- Home type: SingleFamily
- Architectural style: Mediterranean,Modern
- Property subtype: Single Family Residence
Materials
- Stucco
- Foundation: Slab
Condition
- Updated/Remodeled,Turnkey
- New construction: No
- Year built: 2016
Utilities & green energy
- Electric: Standard
- Sewer: Public Sewer
- Water: Private
- Utilities for property: Sewer Connected, Underground Utilities, Water Connected
Green energy
- Energy efficient items: Appliances
Community & HOA
Community
- Features: Street Lights, Suburban
- Security: Carbon Monoxide Detector(s), Security Gate, Smoke Detector(s)
- Subdivision: Vista
Location
- Region: Vista
Financial & listing details
- Price per square foot: $611/sqft
- Tax assessed value: $1,542,463
- Annual tax amount: $18,205
- Date on market: 1/28/2026
- Cumulative days on market: 83 days
- Listing terms: Cash,Cash to New Loan
- Road surface type: Paved
Price history
| Date | Event | Price |
|---|---|---|
| 5/11/2026 | Sold | $2,145,000-3.6%$611/sqft |
Source:  CRMLS #OC26011138 Report a problem CRMLS #OC26011138 Report a problem | ||
| 4/29/2026 | Pending sale | $2,225,000$634/sqft |
Source:  Douglas Elliman #OC26011138 Report a problem Douglas Elliman #OC26011138 Report a problem | ||
| 4/28/2026 | Contingent | $2,225,000$634/sqft |
Source: CRMLS #OC26011138 Report a problem | ||
| 4/16/2026 | Price change | $2,225,000-3.1%$634/sqft |
Source: CRMLS #OC26011138 Report a problem | ||
| 4/9/2026 | Pending sale | $2,295,000$654/sqft |
Source: Douglas Elliman #OC26011138 Report a problem | ||
| 4/9/2026 | Contingent | $2,295,000$654/sqft |
Source: CRMLS #OC26011138 Report a problem | ||
| 3/11/2026 | Price change | $2,295,000-4.4%$654/sqft |
Source: CRMLS #OC26011138 Report a problem | ||
| 3/5/2026 | Price change | $2,399,900-4%$684/sqft |
Source: Douglas Elliman #OC26011138 Report a problem | ||
| 1/28/2026 | Listed for sale | $2,499,900+75.4%$712/sqft |
Source: CRMLS #OC26011138 Report a problem | ||
| 8/27/2020 | Sold | $1,425,000+5.6%$406/sqft |
Source:  CRMLS #200029616 Report a problem CRMLS #200029616 Report a problem | ||
| 7/14/2020 | Pending sale | $1,349,000$384/sqft |
Source: AARE #200029616 Report a problem | ||
| 7/3/2020 | Listed for sale | $1,349,000+7.9%$384/sqft |
Source: AARE #200029616 Report a problem | ||
| 6/22/2018 | Sold | $1,250,000-3.8%$356/sqft |
Source: Public Record Report a problem | ||
| 4/17/2018 | Listed for sale | $1,299,000$370/sqft |
Source: AARE #180019791 Report a problem | ||
Public tax history
| Year | Property taxes | Tax assessment |
|---|---|---|
| 2025 | $18,205 +5.8% | $1,542,463 +2% |
| 2024 | $17,208 +2.3% | $1,512,220 +2% |
| 2023 | $16,813 +0.2% | $1,482,570 +2% |
| 2022 | $16,774 +2.3% | $1,453,500 +2% |
| 2021 | $16,400 +9.1% | $1,425,000 +9.6% |
| 2020 | $15,037 +6.8% | $1,300,500 +2% |
| 2019 | $14,077 +40.3% | $1,275,000 +47.6% |
| 2018 | $10,035 +1.7% | $863,919 +2% |
| 2017 | $9,863 +7.4% | $846,980 +20.5% |
| 2016 | $9,184 +322.2% | $702,973 +260.5% |
| 2015 | $2,175 +375.8% | $195,000 +428.9% |
| 2014 | $457 | $36,872 +0.5% |
| 2013 | -- | $36,706 +2% |
| 2012 | -- | $35,987 +2% |
| 2011 | -- | $35,282 +0.8% |
| 2010 | -- | $35,019 -0.2% |
| 2009 | -- | $35,103 +2% |
| 2008 | -- | $34,415 |
Find assessor info on the county website
Neighborhood: 92084
Nearby homes
- $1,901,0004 bd6 ba4.8k sqft2334 Vista Grande Dr, Vista, CA 92084Off Market
- $1,277,5004 bd3 ba2.9k sqft2363 Prince Way, Vista, CA 92084Off Market
- $1,192,7003 bd3 ba2.4k sqft2357 Prince Way, Vista, CA 92084Off Market
- $282,244-- bd-- ba-- sqft2340 Vista Grande Dr, Vista, CA 92084Off Market
- $1,848,2004 bd4 ba4.3k sqft2385 Prince Way, Vista, CA 92084Off Market
- $1,335,5004 bd3 ba3.7k sqft2379 Prince Way, Vista, CA 92084Off Market
- $1,466,4004 bd4 ba3.5k sqft2391 Prince Way, Vista, CA 92084Off Market
- $117,263-- bd-- ba-- sqft2354 Prince Way, Vista, CA 92084Off Market
Nearby schools
GreatSchools rating
- 5/10Monte Vista Elementary SchoolGrades: K-5Distance: 3.1 mi
- 3/10Roosevelt Middle SchoolGrades: 6-8Distance: 3.4 mi
- 4/10Vista High SchoolGrades: 9-12Distance: 1.3 mi
Schools provided by the listing agent
- Elementary: Montevista
- High: Vista
Source: CRMLS. This data may not be complete. We recommend contacting the local school district to confirm school assignments for this home.
Get a cash offer in 3 minutes
Find out how much your home could sell for in as little as 3 minutes with a no-obligation cash offer.
Estimated market value
$2,171,400
Get a cash offer in 3 minutes
Find out how much your home could sell for in as little as 3 minutes with a no-obligation cash offer.
Estimated market value
$2,171,400
- California
- San Diego County
- Vista
- 92084
- 2318 Vista Grande Dr
Nearby cities
Nearby zip codes
Other Vista Topics
