Skip main navigation
Sold for $1,680,000
  • Listing Provided by: Keller Williams Palos Verdes
    Bought with: Sky View Real Estate
    $1,680,000

    2318 W 154th St, Gardena, CA 90249

    5beds
    3,550sqft
    Single Family Residence
    Built in 1993
    7,562 Square Feet Lot
    $1,835,500 Zestimate®
    $473/sqft
    $5,494 Estimated rent

    Home value

    $1,835,500

    $1.74M - $1.93M

    $5,494/mo

    Zestimate® history
    Loading
    Loading...

    Owner options

    List your home for rent

    $5,494/mo

    Rent Zestimate®

    Find your next renter with Zillow Rental Manager. Plus, with online applications, you can quickly screen prospective tenants – for free.

    Learn more

    $5,494/mo

    Rent Zestimate®

    Refinance and save

    $10,728/mo

    Est. payment

    Refinancing to a lower rate could help reduce your monthly payments and save thousands over the life of the loan.

    See today's rates

    $10,728/mo

    Est. payment

    Explore your selling options

    Work with a Zillow partner agent

    Leverage their expertise and Zillow's premium Showcase listings to get your home seen by more buyers.

    Get started

    List with your own agent

    Get your home in front of millions of buyers by listing it on Zillow.

    Learn how to do it

    Sell it yourself

    Take full control of how buyers see your home on Zillow by listing For Sale by Owner (FSBO).

    List your home

    What's special

    Large-scale timber constructionCharming french-inspired tea roomAmple parkingAbundant natural lightQuiet residential settingCustom cabinetrySpacious jack-and-jill bathroom
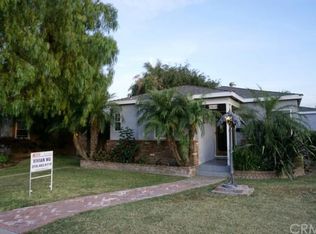
    Garden of Eden Estate — A rare private estate offering refined living and a true garden-to-table lifestyle. Custom-designed by a world-renowned architect, this gated property combines architectural integrity, privacy, and a mature garden ecosystem rarely found in today’s market. Built with large-scale timber construction, the residence meets and exceeds Los Angeles seismic design standards, offering strength, resilience, and long-term comfort. A private driveway leads into lush, garden-surrounded grounds. Inside, a soaring foyer, abundant natural light, and classic bay windows create an open and refined living environment. A sculptural staircase and central chandelier anchor the space, while the living room centers around a marble fireplace and flows seamlessly into adjacent areas. The chef’s kitchen features premium Italian white marble, custom cabinetry, and professional-grade Wolf appliances, with a generous island designed for both functionality and social interaction. The home offers 5 bedrooms and 4 bathrooms, including two bedrooms on the main level that share a well-appointed hallway bathroom, an increasingly sought-after feature. Ideal for multigenerational living, guests, or a private office, this thoughtful layout provides both flexibility and everyday convenience. The upper level features a primary suite with a rare Japanese-style tatami room and a spa-inspired bath with soaking tub, multi-head shower, dual vanities, Hansgrohe fixtures, and a private sauna. Two additional bedrooms are connected by a spacious Jack-and-Jill bathroom. One bedroom is currently styled as a charming French-inspired tea room, while the adjoining room carries a complementary aesthetic. The shared bath features a freestanding soaking tub, beautifully extending the cohesive design and ambiance. Outside, the garden is a defining feature, with over 50 fruit and flowering trees supporting a genuine farm-to-table lifestyle. Refined ground paving throughout the garden creates a cohesive and comfortable outdoor experience. Morning light filters through trees, while evenings can be enjoyed in the private hot tub surrounded by greenery. A detached structure offers flexible use with ADU potential. Ample parking, gated entry, and a quiet residential setting complete this rare offering. Located on a quiet street yet close to El Camino College, shops, and restaurants, this one-of-a-kind custom home captures the essence of refined living that you don’t want to miss.

    Zillow last checked:

    Listing updated:

    Listing Provided by:

    Stephen Haw DRE #00808646 310-503-9886,

    Keller Williams Palos Verdes,

    Listing Team: The Stephen Haw Group

    Bought with:

    Dara Chay, DRE #01217793

    Sky View Real Estate

    Source: CRMLS,MLS#: PV26062102MLS LogoOriginating MLS: California Regional MLS

    Facts & features

    Interior

    Bedrooms & bathrooms
    • Bedrooms: 5
    • Bathrooms: 4
    • Full bathrooms: 2
    • 3/4 bathrooms: 1
    • 1/2 bathrooms: 1
    • Main level bathrooms: 2
    • Main level bedrooms: 2
    Primary bedroom
    • Features: Primary Suite
    Bedroom
    • Features: Bedroom on Main Level
    Bathroom
    • Features: Bathroom Exhaust Fan, Bathtub, Dual Sinks, Hollywood Bath, Multiple Shower Heads, Stone Counters, Soaking Tub, Separate Shower, Vanity, Walk-In Shower
    Bathroom
    • Features: Jack and Jill Bath
    Kitchen
    • Features: Kitchen Island, Stone Counters, Self-closing Cabinet Doors, Self-closing Drawers, Utility Sink
    Heating
    • Central, Fireplace(s)
    Cooling
    • Ductless, Wall/Window Unit(s)
    Appliances
    • Included: Convection Oven, Dishwasher, Free-Standing Range, Disposal, Gas Oven, Gas Range, Gas Water Heater, Indoor Grill, Microwave, Range Hood
    • Laundry: Washer Hookup, Gas Dryer Hookup, In Garage
    Features
    • Tray Ceiling(s), Separate/Formal Dining Room, High Ceilings, In-Law Floorplan, Pull Down Attic Stairs, Recessed Lighting, Storage, Two Story Ceilings, Attic, Bedroom on Main Level, Entrance Foyer, Jack and Jill Bath, Primary Suite
    • Flooring: Carpet, Stone, Tile, Wood
    • Doors: Double Door Entry, Mirrored Closet Door(s)
    • Windows: Bay Window(s), Double Pane Windows, Drapes, Plantation Shutters, Roller Shields
    • Has fireplace: Yes
    • Fireplace features: Gas, Living Room
    • Common walls with other units/homes: No Common Walls
    Interior area
    • Total interior livable area: 3,550 sqft

    Property

    Parking
    • Total spaces: 2
    • Parking features: Direct Access, Driveway Level, Door-Single, Driveway, Electric Gate, Garage, Garage Door Opener, Garage Faces Side, Storage
    • Attached garage spaces: 2
    Features
    • Levels: Two
    • Stories: 2
    • Entry location: 1
    • Patio & porch: Covered, Open, Patio
    • Pool features: None
    • Has spa: Yes
    • Spa features: Above Ground, Private
    • Has view: Yes
    • View description: Neighborhood
    Lot
    • Size: 7,562 sqft
    • Features: Back Yard, Garden, Landscaped, Rectangular Lot, Sprinkler System, Street Level, Walkstreet
    Details
    • Additional structures: Second Garage, Gazebo
    • Parcel number: 4069015006
    • Special conditions: Standard

    Construction

    Type & style
    • Home type: SingleFamily
    • Architectural style: Custom,Mediterranean,Modern
    • Property subtype: Single Family Residence
    Materials
    • Copper Plumbing
    Condition
    • Updated/Remodeled,Turnkey
    • New construction: No
    • Year built: 1993

    Utilities & green energy

    • Sewer: Public Sewer
    • Water: Public
    • Utilities for property: Electricity Connected, Natural Gas Connected, Sewer Connected, Water Connected

    Community & neighborhood

    Security
    • Security features: Carbon Monoxide Detector(s), Smoke Detector(s)
    Community
    • Community features: Curbs, Urban
    Location
    • Region: Gardena

    Other

    Other facts
    • Listing terms: Cash,Cash to New Loan

    Price history

    DateEventPrice
    7/2/2026Sold$1,680,000-10.6%$473/sqft
    Source: CRMLS #PV26062102 Report a problem
    5/25/2026Pending sale$1,880,000+11.9%$530/sqft
    Source: CRMLS #PV26062102 Report a problem
    5/7/2026Price change$1,680,000-10.6%$473/sqft
    Source: CRMLS #PV26062102 Report a problem
    4/20/2026Listed for sale$1,880,000-5.5%$530/sqft
    Source: CRMLS #PV26062102 Report a problem
    2/11/2026Listing removed$1,990,000$561/sqft
    Source: eXp Realty #CRSB25252025 Report a problem
    1/30/2026Price change$1,990,000-8.7%$561/sqft
    Source: eXp Realty #CRSB25252025 Report a problem
    1/15/2026Price change$2,180,000-12.8%$614/sqft
    Source: eXp Realty #CRSB25252025 Report a problem
    12/23/2025Listed for sale$2,500,000$704/sqft
    Source: eXp Realty #CRSB25252025 Report a problem

    Public tax history

    YearProperty taxesTax assessment
    2025$6,343 +5%$472,334 +2%
    2024$6,042 +1.8%$463,074 +2%
    2023$5,938 +5.1%$453,995 +2%
    2022$5,652 +1.3%$445,094 +2%
    2021$5,577 -0.7%$436,368 +1%
    2020$5,618 $431,895 +2%
    2019$5,618 +7.5%$423,427 +2%
    2018$5,227 $415,125 +2%
    2017$5,227 +2.1%$406,986 +2%
    2016$5,118 +3.1%$399,007 +1.5%
    2015$4,963 +1.7%$393,014 +2%
    2014$4,880 $385,316 +2.5%
    2012-- $376,056 +2%
    2011-- $368,683 +0.8%
    2010-- $365,929 -0.2%
    2009-- $366,799 +2%
    2008-- $359,608 +2%
    2007-- $352,558 +2%
    2006-- $345,646
    2005-- $345,646 +4%
    2004-- $332,227 +1.9%
    2003-- $326,139 +2%
    2002-- $319,745 +4%
    2000-- $307,332

    Find assessor info on the county website

    Neighborhood: 90249

    Nearby schools

    GreatSchools rating
    Schools provided by the listing agent
    • Elementary: Chapman
    • Middle: Peary
    • High: Gardena

    Source: CRMLS. This data may not be complete. We recommend contacting the local school district to confirm school assignments for this home.

    Get a cash offer in 3 minutes
    Find out how much your home could sell for in as little as 3 minutes with a no-obligation cash offer.
    Estimated market value
    $1,835,500
    Get a cash offer in 3 minutes
    Find out how much your home could sell for in as little as 3 minutes with a no-obligation cash offer.
    Estimated market value
    $1,835,500