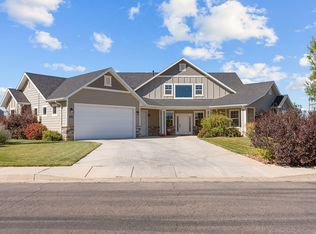
This beautiful brand-new home in the highly sought-after Painted Desert Subdivision offers modern farmhouse charm with thoughtful design throughout. Sitting on a .40-acre corner lot, the property is fully landscaped & move-in ready. With 5 bedrooms, 3.5 bathrooms, and 2,820 sq ft, this home offers a spacious, open floor plan perfect for everyday living & entertaining. The inviting living room features floor-to-almost-ceiling sliding doors, flooding the space with natural light & providing a beautiful view of the covered patio and backyard. A cozy fireplace with built-in shelves & cabinets adds warmth & function. The kitchen has modern finishes, a large walk-in pantry, & an easy flow into the dining and family areas. An office/den is conveniently located off the entryway, providing a quiet workspace or flex room. Upstairs, you'll find a second family room above the garage - complete with its own bathroom - making it ideal for guests, recreation, or a media room. The primary suite offers a relaxing retreat with a spacious walk-in closet, dual sinks, and a large walk-in shower. Parking and storage are abundant with a deep 3-car attached garage plus a 2-car detached garage, perfect for vehicles, toys, or a workshop. Located just minutes from Cedar City and convenient to shopping, dining, and outdoor recreation. New, never occupied - a rare opportunity in one of the area's premier new communities!
**Use of the preferred lender, Dewey Warner with Intercap Lending, qualifies the buyer for a 1% contribution toward seller-paid closing costs or an interest rate buy-down.**
Sold
Price history
| Date | Event | Price |
|---|---|---|
| 9/10/2026 | Sold | -- |
Source: WCBR #25-266796 Report a problem | ||
| 7/19/2026 | Pending sale | $699,000$248/sqft |
Source: ICBOR #113839 Report a problem | ||
| 5/25/2026 | Price change | $699,000-5.4%$248/sqft |
Source: WCBR #25-266796 Report a problem | ||
| 4/24/2026 | Price change | $739,000-1.5%$262/sqft |
Source: WCBR #25-266796 Report a problem | ||
| 12/12/2025 | Price change | $750,000-6.2%$266/sqft |
Source: WCBR #25-266796 Report a problem | ||
| 11/17/2025 | Price change | $799,900+2.7%$284/sqft |
Source: WCBR #25-266796 Report a problem | ||
| 11/14/2025 | Listed for sale | $779,000+0.8%$276/sqft |
Source: ICBOR #113839 Report a problem | ||
| 9/23/2022 | Sold | -- |
Source: Agent Provided Report a problem | ||
| 8/24/2022 | Pending sale | $772,500$274/sqft |
Source:  UtahRealEstate.com #1834336 Report a problem UtahRealEstate.com #1834336 Report a problem | ||
| 8/10/2022 | Listed for sale | $772,500$274/sqft |
Source: UtahRealEstate.com #1834336 Report a problem | ||
Sell for more on Zillow
Get a Zillow Showcase℠ listing at no additional cost and you could sell for .
$674,900
2% more
+$13,498
With Zillow Showcase(estimated)
$688,398
