
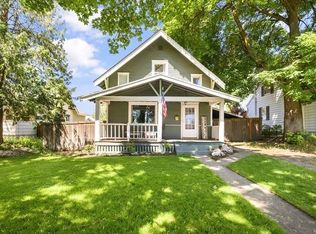
North Hill stunner near Drumheller Springs and Audubon Park with warmth, character, and that instant this feels right energy the moment you step inside. Rich hardwoods, classic built ins, and sunlight through updated windows create a bright and inviting living space. The paid off solar system keeps your power bill at zero and major HVAC upgrades boost comfort and efficiency. The kitchen features recently updated appliances and the new Hardie Plank siding gives the home a crisp and durable presence. The lower level includes a private bedroom with its own ensuite for guests or extended living. The courtyard is a landscaper’s dream with mature plantings, thoughtful design, and complete privacy that turns every moment outside into something peaceful and personal. The updated garage with an additional workshop adds flexibility and off street parking keeps life easy. The refreshed roof on the garage and carport adds confidence and simplicity. This home feels rare, soulful, and deeply welcoming. Welcome home.
Closed
Zillow last checked:
Listing updated:
Source: SMLS as distributed by MLS GRID,MLS#: 202619908
Price history
| Date | Event | Price |
|---|---|---|
| 7/31/2026 | Sold | $365,000+4.3%$168/sqft |
Source:  SMLS as distributed by MLS GRID #202619908 Report a problem SMLS as distributed by MLS GRID #202619908 Report a problem | ||
| 6/27/2026 | Pending sale | $350,000$161/sqft |
Source: SMLS as distributed by MLS GRID #202619908 Report a problem | ||
| 6/26/2026 | Listed for sale | $350,000+120.3%$161/sqft |
Source: SMLS as distributed by MLS GRID #202619908 Report a problem | ||
| 5/26/2016 | Sold | $158,888-0.7%$73/sqft |
Source: SMLS as distributed by MLS GRID #201615651 Report a problem | ||
| 4/20/2016 | Price change | $159,999-2.7%$74/sqft |
Source: RE/MAX of Spokane #201615651 Report a problem | ||
| 3/30/2016 | Price change | $164,400+7%$76/sqft |
Source: RE/MAX of Spokane #201615651 Report a problem | ||
| 2/21/2016 | Listed for sale | $153,650$71/sqft |
Source: RE/MAX of Spokane #201615651 Report a problem | ||
| 2/20/2016 | Pending sale | $153,650$71/sqft |
Source: RE/MAX of Spokane #201615651 Report a problem | ||
| 2/20/2016 | Listed for sale | $153,650$71/sqft |
Source: RE/MAX of Spokane #201615651 Report a problem | ||
| 2/9/2016 | Pending sale | $153,650$71/sqft |
Source: RE/MAX OF SPOKANE #201524524 Report a problem | ||
| 1/23/2016 | Price change | $153,650-0.6%$71/sqft |
Source: RE/MAX OF SPOKANE #201524524 Report a problem | ||
| 1/15/2016 | Price change | $154,650-0.6%$71/sqft |
Source: RE/MAX OF SPOKANE #201524524 Report a problem | ||
| 1/5/2016 | Listed for sale | $155,650$72/sqft |
Source: RE/MAX OF SPOKANE #201524524 Report a problem | ||
| 12/18/2015 | Pending sale | $155,650$72/sqft |
Source: RE/MAX OF SPOKANE #201524524 Report a problem | ||
| 12/18/2015 | Listed for sale | $155,650$72/sqft |
Source: RE/MAX OF SPOKANE #201524524 Report a problem | ||
| 12/17/2015 | Pending sale | $155,650$72/sqft |
Source: RE/MAX OF SPOKANE #201524524 Report a problem | ||
| 12/17/2015 | Price change | $155,650-0.2%$72/sqft |
Source: RE/MAX OF SPOKANE #201524524 Report a problem | ||
| 11/18/2015 | Price change | $155,900-0.6%$72/sqft |
Source: RE/MAX OF SPOKANE #201524524 Report a problem | ||
| 10/20/2015 | Price change | $156,900-1%$72/sqft |
Source: RE/MAX OF SPOKANE #201524524 Report a problem | ||
| 10/17/2015 | Price change | $158,500-1.6%$73/sqft |
Source: RE/MAX OF SPOKANE #201524524 Report a problem | ||
| 9/9/2015 | Listed for sale | $161,000+27.8%$74/sqft |
Source: RE/MAX of Spokane #201524524 Report a problem | ||
| 6/8/2012 | Sold | $126,000-25.9%$58/sqft |
Source: SMLS as distributed by MLS GRID #201121048 Report a problem | ||
| 9/19/2011 | Price change | $170,000-5.6%$78/sqft |
Source: Coldwell Banker Tomlinson North #201121048 Report a problem | ||
| 8/19/2011 | Price change | $180,000-6.7%$83/sqft |
Source: Tomlinson North #201121048 Report a problem | ||
| 8/11/2011 | Listed for sale | $193,000$89/sqft |
Source: Tomlinson North #201121048 Report a problem | ||

Sell for more on Zillow
Get a Zillow Showcase℠ listing at no additional cost and you could sell for .
$366,600
2% more
+$7,332
With Zillow Showcase(estimated)
$373,932
