Skip main navigation
For sale
  • $349,900

    2318 W Sunset Dr, Roscommon, MI 48653

    2beds
    1,430sqft
    : 
    Loading
    Get pre-qualified
    Single Family Residence
    Built in 1982
    20 Acres Lot
    $252,800 Zestimate®
    $245/sqft
    $-- HOA

    What's special

    Large living spaceOpen concept floorplanDesirable split bedroom layoutTwo completely updated bathroomsTwo bedrooms
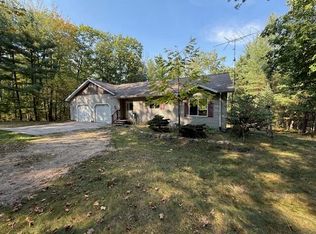
    Nestled on 20 beautiful acres, and just a couple of minutes from stunning Higgins Lake, is where you will find the property you have been searching for. This 1430sf home features an open concept floorplan with a desirable split bedroom layout. Two bedrooms, two completely updated bathrooms, and a large living space make this the ideal home for just about everyone. Bring your style and décor to life and create the perfect home in the woods. Heating the home is very efficient with an Air Exchanger which improves air quality, reduces excess humidity, helps control allergens and yields energy savings. The beautiful acreage offers room to roam, hunt, hike, garden, or simply enjoy the abundant wildlife and tranquil surroundings. There are 20 acres of state land to the East. The location couldn't be better with Higgins Lake just down the road, the Village of Roscommon and schools are just a couple of minutes away, and I75 is nearby making Grayling just :15 away. Schedule a showing on this home and bring your dreams to life!
    6 days
    |
    928
    |
    37
    |

    Zillow last checked:

    Listing updated:

    Listed by:

    Lori Sajdak (989)821-1800,

    Century 21 Realty North Higgins Lake 989-821-1800,

    Todd L Jansen 989-205-2657

    Source: WWMLS,MLS#: 201841369MLS Logo

    Loading...

      Facts & features

      Interior

      Bedrooms & bathrooms
      • Bedrooms: 2
      • Bathrooms: 2
      • Full bathrooms: 2
      Heating
      • Baseboard, Propane
      Appliances
      • Included: Water Heater, Washer, Range/Oven, Refrigerator
      • Laundry: Main Level
      Features
      • Split Bdrm Flr Plan
      • Flooring: Tile, Laminate
      • Windows: Blinds
      Interior area
      • Total structure area: 1,430
      • Total interior livable area: 1,430 sqft
      • Finished area above ground: 1,430

      Property

      Parking
      • Parking features: Garage Door Opener
      • Has garage: Yes
      Features
      • Frontage type: None
      Lot
      • Size: 20 Acres
      • Dimensions: 20ac
      • Features: Adj State/Federal Ld
      Details
      • Parcel number: 0040030150040 & 0040030150020
      • Other equipment: Satellite Dish, TV Antenna

      Construction

      Type & style
      • Home type: SingleFamily
      • Architectural style: Ranch
      • Property subtype: Single Family Residence
      Materials
      • Foundation: Crawl
      Condition
      • Year built: 1982

      Utilities & green energy

      • Sewer: Septic Tank

      Community & HOA

      Community
      • Subdivision: T24N/ R3W
      Location
      • Region: Roscommon

      Financial & listing details

      • Price per square foot: $245/sqft
      • Tax assessed value: $262,400
      • Annual tax amount: $3,415
      • Date on market: 7/9/2026
      • Listing terms: Cash,Conventional Mortgage
      • Ownership: Owner
      • Road surface type: Paved, Maintained

        Estimated market value

        $252,800

        $217,000 - $286,000

        $1,561/mo

        Price history

        DateEventPrice
        7/9/2026Listed for sale$349,900$245/sqft
        Source: WWMLS #201841369 Report a problem

        Public tax history

        YearProperty taxesTax assessment
        2025$3,415 +6%$131,200 +16.1%
        2024$3,220 +4.7%$113,000 +26%
        2023$3,076 +66.8%$89,700 +23.2%
        2022$1,844 +40.9%$72,800 +9%
        2021$1,309 $66,800 +2.8%
        2020-- $65,000 +3.5%
        2019$735 $62,800
        2018-- $62,800 +4.8%
        2016-- $59,900 +7.3%
        2015-- $55,800 -1.2%
        2014-- $56,500
        2013-- $56,500 -4.1%
        2012-- $58,900 -3%
        2011$1,375 $60,700
        Find assessor info on the county website

        Monthly payment

        Est. payment

        Payment breakdown

        Explore the cost of this home by adjusting the details. Changes won't be saved.
        All calculations are estimates and provided by Zillow, Inc. for informational purposes only. Actual amounts may vary.
        HOA fees may include property taxes on listings classified as Co-Ops. Contact the listing agent and/or owner for fee details.
        Mortgage interest rates are dependent on a number of factors, including credit score, down payment, and repayment length. Interest rate data provided by Zillow Group Marketplace, Inc. as of 1/1/1970 from various mortgage lenders with which we have lead or other similar arrangements; the Estimated Payment is an average of those rates.
        See how much you could borrow to make a competitive offer.

        Climate risks

        Neighborhood: 48653

        Getting around

        6 / 100
        Car-Dependent
        13 / 100
        Somewhat Bikeable

        Nearby schools

        GreatSchools rating

        A local agent can set up tours, give advice and negotiate with sellers.

        A local lender can help you make sure your offer is ready when you are.

        Browse local experts

        Similar homes