Skip main navigation
Sold for $370,000
  • $370,000

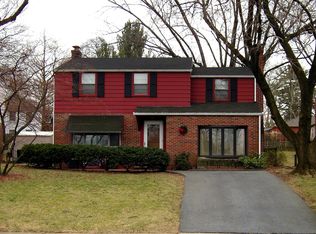
    2318 W Walnut St, Allentown, PA 18104

    3beds
    1,662sqft
    Single Family Residence
    Built in 1952
    6,011.28 Square Feet Lot
    $404,200 Zestimate®
    $223/sqft
    $2,494 Estimated rent

    Home value

    $404,200

    $384,000 - $424,000

    $2,494/mo

    Zestimate® history
    Loading
    Loading...

    Owner options

    List your home for rent

    $2,494/mo

    Rent Zestimate®

    Find your next renter with Zillow Rental Manager. Plus, with online applications, you can quickly screen prospective tenants – for free.

    Learn more

    $2,494/mo

    Rent Zestimate®

    Refinance and save

    $2,395/mo

    Est. payment

    Refinancing to a lower rate could help reduce your monthly payments and save thousands over the life of the loan.

    See today's rates

    $2,395/mo

    Est. payment

    Explore your selling options

    Work with a Zillow partner agent

    Leverage their expertise and Zillow's premium Showcase listings to get your home seen by more buyers.

    Get started

    List with your own agent

    Get your home in front of millions of buyers by listing it on Zillow.

    Learn how to do it

    Sell it yourself

    Take full control of how buyers see your home on Zillow by listing For Sale by Owner (FSBO).

    List your home

    What's special

    Highest and Best offers are due by 11/30 at 5pm. Welcome to your dream home, where HGTV meets reality! This immaculate residence is more than just a house; it's a showcase of modern elegance and comfort, ready to welcome you home. Boasting 3 bedrooms and 1.5 contemporary bathrooms, this move-in-ready gem is the epitome of style and functionality. The attention to detail is evident in every corner, from the sleek fixtures in the bathrooms to the thoughtfully laid-out bedrooms that offer a perfect blend of relaxation and sophistication. Entertain friends and family in the spacious finished basement, creating memories that will last a lifetime. Need a place to work on your DIY projects? The garage's custom workbench provides the ideal space for all your creative endeavors.Never worry about parking again with convenient off-street parking, ensuring that you always return home to comfort. The large backyard beckons you with its lush greenery, featuring a floating deck that adds a touch of serenity to your outdoor space. Picture yourself unwinding under the custom pergola, creating a perfect setting for summer barbecues or quiet evenings beneath the stars. Close to restaurants Like Youell's Oyster House, shopping centers, the infamous rose garden, hospitals and major routes this is the perfect home for you! Schedule your showing as this home will not last long.

    Zillow last checked:

    Listing updated:

    Listed by:

    Elizabeth M. Escoto 347-493-2635,

    Keller Williams Allentown,

    Sam Del Rosario 610-762-6631,

    Keller Williams Allentown

    Bought with:

    Christine A. Stefchak, RS344128

    Light House Realty LV LLC

    Source: GLVR,MLS#: 727476MLS LogoOriginating MLS: Lehigh Valley MLS

    Facts & features

    Interior

    Bedrooms & bathrooms
    • Bedrooms: 3
    • Bathrooms: 2
    • Full bathrooms: 1
    • 1/2 bathrooms: 1
    Bedroom
    • Description: Ceramic floor, closet.
    • Level: Second
    • Dimensions: 15.00 x 12.00
    Bedroom
    • Description: Ceramic floor, closet.
    • Level: Second
    • Dimensions: 13.00 x 12.00
    Bedroom
    • Description: Exposed beams, ceramic tile floor, walk-in closet, primary bedroom.
    • Level: Second
    • Dimensions: 19.00 x 12.00
    Dining room
    • Description: Center chandelier, wooden coffered ceilings, ceramic wood like tile flooring, open concept to kitchen.
    • Level: First
    • Dimensions: 11.00 x 10.00
    Family room
    • Description: Laminate floor, storage space, family room.
    • Level: Basement
    • Dimensions: 18.00 x 12.00
    Other
    • Description: Open shower, soaking free standing tub, ceramic tile.
    • Level: Second
    • Dimensions: 12.00 x 11.00
    Half bath
    • Description: Ceramic tile floor, single vanity, bathroom fan.
    • Level: First
    • Dimensions: 3.00 x 5.00
    Kitchen
    • Description: Laminate floor, SS appliances, french door refrigerator, Samsung appliances, electric stove, dishwasher metal farmhouse french sink, recessed lighting, wooden ceiling, eat-in kitchen, breakfast area, pendant lighting stove extractor, soft close cabinets.
    • Level: First
    • Dimensions: 12.00 x 11.00
    Laundry
    • Description: Ceramic tile, access to backyard, laundry closet, storage, closet space.
    • Level: First
    • Dimensions: 9.00 x 5.00
    Living room
    • Description: Coffered ceiling with lights, large bay window, electric fireplace, shiplap, natural lighting main entrance ceramic tile would like floor, closet.
    • Level: First
    • Dimensions: 11.00 x 17.00
    Heating
    • Forced Air, Oil
    Cooling
    • None
    Appliances
    • Included: Dryer, Electric Oven, Electric Water Heater, Refrigerator, Washer
    • Laundry: Main Level
    Features
    • Dining Area, Separate/Formal Dining Room, Eat-in Kitchen
    • Flooring: Tile, Vinyl
    • Basement: Full,Finished,Rec/Family Area
    • Has fireplace: Yes
    • Fireplace features: Living Room
    Interior area
    • Total interior livable area: 1,662 sqft
    • Finished area above ground: 1,362
    • Finished area below ground: 300

    Property

    Parking
    • Total spaces: 1
    • Parking features: Attached, Driveway, Garage, Off Street, On Street
    • Attached garage spaces: 1
    • Has uncovered spaces: Yes
    Features
    • Stories: 2
    • Patio & porch: Deck
    • Exterior features: Deck, Fence, Shed
    • Fencing: Yard Fenced
    • Has view: Yes
    • View description: City Lights
    Lot
    • Size: 6,011 sqft
    • Dimensions: 50 x 120
    • Features: Flat
    Details
    • Additional structures: Shed(s)
    • Parcel number: 549616918741 001
    • Zoning: R-M-Medium Density Reside
    • Special conditions: None

    Construction

    Type & style
    • Home type: SingleFamily
    • Architectural style: Colonial
    • Property subtype: Single Family Residence
    Materials
    • Aluminum Siding, Brick, Vinyl Siding, Wood Siding
    • Roof: Asphalt,Fiberglass
    Condition
    • Unknown
    • Year built: 1952

    Utilities & green energy

    • Electric: 200+ Amp Service, Circuit Breakers
    • Sewer: Public Sewer
    • Water: Public
    • Utilities for property: Cable Available

    Community & neighborhood

    Security
    • Security features: Smoke Detector(s)
    Community
    • Community features: Sidewalks
    Location
    • Region: Allentown
    • Subdivision: Hamilton Park

    Other

    Other facts
    • Listing terms: Cash,Conventional,FHA,VA Loan
    • Ownership type: Fee Simple

    Price history

    DateEventPrice
    12/29/2023Sold$370,000+10.4%$223/sqft
    Source: GLVR #727476 Report a problem
    12/1/2023Pending sale$335,000$202/sqft
    Source: GLVR #727476 Report a problem
    11/27/2023Listed for sale$335,000+103.2%$202/sqft
    Source: GLVR #727476 Report a problem
    7/6/2018Sold$164,900$99/sqft
    Source: GLVR #582808 Report a problem
    6/7/2018Listed for sale$164,900-0.7%$99/sqft
    Source: Lehigh Valley Regional Realty #582808 Report a problem
    10/18/2016Listing removed$1,295+201.2%$1/sqft
    Source: Keller Williams - Allentown #530506 Report a problem
    4/7/2016Listing removed$430-66.8%
    Source: Zillow Rental Manager Report a problem
    11/2/2015Listing removed$1,295$1/sqft
    Source: Keller Williams - Allentown #505954 Report a problem
    10/5/2015Listed for rent$1,295$1/sqft
    Source: Keller Williams Real Estate #505954 Report a problem
    3/8/2006Sold$166,000+19.5%$100/sqft
    Source: Public Record Report a problem
    12/4/2002Sold$138,900+51%$84/sqft
    Source: Public Record Report a problem
    12/2/1998Sold$92,000$55/sqft
    Source: Public Record Report a problem

    Public tax history

    YearProperty taxesTax assessment
    2025$7,819 $143,700
    2024$7,819 $143,700
    2023$7,819 $143,700
    2022$7,819 +3.4%$143,700
    2021$7,565 +1.5%$143,700
    2020$7,450 +11279.4%$143,700
    2019$65 +1.6%$143,700
    2018$64 $143,700
    2017-- $143,700
    2016-- $143,700
    2015-- $143,700 +5.8%
    2014-- $135,800 +171.6%
    2012-- $50,000
    2011-- $50,000
    2010-- $50,000
    2009-- $50,000
    2008-- $50,000
    2007-- $50,000
    2006-- $50,000
    2005-- $50,000
    2004-- $50,000
    2003-- $50,000
    2002-- $50,000
    2000-- $50,000

    Find assessor info on the county website

    Neighborhood: Hamilton Park

    Nearby schools

    GreatSchools rating
    Schools provided by the listing agent
    • District: Allentown

    Source: GLVR. This data may not be complete. We recommend contacting the local school district to confirm school assignments for this home.

    Get a cash offer in 3 minutes
    Find out how much your home could sell for in as little as 3 minutes with a no-obligation cash offer.
    Estimated market value
    $404,200
    Get a cash offer in 3 minutes
    Find out how much your home could sell for in as little as 3 minutes with a no-obligation cash offer.
    Estimated market value
    $404,200