This inviting thoughtfully designed space blends energy-efficient features, stylish finishes, and an unbeatable location in one of Charlotte’s most desirable communities.
Step inside to an open, light-filled layout perfect for everyday living and entertaining. The kitchen shines with granite countertops and stainless steel appliances, flowing seamlessly into living areas ideal for relaxation or gatherings. Upstairs, the spacious primary suite provides views of the Uptown Charlotte skyline. Additional bedrooms offer flexibility for family, guests, or a home office.
Brightwalk is a vibrant neighborhood emphasizing sustainability, community, and connection to nature. It features expansive parks, walking and cycling trails, a dog park, playground, pond, picnic areas, and recreational spaces. Residents enjoy an “urban neighborhood without walls” that promotes energy efficiency, environmental art, and a balanced lifestyle close to the city yet immersed in green space.
Just minutes away, Camp North End stands as a thriving 76-acre adaptive reuse destination on a historic former Ford plant and industrial site. It buzzes with creative offices, retail, dining, art installations, events, and innovation hubs—complete with ongoing expansion plans for even more multifamily, hotel, retail, and mixed-use development. It serves as a cultural and economic catalyst in the North End, offering walkable access to food, shopping, workspaces, and community gatherings.
You’re also in close proximity to Uptown Charlotte (roughly 2 miles or a quick bike/ride away), the NC Music Factory, NoDa arts district, breweries, and major transit options. This prime location delivers easy access to employment centers, cultural venues, dining, and entertainment while providing a peaceful residential retreat.
Closed
$575,000
2318 Woodward Ave, Charlotte, NC 28206
3beds
1,880sqft
Single Family Residence
Built in 2012
0.11 Acres Lot
$575,300 Zestimate®
$306/sqft
$2,457 Estimated rent
Home value
$575,300
$535,000 - $616,000
$2,457/mo
Zestimate® history
Owner options
List your home for rent
$2,457/mo
Rent Zestimate®
Find your next renter with Zillow Rental Manager. Plus, with online applications, you can quickly screen prospective tenants – for free.
$2,457/mo
Rent Zestimate®
Refinance and save
$3,462/mo
Est. payment
Refinancing to a lower rate could help reduce your monthly payments and save thousands over the life of the loan.
$3,462/mo
Est. payment
Explore your selling options
Work with a Zillow partner agent
Leverage their expertise and Zillow's premium Showcase listings to get your home seen by more buyers.
Get startedList with your own agent
Get your home in front of millions of buyers by listing it on Zillow.
Learn how to do itSell it yourself
Take full control of how buyers see your home on Zillow by listing For Sale by Owner (FSBO).
List your homeWhat's special
Stylish finishesPicnic areasRecreational spacesExpansive parksGranite countertopsEnergy-efficient featuresSpacious primary suite
Zillow last checked:
Listing updated:
Listed by:
Brad Melang bmelang@5pointsrealty.com,
5 Points Realty
Bought with:
Thomas Haygood
White Stag Realty NC LLC
Source: Canopy MLS as distributed by MLS GRID,MLS#: 4371509
Facts & features
Interior
Bedrooms & bathrooms
- Bedrooms: 3
- Bathrooms: 3
- Full bathrooms: 2
- 1/2 bathrooms: 1
Primary bedroom
- Features: Ceiling Fan(s), Walk-In Closet(s)
- Level: Upper
- Area: 207.27 Square Feet
- Dimensions: 16' 11" X 12' 3"
Bedroom s
- Level: Upper
- Area: 125.19 Square Feet
- Dimensions: 12' 5" X 10' 1"
Bedroom s
- Features: Ceiling Fan(s), Walk-In Closet(s)
- Level: Upper
- Area: 172.84 Square Feet
- Dimensions: 11' 11" X 14' 6"
Kitchen
- Features: Kitchen Island, Open Floorplan, Walk-In Pantry
- Level: Main
- Area: 192.56 Square Feet
- Dimensions: 16' 6" X 11' 8"
Laundry
- Level: Main
- Area: 54.29 Square Feet
- Dimensions: 9' 2" X 5' 11"
Living room
- Features: Open Floorplan
- Level: Main
- Area: 197.25 Square Feet
- Dimensions: 13' 1" X 15' 1"
Study
- Level: Main
- Area: 128.17 Square Feet
- Dimensions: 9' 11" X 12' 11"
Heating
- Natural Gas
Cooling
- Central Air
Appliances
- Included: Dishwasher, Disposal, Electric Range, Electric Water Heater, Microwave, Refrigerator with Ice Maker
- Laundry: Mud Room, Main Level
Features
- Flooring: Carpet, Hardwood, Tile
- Doors: Insulated Door(s)
- Windows: Insulated Windows
- Has basement: No
- Attic: Pull Down Stairs
Interior area
- Total structure area: 1,880
- Total interior livable area: 1,880 sqft
- Finished area above ground: 1,880
- Finished area below ground: 0
Property
Parking
- Total spaces: 2
- Parking features: Detached Garage, Garage Door Opener, Garage Faces Rear, Keypad Entry, On Street, Garage on Main Level
- Garage spaces: 2
- Has uncovered spaces: Yes
Features
- Levels: Two
- Stories: 2
- Patio & porch: Covered, Porch, Rear Porch
- Exterior features: In-Ground Irrigation
- Fencing: Partial
Lot
- Size: 0.11 Acres
- Dimensions: 40*125
- Features: Level
Details
- Parcel number: 07511134
- Zoning: UR-2(CD)
- Special conditions: Standard
Construction
Type & style
- Home type: SingleFamily
- Architectural style: Arts and Crafts,Traditional
- Property subtype: Single Family Residence
Materials
- Fiber Cement
- Foundation: Slab
Condition
- New construction: No
- Year built: 2012
Details
- Builder model: Bearden
- Builder name: Standard Pacific Homes
Utilities & green energy
- Sewer: Public Sewer
- Water: City
Community & HOA
Community
- Features: Picnic Area, Playground, Pond, Recreation Area
- Subdivision: Brightwalk
HOA
- Has HOA: Yes
- HOA fee: $45 monthly
- HOA name: Associa Carolinas
- HOA phone: 704-944-8181
Location
- Region: Charlotte
Financial & listing details
- Price per square foot: $306/sqft
- Tax assessed value: $521,900
- Annual tax amount: $4,177
- Date on market: 5/8/2026
- Cumulative days on market: 5 days
- Listing terms: Cash,Conventional,FHA
- Road surface type: Concrete, Paved
Price history
| Date | Event | Price |
|---|---|---|
| 6/1/2026 | Sold | $575,000+0.9%$306/sqft |
Source:  Canopy MLS as distributed by MLS GRID #4371509 Report a problem Canopy MLS as distributed by MLS GRID #4371509 Report a problem | ||
| 5/8/2026 | Listed for sale | $569,900+48%$303/sqft |
Source: Canopy MLS as distributed by MLS GRID #4371509 Report a problem | ||
| 9/25/2018 | Sold | $385,000$205/sqft |
Source: Canopy MLS as distributed by MLS GRID #3417863 Report a problem | ||
| 8/27/2018 | Pending sale | $385,000$205/sqft |
Source: Savvy + Co Real Estate #3417863 Report a problem | ||
| 8/22/2018 | Listed for sale | $385,000+88.7%$205/sqft |
Source: Savvy + Co Real Estate #3417863 Report a problem | ||
| 12/11/2012 | Sold | $204,063$109/sqft |
Source: Canopy MLS as distributed by MLS GRID #2120071 Report a problem | ||
Public tax history
| Year | Property taxes | Tax assessment |
|---|---|---|
| 2025 | $4,177 +1.7% | $521,900 |
| 2024 | $4,105 +3.5% | $521,900 |
| 2023 | $3,967 +10.4% | $521,900 +45.2% |
| 2022 | $3,595 +0.3% | $359,500 |
| 2021 | $3,584 +0.2% | $359,500 |
| 2020 | $3,576 +0.4% | $359,500 |
| 2019 | $3,561 | $359,500 +146.6% |
| 2018 | -- | $145,800 -0.1% |
| 2017 | $1,535 | $146,000 +0.1% |
| 2016 | $1,535 | $145,800 |
| 2015 | $1,535 +65.4% | $145,800 |
| 2014 | $928 | -- |
| 2013 | -- | $31,500 |
Find assessor info on the county website
Neighborhood: Double Oaks
Nearby homes
- $596,0003 bd2 ba2.1k sqft2314 Woodward Ave, Charlotte, NC 28206Off Market
- $638,7004 bd3 ba2.7k sqft2322 Woodward Ave, Charlotte, NC 28206Off Market
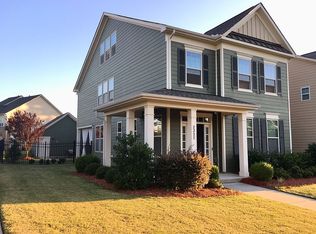
- $633,7003 bd3 ba2.3k sqft2310 Woodward Ave, Charlotte, NC 28206Off Market

- $8,200-- bd-- ba-- sqft2313 Woodward Ave, Charlotte, NC 28206Off Market
- $672,3005 bd5 ba3.2k sqft2306 Woodward Ave, Charlotte, NC 28206Off Market
- $650,6003 bd3 ba2.3k sqft2406 Woodward Ave, Charlotte, NC 28206Off Market
- $--1 bd1 ba500 sqft2406 Woodward Ave UNIT A, Charlotte, NC 28206Off Market
- $400,0003 bd3 ba1.4k sqft3273 Bending Birch Pl, Charlotte, NC 28206Sold
Nearby schools
GreatSchools rating
- 4/10Bruns Avenue ElementaryGrades: PK-5Distance: 1.8 mi
- 3/10Ranson MiddleGrades: 6-8Distance: 3.2 mi
- 5/10West Charlotte HighGrades: 9-12Distance: 1.4 mi
Get a cash offer in 3 minutes
Find out how much your home could sell for in as little as 3 minutes with a no-obligation cash offer.
Estimated market value
$575,300
Get a cash offer in 3 minutes
Find out how much your home could sell for in as little as 3 minutes with a no-obligation cash offer.
Estimated market value
$575,300
- North Carolina
- Mecklenburg County
- Charlotte
- 28206
- Double Oaks
- 2318 Woodward Ave
Nearby cities
Nearby neighborhoods
Nearby zip codes
Other Charlotte Topics
