FABULOUS, SPACIOUS 4 BR 2.5 BATH, NORTH FACING, COLONIAL HOME IN MEADOWGLEN SUB, WITH SPECTACULAR CURB APPEAL, AND LANDSCAPING. Beautiful stamped concrete walkway leads up to the home, where you enter through double doors, into the 2-story grand foyer, featuring a spiral staircase to the 2nd level. This home is meticulously maintained and move-in-ready! Entry level provides a spacious Living Room, with crown molding, neutral carpet, that opens into a formal Dining Room, with large window bringing in so much daylight. Very Large open Kitchen with wood floors, Granite counters, abundant cabinets, and center island, with bay window over the kitchen sink, for viewing outside into the lovely backyard. Nook with door-wall to the large outside deck for entertaining & relaxing. Family Room provides yet more living space, & features large windows, ceiling fan, a classic wood beam ceiling & a floor to ceiling natural brick fireplace, for those cool evenings. Enter through the French doors, into a separate home office/den for work at home, or just another flex room to fit your needs. 1st floor laundry with cabinets to provide great storage. A Lav completes the entry level. Up the winding stairs, you will find a relaxing loft space with a bay window, & room for seating to read a good book. There is an amazing, super large Primary Bedroom Suite, with ceiling fan, walk-in-closet, & Primary Bath with double sinks, soaking tub, separate stall shower. There are 3 more generously sized bedrooms, with spacious closets and a full bath with double sinks & bath tub, that completes the second floor. Crown moldings t/o many rooms. The unfinished HUGE Basement is just waiting for your finishing touches, to add more living & storage space. Fully transferable water proof system around entire basement. Two-car attached garage holds your vehicles & extras. Owners took pride in their home, and it shows! Excellent Location, near x-ways, restaurants, shopping, parks, entertainment, etc. A perfect home for you!
Sold for $513,000
$513,000
23181 Baypoint Dr, Farmington Hills, MI 48335
4beds
2,526sqft
Single Family Residence
Built in 1985
0.25 Acres Lot
$548,200 Zestimate®
$203/sqft
$3,099 Estimated rent
Home value
$548,200
$521,000 - $576,000
$3,099/mo
Zestimate® history
Owner options
List your home for rent
$3,099/mo
Rent Zestimate®
Find your next renter with Zillow Rental Manager. Plus, with online applications, you can quickly screen prospective tenants – for free.
$3,099/mo
Rent Zestimate®
Refinance and save
$3,617/mo
Est. payment
Refinancing to a lower rate could help reduce your monthly payments and save thousands over the life of the loan.
$3,617/mo
Est. payment
Explore your selling options
Work with a Zillow partner agent
Leverage their expertise and Zillow's premium Showcase listings to get your home seen by more buyers.
Get startedList with your own agent
Get your home in front of millions of buyers by listing it on Zillow.
Learn how to do itSell it yourself
Take full control of how buyers see your home on Zillow by listing For Sale by Owner (FSBO).
List your homeWhat's special
Center islandSeparate home officeColonial homeFlex roomClassic wood beam ceilingSpiral staircaseWood floors
Zillow last checked:
Listing updated:
Listed by:
Rick D Nessel 248-361-0903,
RE/MAX Classic,
Patty Nessel 248-225-6407,
RE/MAX Classic
Bought with:
Brittany Linville, 6501393726
Metropolitan Real Estate Group
Source: Realcomp II,MLS#: 20240025925
Facts & features
Interior
Bedrooms & bathrooms
- Bedrooms: 4
- Bathrooms: 3
- Full bathrooms: 2
- 1/2 bathrooms: 1
Heating
- Forced Air, Natural Gas
Cooling
- Ceiling Fans, Central Air
Appliances
- Included: Dishwasher, Dryer, Free Standing Electric Range, Free Standing Refrigerator, Microwave, Washer
- Laundry: Laundry Room
Features
- Entrance Foyer, High Speed Internet
- Basement: Full,Interior Entry,Unfinished
- Has fireplace: Yes
- Fireplace features: Family Room, Wood Burning
Interior area
- Total interior livable area: 2,526 sqft
- Finished area above ground: 2,526
Property
Parking
- Total spaces: 2
- Parking features: Two Car Garage, Attached, Direct Access, Electricityin Garage, Garage Door Opener
- Attached garage spaces: 2
Features
- Levels: Two
- Stories: 2
- Entry location: GroundLevel
- Patio & porch: Deck, Porch
- Exterior features: Lighting
- Pool features: None
Lot
- Size: 0.25 Acres
- Dimensions: 90 x 122 x 90 x 120
Details
- Parcel number: 2330429007
- Special conditions: Short Sale No,Standard
Construction
Type & style
- Home type: SingleFamily
- Architectural style: Colonial
- Property subtype: Single Family Residence
Materials
- Brick, Other
- Foundation: Basement, Poured
- Roof: Asphalt
Condition
- New construction: No
- Year built: 1985
Utilities & green energy
- Sewer: Public Sewer
- Water: Public
Community & HOA
Community
- Subdivision: MEADOWGLEN
HOA
- Has HOA: Yes
- HOA fee: $255 annually
Location
- Region: Farmington Hills
Financial & listing details
- Price per square foot: $203/sqft
- Tax assessed value: $127,540
- Annual tax amount: $5,593
- Date on market: 4/24/2024
- Cumulative days on market: 5 days
- Listing agreement: Exclusive Right To Sell
- Listing terms: Cash,Conventional,FHA,Va Loan
Price history
| Date | Event | Price |
|---|---|---|
| 5/24/2024 | Sold | $513,000+8%$203/sqft |
Source:  Realcomp II #20240025925 Report a problem Realcomp II #20240025925 Report a problem | ||
| 4/28/2024 | Pending sale | $474,900$188/sqft |
Source: Realcomp II #20240025925 Report a problem | ||
| 4/24/2024 | Listed for sale | $474,900$188/sqft |
Source: Realcomp II #20240025925 Report a problem | ||
Public tax history
| Year | Property taxes | Tax assessment |
|---|---|---|
| 2025 | -- | $210,530 |
| 2024 | -- | $210,530 +14% |
| 2023 | -- | $184,630 +5.1% |
| 2022 | -- | $175,600 +13.2% |
| 2021 | -- | $155,090 +0.1% |
| 2020 | -- | $154,890 -0.7% |
| 2019 | -- | $156,020 +7% |
| 2018 | -- | $145,800 +2.5% |
| 2015 | -- | $142,230 +7.2% |
| 2014 | -- | $132,710 +33.9% |
| 2011 | -- | $99,120 -27.6% |
| 2010 | -- | $136,910 |
| 2009 | -- | $136,910 |
| 2003 | -- | -- |
| 2002 | -- | $149,500 +19.5% |
| 2001 | $5,009 +5.7% | $125,130 +3.2% |
| 2000 | $4,738 | $121,250 |
Find assessor info on the county website
Neighborhood: 48335
Nearby homes
- $541,4004 bd3 ba2.7k sqft23165 Baypoint Dr, Farmington Hills, MI 48335Off Market
- $534,4004 bd2 ba2.6k sqft23189 Baypoint Dr, Farmington Hills, MI 48335Off Market
- $597,8004 bd3 ba2.8k sqft37744 Bradley Dr, Farmington Hills, MI 48335Off Market
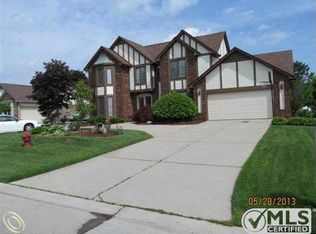
- $514,4004 bd2 ba2.5k sqft37720 Bradley Dr, Farmington Hills, MI 48335Off Market
- $507,6003 bd3 ba2.3k sqft37768 Bradley Dr, Farmington Hills, MI 48335Off Market
- $487,0003 bd2 ba2.2k sqft23143 Baypoint Dr, Farmington Hills, MI 48335Off Market
- $535,4003 bd2 ba2.3k sqft23199 Baypoint Dr, Farmington Hills, MI 48335Off Market
- $536,4004 bd3 ba2.9k sqft23170 Baypoint Dr, Farmington Hills, MI 48335Off Market
Nearby schools
GreatSchools rating
- 6/10Hillside Elementary SchoolGrades: K-5Distance: 1.6 mi
- 7/10Power Middle SchoolGrades: 5-8Distance: 1.7 mi
- 7/10Farmington High SchoolGrades: 9-12Distance: 3 mi
Get a cash offer in 3 minutes
Find out how much your home could sell for in as little as 3 minutes with a no-obligation cash offer.
Estimated market value
$548,200
Get a cash offer in 3 minutes
Find out how much your home could sell for in as little as 3 minutes with a no-obligation cash offer.
Estimated market value
$548,200
- Michigan
- Oakland County
- Farmington Hills
- 48335
- 23181 Baypoint Dr
Nearby cities
Nearby zip codes
Other Farmington Hills Topics
- Apartments for Rent in 48335
- Houses for Sale in 48335
- Houses for Rent in 48335
- 48335 Real Estate
- Farmington Hills Condos
- Houses for Sale in Farmington Hills
- Newest Listings in Farmington Hills
- Farmington Hills Home Values
- Farmington Hills Real Estate Agents
- Farmington Hills Refinance
- Farmington Hills Mortgage Rates
