Rockwood - Gibraltar schools. Completely updated & pride of ownership shows! Very clean! 175 feet of Huron River water front. Boat lift included. Rain Bird sprinklers fed from river. 3 bedroom Ranch (was 4). South facing (so full sun, all day). 30 year shingles. Egress window. 2 full bathrooms. Huge living/great rooms w/2 natural fireplaces. Main floor kitchen with eat-in dining area. Stainless Steel Kitchen-Aid appliances stay. Master bedroom w/slider doors to huge deck to gazebo w/built in sound system. Full second beverage wet-bar in the walk-out basement with gorgeous stone backsplash & lighting. Glass block windows. Well insulated. Extensive exterior paver patio with built-in gas fireplace & BBQ (covers included) that overlooks the river. Automated LED lighting on paver-patios, deck, steps & pillars. Impeccable stone/landscaping everywhere. Solid Oak doors throughout. Anderson windows. Ceiling fans. New entry doors. 365 surveillance camera system. Build in safe. Newer Carrier furnace (high eff.) & A/C. 100A-house & 200A garage circuit breakers. Copper plumbing. Heated/cooled attached 2 car garage w/insulated doors & quick connects, 220V electrical, attic storage & epoxy floors. Garage by water's edge for storage. Nothing to do, but unpack! Measurements are estimated-BATVAI. Seller has gone all the way to Lake Erie from the house via boat (no obstructions).
Sold for $390,000
Zillow last checked:
Listing updated:
Bought with:
Melissa Dorchak, 6501396753
Innovated Realty Solutions, LT
Source: Realcomp II,MLS#: 20240023187
Price history
| Date | Event | Price |
|---|---|---|
| 7/17/2024 | Sold | $390,000-2.5%$159/sqft |
Source:  Realcomp II #20240023187 Report a problem Realcomp II #20240023187 Report a problem | ||
| 6/12/2024 | Pending sale | $399,900$163/sqft |
Source: Realcomp II #20240023187 Report a problem | ||
| 6/7/2024 | Listed for sale | $399,900$163/sqft |
Source: Realcomp II #20240023187 Report a problem | ||
| 5/31/2024 | Pending sale | $399,900$163/sqft |
Source: Realcomp II #20240023187 Report a problem | ||
| 5/20/2024 | Listed for sale | $399,900$163/sqft |
Source: Realcomp II #20240023187 Report a problem | ||
| 4/22/2024 | Pending sale | $399,900$163/sqft |
Source: Realcomp II #20240023187 Report a problem | ||
| 4/18/2024 | Listed for sale | $399,900$163/sqft |
Source: Realcomp II #20240023187 Report a problem | ||
| 4/17/2024 | Pending sale | $399,900$163/sqft |
Source: Realcomp II #20240023187 Report a problem | ||
| 4/12/2024 | Listed for sale | $399,900+166.6%$163/sqft |
Source: Realcomp II #20240023187 Report a problem | ||
| 10/31/2012 | Sold | $150,000-9.1%$61/sqft |
Source:  MiRealSource #20021643 Report a problem MiRealSource #20021643 Report a problem | ||
| 10/26/2012 | Price change | $165,000-7.8%$67/sqft |
Source: PREMIERE REALTY GROUP #20021643 Report a problem | ||
| 10/21/2012 | Price change | $179,000+8.5%$73/sqft |
Source: PREMIERE REALTY GROUP #20006966 Report a problem | ||
| 10/6/2012 | Price change | $165,000-7.8%$67/sqft |
Source: PREMIERE REALTY GROUP #20006966 Report a problem | ||
| 9/21/2012 | Price change | $179,000+8.5%$73/sqft |
Source: PREMIERE REALTY GROUP #20006966 Report a problem | ||
| 9/13/2012 | Price change | $165,000-7.8%$67/sqft |
Source: PREMIERE REALTY GROUP LLC #20006966 Report a problem | ||
| 9/9/2012 | Price change | $179,000+8.5%$73/sqft |
Source: PREMIERE REALTY GROUP #20006966 Report a problem | ||
| 8/14/2012 | Price change | $165,000-7.8%$67/sqft |
Source: PREMIERE REALTY GROUP LLC #20006966 Report a problem | ||
| 8/10/2012 | Price change | $179,000+8.5%$73/sqft |
Source: PREMIERE REALTY GROUP #20006966 Report a problem | ||
| 7/14/2012 | Price change | $165,000-7.8%$67/sqft |
Source: PREMIERE REALTY GROUP LLC #20006966 Report a problem | ||
| 7/11/2012 | Price change | $179,000+8.5%$73/sqft |
Source: PREMIERE REALTY GROUP #20006966 Report a problem | ||
| 6/12/2012 | Price change | $165,000-7.8%$67/sqft |
Source: PREMIERE REALTY GROUP #20006966 Report a problem | ||
| 6/11/2012 | Price change | $179,000+8.5%$73/sqft |
Source: PREMIERE REALTY GROUP #20006966 Report a problem | ||
| 6/3/2012 | Price change | $165,000-7.8%$67/sqft |
Source: PREMIERE REALTY GROUP LLC #20006966 Report a problem | ||
| 5/12/2012 | Price change | $179,000-5.7%$73/sqft |
Source: PREMIERE REALTY GROUP #20006966 Report a problem | ||
| 2/22/2012 | Price change | $189,900-5%$78/sqft |
Source: Premiere Realty Group #211114282 Report a problem | ||
| 11/6/2011 | Listed for sale | $199,900$82/sqft |
Source: Premiere Realty Group #211114282 Report a problem | ||
Nearby homes
- $--2 bd1 ba-- sqft23210 Huron River Dr APT 3, Rockwood, MI 48173Off Market
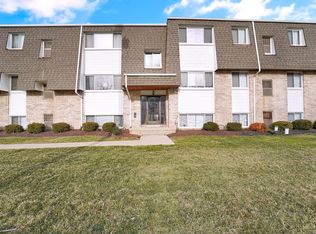
- $--2 bd1 ba-- sqft23210 Huron River Dr APT 19, Rockwood, MI 48173Off Market

- $--2 bd1 ba-- sqft23210 Huron River Dr APT 17, Rockwood, MI 48173Off Market
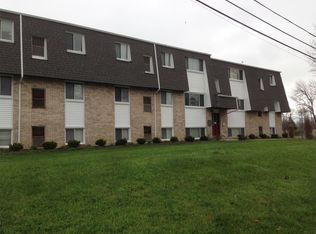
- $199,1001 bd1 ba-- sqft23210 Huron River Dr APT 4, Rockwood, MI 48173Off Market

Get a cash offer in 3 minutes
Find out how much your home could sell for in as little as 3 minutes with a no-obligation cash offer.
Estimated market value
$413,300
