Skip main navigation
Off market
  • $826,000

    23184 N Pinehurst Dr, Lake Zurich, IL 60047

    2beds
    2,208sqft
    SingleFamily
    Built in ----
    -- sqft lot
    $826,000 Zestimate®
    $374/sqft
    $3,337 Estimated rent

    Home value

    $826,000

    $776,000 - $876,000

    $3,337/mo

    Zestimate® history
    Loading
    Loading...

    Owner options

    List your home for rent

    $3,337/mo

    Rent Zestimate®

    Find your next renter with Zillow Rental Manager. Plus, with online applications, you can quickly screen prospective tenants – for free.

    Learn more

    $3,337/mo

    Rent Zestimate®

    Refinance and save

    $5,282/mo

    Est. payment

    Refinancing to a lower rate could help reduce your monthly payments and save thousands over the life of the loan.

    See today's rates

    $5,282/mo

    Est. payment

    Explore your selling options

    Work with a Zillow partner agent

    Leverage their expertise and Zillow's premium Showcase listings to get your home seen by more buyers.

    Get started

    List with your own agent

    Get your home in front of millions of buyers by listing it on Zillow.

    Learn how to do it

    Sell it yourself

    Take full control of how buyers see your home on Zillow by listing For Sale by Owner (FSBO).

    List your home

    What's special

    Flex spaceFormal dining roomLaundry roomPowder bathBreakfast areaOpen-concept kitchenOpen sight lines

    The Elbridge is our largest ranch home that is part of our Somerset Collection, and can be over 3,000 square feet. Starting at 2,208 square feet and with two or three bedrooms, two or three bathrooms, a powder bath, a two-car garage, a full basement, and an option for a second floor, this ranch is nothing short of a show-stopper!As you enter the foyer of the Elbridge, you'll get a glimpse of the entire length of the home. Open sight lines are such a beautiful feature! The front of the home, like most of our ranch plans, holds your second bedroom and a full bathroom. However, a unique aspect in this plan is that the bathroom is actually an en-suite within the second bedroom! Continue down the foyer and you'll reach openings on either side: behind the bedroom is a flex space, which can be closed off to become a private den. Keep it open and use it as a formal dining room; the choice is yours! The opposite side holds the laundry room, mud room--with a private entrance to the garage--and a powder bath for guests.Next is everybody's favorite, the main living area! The open-concept kitchen, breakfast area, and family room is the central place for gatherings. The kitchen comes standard with a beautiful island overlooking the rest of the home. The overhang is ideal for setting up barstool seating. Cabinets and countertops line the space, ensuring you'll never run out of storage space. If you're wanting to kick the ... MLS# 11702429

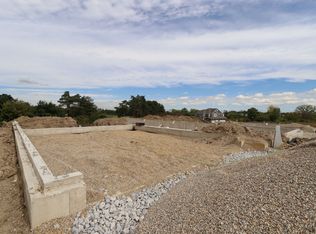
    This property is not currently displayed as for sale or rent on Zillow. This may be different from what's on other websites or public sources.

    Facts & features

    Interior

    Bedrooms & bathrooms
    • Bedrooms: 2
    • Bathrooms: 3
    • Full bathrooms: 2
    • 1/2 bathrooms: 1
    Interior area
    • Total interior livable area: 2,208 sqft

    Property

    Parking
    • Total spaces: 2
    Details
    • Parcel number: 1414402010

    Construction

    Type & style
    • Home type: SingleFamily

    Community & HOA

    Location
    • Region: Lake Zurich

    Financial & listing details

    • Price per square foot: $374/sqft
    • Tax assessed value: $676,600
    • Annual tax amount: $21,458

    Price history

    DateEventPrice
    4/27/2023Sold$729,500-2.3%$330/sqft
    Source: Public Record Report a problem
    1/19/2023Listed for sale$746,590+1.8%$338/sqft
    Source: M/I Homes Report a problem
    12/3/2022Listing removed--
    Source: M/I Homes Report a problem
    11/1/2022Listed for sale$733,590$332/sqft
    Source: M/I Homes Report a problem

    Public tax history

    YearProperty taxesTax assessment
    2024$21,458 +83.8%$235,456 +4.4%
    2023$11,672 +6818.8%$225,511 +87.8%
    2022$169 +4.8%$120,080 +7056.1%
    2021$161 +2.7%$1,678 +2.6%
    2020$157 $1,635
    2019-- --
    Find assessor info on the county website

    Neighborhood: 60047

    Nearby schools

    GreatSchools rating
    Schools provided by the listing agent
    • District: Adlai E Stevenson Hsd 125

    Source: The MLS. This data may not be complete. We recommend contacting the local school district to confirm school assignments for this home.

    Get a cash offer in 3 minutes
    Find out how much your home could sell for in as little as 3 minutes with a no-obligation cash offer.
    Estimated market value
    $826,000
    Get a cash offer in 3 minutes
    Find out how much your home could sell for in as little as 3 minutes with a no-obligation cash offer.
    Estimated market value
    $826,000