Welcome to this exceptional 2-story home on a 1+ acre cul-de-sac location, where luxury and comfort unite. Brand new ~12/2024~ cedar shake roof, gutters and skylights. Step inside the meticulously crafted interior, balancing open-concept living with distinct areas for relaxation and entertainment. 9ft ceilings, HW flooring and plantation shutters add a touch of elegance to the main floor. The gourmet kitchen showcases stainless appliances, including Thermador 5-burner gas cooktop, custom cabinetry, and a center island. The Kitchen is open to the family room with cozy stone fireplace creating an ideal environment for family relaxation. The separate Living Room & Dining Room are perfect for entertaining, while a 1st-floor office, separated by French doors, completes the main level. Front and back staircases lead to the 2nd floor with 4 generously proportioned bedrooms, each with high ceilings, along with 3 Baths. The expansive Primary suite features his & hers walk-in closets, a jetted tub, and separate shower for a true retreat. An additional en-suite bedroom on this level is fit for a little princess. Spacious loft and exercise area finish off the 2nd floor. The walk-out basement offers radiant heated flooring and a flexible living space with 5th bedroom, full bath, including a multi-person steam shower, and a complete 2nd kitchen with a 10-foot bar, ideal for guests or extended family. There is even a temperature controlled wine room. Outdoor living is equally impressive, with a spacious deck for al fresco dining and a stone patio off the LL. The extensive acreage offers opportunities for gardening and outdoor activities, or the possibility of adding a pool. Blue ribbon dist #220 schools.
Closed
$920,000
23186 Gray Barn Ct, Lake Barrington, IL 60010
5beds
6,659sqft
Single Family Residence
Built in 1997
1.26 Acres Lot
$1,178,800 Zestimate®
$138/sqft
$7,685 Estimated rent
Home value
$1,178,800
$1.10M - $1.28M
$7,685/mo
Zestimate® history
Owner options
List your home for rent
$7,685/mo
Rent Zestimate®
Find your next renter with Zillow Rental Manager. Plus, with online applications, you can quickly screen prospective tenants – for free.
$7,685/mo
Rent Zestimate®
Refinance and save
$7,015/mo
Est. payment
Refinancing to a lower rate could help reduce your monthly payments and save thousands over the life of the loan.
$7,015/mo
Est. payment
Explore your selling options
Work with a Zillow partner agent
Leverage their expertise and Zillow's premium Showcase listings to get your home seen by more buyers.
Get startedList with your own agent
Get your home in front of millions of buyers by listing it on Zillow.
Learn how to do itSell it yourself
Take full control of how buyers see your home on Zillow by listing For Sale by Owner (FSBO).
List your homeWhat's special
Cozy stone fireplaceSpacious loftHigh ceilingsCenter islandExpansive primary suiteDistinct areasOpen - concept living
Zillow last checked:
Listing updated:
Listed by:
Melanie Parsons 847-772-7179,
Keller Williams Success Realty
Bought with:
John Morrison, SFR
@properties Christie's International Real Estate
Source: MRED as distributed by MLS GRID,MLS#: 11933680
Facts & features
Interior
Bedrooms & bathrooms
- Bedrooms: 5
- Bathrooms: 5
- Full bathrooms: 4
- 1/2 bathrooms: 1
Rooms
- Room types: Office, Bedroom 5, Eating Area, Kitchen, Foyer, Family Room, Exercise Room, Storage, Loft, Other Room
Primary bedroom
- Features: Flooring (Carpet), Window Treatments (Plantation Shutters), Bathroom (Full)
- Level: Second
- Area: 288 Square Feet
- Dimensions: 18X16
Bedroom 2
- Features: Flooring (Carpet)
- Level: Second
- Area: 224 Square Feet
- Dimensions: 16X14
Bedroom 3
- Features: Flooring (Carpet)
- Level: Second
- Area: 182 Square Feet
- Dimensions: 13X14
Bedroom 4
- Features: Flooring (Carpet)
- Level: Second
- Area: 304 Square Feet
- Dimensions: 19X16
Bedroom 5
- Features: Flooring (Carpet)
- Level: Basement
- Area: 187 Square Feet
- Dimensions: 11X17
Dining room
- Features: Flooring (Hardwood)
- Level: Main
- Area: 195 Square Feet
- Dimensions: 13X15
Eating area
- Features: Flooring (Hardwood)
- Level: Main
- Area: 110 Square Feet
- Dimensions: 10X11
Exercise room
- Features: Flooring (Carpet)
- Level: Second
- Area: 195 Square Feet
- Dimensions: 13X15
Family room
- Features: Flooring (Hardwood)
- Level: Main
- Area: 396 Square Feet
- Dimensions: 22X18
Other
- Features: Flooring (Carpet)
- Level: Basement
- Area: 374 Square Feet
- Dimensions: 17X22
Foyer
- Features: Flooring (Hardwood)
- Level: Main
- Area: 168 Square Feet
- Dimensions: 12X14
Kitchen
- Features: Kitchen (Eating Area-Table Space, Island, Pantry-Closet), Flooring (Hardwood)
- Level: Main
- Area: 210 Square Feet
- Dimensions: 14X15
Kitchen 2nd
- Features: Flooring (Ceramic Tile)
- Level: Basement
- Area: 315 Square Feet
- Dimensions: 21X15
Laundry
- Features: Flooring (Ceramic Tile)
- Level: Main
- Area: 84 Square Feet
- Dimensions: 7X12
Living room
- Features: Flooring (Carpet), Window Treatments (Plantation Shutters)
- Level: Main
- Area: 288 Square Feet
- Dimensions: 18X16
Loft
- Features: Flooring (Carpet)
- Level: Second
- Area: 144 Square Feet
- Dimensions: 12X12
Office
- Features: Flooring (Hardwood)
- Level: Main
- Area: 168 Square Feet
- Dimensions: 14X12
Other
- Features: Flooring (Ceramic Tile)
- Level: Basement
- Area: 108 Square Feet
- Dimensions: 12X9
Storage
- Features: Flooring (Other)
- Level: Basement
- Area: 400 Square Feet
- Dimensions: 20X20
Heating
- Natural Gas, Forced Air, Radiant, Radiant Floor
Cooling
- Central Air
Appliances
- Included: Double Oven, Microwave, Dishwasher, Refrigerator, Washer, Dryer, Disposal, Stainless Steel Appliance(s), Cooktop, Oven, Water Purifier Owned, Water Softener Owned, Gas Cooktop, Humidifier, Gas Water Heater
- Laundry: Main Level
Features
- Cathedral Ceiling(s), Wet Bar, In-Law Floorplan, Walk-In Closet(s), Bookcases, High Ceilings, Open Floorplan, Granite Counters, Separate Dining Room
- Flooring: Hardwood, Carpet, Wood
- Windows: Skylight(s)
- Basement: Finished,Walk-Out Access
- Number of fireplaces: 3
- Fireplace features: Wood Burning, Electric, Gas Log, Gas Starter, Family Room, Living Room, Basement
Interior area
- Total structure area: 6,659
- Total interior livable area: 6,659 sqft
Property
Parking
- Total spaces: 3
- Parking features: Asphalt, On Site, Garage Owned, Attached, Garage
- Attached garage spaces: 3
Accessibility
- Accessibility features: No Disability Access
Features
- Stories: 2
- Patio & porch: Deck, Patio
- Exterior features: Outdoor Grill
Lot
- Size: 1.26 Acres
- Dimensions: 67X340X364X254
- Features: Cul-De-Sac
Details
- Parcel number: 13164080240000
- Special conditions: Exceptions-Call List Office
- Other equipment: Water-Softener Owned, Ceiling Fan(s), Sump Pump, Backup Sump Pump;, Generator
Construction
Type & style
- Home type: SingleFamily
- Property subtype: Single Family Residence
Materials
- Brick, Cedar
- Foundation: Concrete Perimeter
- Roof: Shake
Condition
- New construction: No
- Year built: 1997
Utilities & green energy
- Sewer: Septic Tank
- Water: Well
Community & HOA
Community
- Subdivision: Heritage Estates
HOA
- Services included: None
Location
- Region: Lake Barrington
Financial & listing details
- Price per square foot: $138/sqft
- Tax assessed value: $966,813
- Annual tax amount: $16,822
- Date on market: 2/2/2024
- Listing terms: Conventional
- Ownership: Fee Simple
Price history
| Date | Event | Price |
|---|---|---|
| 3/15/2024 | Sold | $920,000$138/sqft |
Source:  MRED as distributed by MLS GRID #11933680 Report a problem MRED as distributed by MLS GRID #11933680 Report a problem | ||
| 2/6/2024 | Contingent | $920,000$138/sqft |
Source: MRED as distributed by MLS GRID #11933680 Report a problem | ||
| 2/2/2024 | Listed for sale | $920,000-3.2%$138/sqft |
Source: MRED as distributed by MLS GRID #11933680 Report a problem | ||
| 11/18/2023 | Listing removed | -- |
Source: MRED as distributed by MLS GRID #11923861 Report a problem | ||
| 11/4/2023 | Listed for sale | $950,000+11.8%$143/sqft |
Source: MRED as distributed by MLS GRID #11923861 Report a problem | ||
| 7/18/2003 | Sold | $850,000-1%$128/sqft |
Source: Public Record Report a problem | ||
| 11/1/2002 | Sold | $859,000+43.2%$129/sqft |
Source: Public Record Report a problem | ||
| 6/17/1998 | Sold | $600,000+6%$90/sqft |
Source: Public Record Report a problem | ||
| 12/15/1997 | Sold | $566,000$85/sqft |
Source: Public Record Report a problem | ||
| 5/14/1997 | Sold | $566,000$85/sqft |
Source: Public Record Report a problem | ||
Public tax history
| Year | Property taxes | Tax assessment |
|---|---|---|
| 2024 | $21,558 +10.7% | $341,703 +6% |
| 2023 | $19,478 +15.8% | $322,239 +16.2% |
| 2022 | $16,823 +1.4% | $277,325 +15.6% |
| 2021 | $16,593 +2.6% | $239,842 +2% |
| 2020 | $16,165 -5.4% | $235,035 -6.6% |
| 2019 | $17,091 -5.7% | $251,607 -10.1% |
| 2018 | $18,115 | $279,792 +2.1% |
| 2017 | $18,115 +7.3% | $274,171 +3.9% |
| 2016 | $16,890 -4% | $263,829 +6.6% |
| 2015 | $17,596 +0.5% | $247,448 +0.4% |
| 2014 | $17,508 +3.4% | $246,556 -1.7% |
| 2012 | $16,928 +0.2% | $250,795 -13.4% |
| 2011 | $16,900 -0.8% | $289,638 -8.3% |
| 2010 | $17,043 -0.5% | $316,020 -6.4% |
| 2009 | $17,129 +5.9% | $337,629 |
| 2008 | $16,178 +2.6% | $337,629 +7.4% |
| 2006 | $15,768 +17.7% | $314,273 |
| 2005 | $13,394 +1.2% | -- |
| 2004 | $13,235 -1% | -- |
| 2003 | $13,366 +3.5% | -- |
| 2002 | $12,908 +12.6% | -- |
| 2001 | $11,461 +15.1% | $224,008 +13.4% |
| 2000 | $9,955 | $197,592 |
Find assessor info on the county website
Neighborhood: 60010
Nearby homes
- $1,207,9004 bd5 ba4.2k sqft23175 Gray Barn Ct, Lake Barrington, IL 60010Off Market
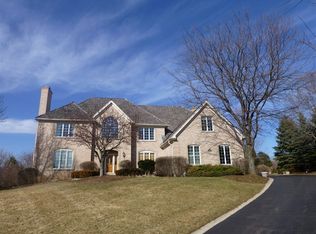
- $1,276,800-- bd3 ba4.9k sqft23158 Gray Barn Ct, Lake Barrington, IL 60010Off Market
- $1,152,6004 bd4 ba6.7k sqft28192 Gray Barn Ln, Lake Barrington, IL 60010Off Market
- $---- bd-- ba-- sqft28192 Gray Barn Ln, Barrington, IL 60010Off Market
- $1,344,300-- bd5 ba5.2k sqft28242 Gray Barn Ln, Lake Barrington, IL 60010Off Market
- $1,232,100-- bd4 ba5.3k sqft28176 Gray Barn Ln, Lake Barrington, IL 60010Off Market
- $---- bd-- ba-- sqft28176 Gray Barn Ln, Barrington, IL 60010Off Market
- $655,3005 bd2 ba3.2k sqft28328 W Main St, Barrington, IL 60010Off Market
Nearby schools
GreatSchools rating
- 9/10Roslyn Road Elementary SchoolGrades: K-5Distance: 3.3 mi
- 7/10Barrington Middle School StationGrades: 6-8Distance: 4.7 mi
- 10/10Barrington High SchoolGrades: 9-12Distance: 3.6 mi
Schools provided by the listing agent
- Elementary: Roslyn Road Elementary School
- Middle: Barrington Middle School-Station
- High: Barrington High School
- District: 220
Source: MRED as distributed by MLS GRID. This data may not be complete. We recommend contacting the local school district to confirm school assignments for this home.
Get a cash offer in 3 minutes
Find out how much your home could sell for in as little as 3 minutes with a no-obligation cash offer.
Estimated market value
$1,178,800
Get a cash offer in 3 minutes
Find out how much your home could sell for in as little as 3 minutes with a no-obligation cash offer.
Estimated market value
$1,178,800
- Illinois
- Lake County
- Lake Barrington
- 60010
- 23186 Gray Barn Ct
Nearby cities
Nearby zip codes
Other Lake Barrington Topics
