Stunning remodeled Capri condo in the heart of Laguna Niguel. Wonderful floor plan with 2 bedroom, 2.5 bathroom and 2 car attached garage. Enjoy remodeled kitchen with gorgeous self closing cabinets, quartz counters, stainless steel appliances. Other amazing amenities include wood flooring, ceiling fans, chandelier and light fixtures, fireplace, recessed lighting, neutral paint. Kitchen is open to family room which includes fireplace, and vaulted ceilings. This home is centrally located in the heart of Laguna Niguel with easy access to scenic walking trails, local beaches, downtown shops, restaurants, entertainment and is surrounded by award-winning public and private schools. This home has it all!. Enjoy entertaining family and friends in private backyard patio. Relax and relish the community resort style swimming pool & spa only a few minutes away.
Sold for $820,000
Listed by: Surterre Properties Inc • Brad Trager • Contact: 949-373-8611
Bought with: Engel & Volkers Laguna Beach
$820,000
23186 Via Tuscany, Laguna Niguel, CA 92677
2beds
1,344sqft
Condominium
Built in 1989
-- sqft lot
$954,200 Zestimate®
$610/sqft
$4,210 Estimated rent
Home value
$954,200
$897,000 - $1.02M
$4,210/mo
Zestimate® history
Owner options
List your home for rent
$4,210/mo
Rent Zestimate®
Find your next renter with Zillow Rental Manager. Plus, with online applications, you can quickly screen prospective tenants – for free.
$4,210/mo
Rent Zestimate®
Refinance and save
$5,458/mo
Est. payment
Refinancing to a lower rate could help reduce your monthly payments and save thousands over the life of the loan.
$5,458/mo
Est. payment
Explore your selling options
Work with a Zillow partner agent
Leverage their expertise and Zillow's premium Showcase listings to get your home seen by more buyers.
Get startedList with your own agent
Get your home in front of millions of buyers by listing it on Zillow.
Learn how to do itSell it yourself
Take full control of how buyers see your home on Zillow by listing For Sale by Owner (FSBO).
List your homeWhat's special
Zillow last checked:
Listing updated:
Listed by:
Brad Trager DRE #01439675 949-842-8028,
Surterre Properties Inc
Bought with:
Tony Maniaci, DRE #01731183
Engel & Volkers Laguna Beach
Source: CRMLS,MLS#: OC23216035 Originating MLS: California Regional MLS
Originating MLS: California Regional MLSFacts & features
Interior
Bedrooms & bathrooms
- Bedrooms: 2
- Bathrooms: 3
- Full bathrooms: 2
- 1/2 bathrooms: 1
- Main level bathrooms: 1
Rooms
- Room types: Bedroom, Family Room, Kitchen, Primary Bathroom, Primary Bedroom, Other
Bedroom
- Features: All Bedrooms Up
Bathroom
- Features: Bathtub, Dual Sinks, Separate Shower, Tile Counters
Kitchen
- Features: Kitchen/Family Room Combo, Quartz Counters, Updated Kitchen
Other
- Features: Walk-In Closet(s)
Heating
- Forced Air
Cooling
- Central Air
Appliances
- Included: Dishwasher, Disposal, Gas Range, Refrigerator, Water Heater
- Laundry: Washer Hookup, Gas Dryer Hookup, In Garage
Features
- Balcony, Ceiling Fan(s), Eat-in Kitchen, Open Floorplan, Recessed Lighting, All Bedrooms Up, Walk-In Closet(s)
- Flooring: Tile, Wood
- Doors: Sliding Doors
- Windows: Plantation Shutters
- Has fireplace: Yes
- Fireplace features: Family Room
- Common walls with other units/homes: 2+ Common Walls,No One Above,No One Below
Interior area
- Total interior livable area: 1,344 sqft
Property
Parking
- Total spaces: 2
- Parking features: Garage
- Attached garage spaces: 2
Features
- Levels: Two
- Stories: 2
- Entry location: ground level
- Patio & porch: Patio
- Pool features: Association
- Has spa: Yes
- Spa features: Association
- Fencing: Vinyl
- Has view: Yes
- View description: Neighborhood
Lot
- Features: Back Yard, Level
Details
- Parcel number: 93347603
- Special conditions: Standard,Trust
Construction
Type & style
- Home type: Condo
- Architectural style: Mediterranean
- Property subtype: Condominium
- Attached to another structure: Yes
Materials
- Stucco
Condition
- New construction: No
- Year built: 1989
Utilities & green energy
- Sewer: Sewer Tap Paid
- Water: Public
- Utilities for property: Sewer Connected
Community & HOA
Community
- Features: Curbs, Storm Drain(s), Street Lights, Sidewalks
- Security: Carbon Monoxide Detector(s)
- Subdivision: Capri (Cap)
HOA
- Has HOA: Yes
- Amenities included: Pool, Pets Allowed
- HOA fee: $350 monthly
- HOA name: Capri
- HOA phone: 949-855-1800
- Second HOA fee: $175 monthly
- Second HOA name: Seabreeze
Location
- Region: Laguna Niguel
Financial & listing details
- Price per square foot: $610/sqft
- Tax assessed value: $836,400
- Annual tax amount: $8,450
- Date on market: 11/27/2023
- Cumulative days on market: 4 days
- Listing terms: Cash,Cash to New Loan,Conventional
- Road surface type: Paved
Price history
| Date | Event | Price |
|---|---|---|
| 12/28/2023 | Sold | $820,000$610/sqft |
Source:  CRMLS #OC23216035 Report a problem CRMLS #OC23216035 Report a problem | ||
| 12/4/2023 | Contingent | $820,000$610/sqft |
Source: CRMLS #OC23216035 Report a problem | ||
| 11/27/2023 | Listed for sale | $820,000+51.2%$610/sqft |
Source: CRMLS #OC23216035 Report a problem | ||
| 11/21/2017 | Sold | $542,500-2.4%$404/sqft |
Source: Agent Provided Report a problem | ||
| 10/18/2017 | Pending sale | $555,900$414/sqft |
Source: BHHS California Properties #LG17215012 Report a problem | ||
| 10/9/2017 | Price change | $555,900-1.4%$414/sqft |
Source: BHHS California Properties #LG17215012 Report a problem | ||
| 9/17/2017 | Listed for sale | $563,888+10.6%$420/sqft |
Source: Berkshire Hathaway HomeService #LG17215012 Report a problem | ||
| 3/25/2016 | Sold | $510,000-3.8%$379/sqft |
Source: Public Record Report a problem | ||
| 2/14/2015 | Listing removed | $530,000$394/sqft |
Source: CENTURY 21 Award #OC15014484 Report a problem | ||
| 1/23/2015 | Listed for sale | $530,000+32.8%$394/sqft |
Source: Award, Inc #OC15014484 Report a problem | ||
| 1/25/2013 | Sold | $399,000+10.8%$297/sqft |
Source: Public Record Report a problem | ||
| 5/29/2003 | Sold | $360,000$268/sqft |
Source: Public Record Report a problem | ||
Public tax history
| Year | Property taxes | Tax assessment |
|---|---|---|
| 2025 | $8,450 +1.5% | $836,400 +2% |
| 2024 | $8,329 +38.6% | $820,000 +38.2% |
| 2023 | $6,007 +1.9% | $593,302 +2% |
| 2022 | $5,893 +2% | $581,669 +2% |
| 2021 | $5,779 +1% | $570,264 +1% |
| 2020 | $5,722 | $564,417 +2% |
| 2019 | $5,722 +2% | $553,350 +2% |
| 2018 | $5,609 +6.3% | $542,500 +4.3% |
| 2017 | $5,277 | $520,200 +25.3% |
| 2016 | $5,277 +25.2% | $415,053 +1.5% |
| 2015 | $4,215 +3.5% | $408,819 +2% |
| 2014 | $4,072 | $400,811 +13.4% |
| 2013 | -- | $353,440 |
| 2012 | -- | $353,440 -6% |
| 2011 | -- | $376,000 -6.9% |
| 2010 | -- | $403,926 -0.2% |
| 2009 | -- | $404,887 +2% |
| 2008 | -- | $396,949 +2% |
| 2007 | -- | $389,166 +2% |
| 2006 | -- | $381,536 +2% |
| 2005 | -- | $374,055 +2% |
| 2004 | -- | $366,721 +53.3% |
| 2003 | -- | $239,292 +2% |
| 2002 | -- | $234,600 +2% |
| 2001 | $2,348 +9.3% | $230,000 +6% |
| 2000 | $2,147 | $217,000 |
Find assessor info on the county website
Neighborhood: 92677
Nearby homes
- $860,0002 bd2 ba1k sqft23195 Via Tuscany, Laguna Niguel, CA 92677Sold
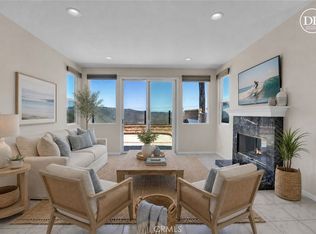
- $853,8002 bd2 ba1.1k sqft23193 Via Tuscany, Laguna Niguel, CA 92677Off Market

- $974,9002 bd2 ba1.3k sqft23191 Via Tuscany, Laguna Niguel, CA 92677Off Market
- $894,5002 bd2 ba1.3k sqft23185 Via Tuscany, Laguna Niguel, CA 92677Off Market
- $1,223,4003 bd2 ba1.6k sqft23181 Via Tuscany, Laguna Niguel, CA 92677Off Market
- $1,138,1003 bd2 ba1.5k sqft23175 Via Tuscany, Laguna Niguel, CA 92677Off Market
- $841,9002 bd2 ba1k sqft23171 Via Tuscany, Laguna Niguel, CA 92677Off Market
- $815,1002 bd2 ba1.1k sqft23173 Via Tuscany, Laguna Niguel, CA 92677Off Market
Nearby schools
GreatSchools rating
- 9/10Moulton Elementary SchoolGrades: K-5Distance: 0.6 mi
- 9/10Aliso Viejo Middle SchoolGrades: 6-8Distance: 3.1 mi
- 10/10Aliso Niguel High SchoolGrades: 9-12Distance: 1.8 mi
Schools provided by the listing agent
- Elementary: Moulton
- Middle: Aliso Viejo
- High: Aliso Niguel
Source: CRMLS. This data may not be complete. We recommend contacting the local school district to confirm school assignments for this home.
Get a cash offer in 3 minutes
Find out how much your home could sell for in as little as 3 minutes with a no-obligation cash offer.
Estimated market value
$954,200
Get a cash offer in 3 minutes
Find out how much your home could sell for in as little as 3 minutes with a no-obligation cash offer.
Estimated market value
$954,200
- California
- Orange County
- Laguna Niguel
- 92677
- 23186 Via Tuscany
Nearby cities
Nearby zip codes
Other Laguna Niguel Topics
