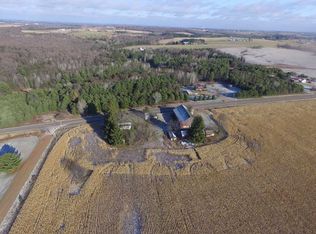
Love a tranquil -country setting? Then this stately dignified mansion near Marathon City fits the bill. The well maintained 18 plus acre property begins with a winding concrete drive and sparkly ponds. The main entrance reveals a grand circular staircase and designer craftmanship. This floor features a living room showcasing a set of breathtaking floor-to ceiling arched transom windows, a vaulted ceiling, a brick fireplace and built in shelfing. Hardwood floors create a warm inviting kitchen and formal dining area. A spacious island and oak cabinets provide ample work and storage area. Other features include under the sink purification system, a chiller for instant cold and a heater for instant hot water. This kitchen has stainless steel Viking double oven and range with a built- in grill. The formal dinning area overlooks the pond with a set of French doors opening to a new wrap-a-round deck (under construction). Stainless steel washer and dryer and mud room are on the main floor and provide access to the three-car garage. The primary bedroom located on the main floor is king-size,Additonal Rooms located on the lower level include Excercise Room 15x15, Game Room 13x33 and 9x16, Kitchen 7x10.
Active
$3,000,000
231860 CORAL FALLS ROAD, Marathon, WI 54448
6beds
6,771sqft
Single Family Residence
Built in 1991
18.24 Acres Lot
$2,886,100 Zestimate®
$443/sqft
$-- HOA
What's special
Sparkly pondsThree-car garageWarm inviting kitchenGrand circular staircaseBrick fireplaceHardwood floorsSpacious island
- 2 days
- 642
- 31
Zillow last checked:
Listing updated:
Listed by:
LEONARD KURZYNSKI Phone:715-212-3967,
REMAX EXCEL
Source: WIREX MLS,MLS#: 22604682 Originating MLS: Central WI Board of REALTORS
Originating MLS: Central WI Board of REALTORSFacts & features
Interior
Bedrooms & bathrooms
- Bedrooms: 6
- Bathrooms: 5
- Full bathrooms: 3
- 1/2 bathrooms: 2
- Main level bedrooms: 1
Primary bedroom
- Level: Main
- Area: 418
- Dimensions: 19 x 22
Bedroom 2
- Level: Upper
- Area: 320
- Dimensions: 16 x 20
Bedroom 3
- Level: Upper
- Area: 324
- Dimensions: 18 x 18
Bedroom 4
- Level: Upper
- Area: 204
- Dimensions: 12 x 17
Bedroom 5
- Level: Lower
- Area: 418
- Dimensions: 19 x 22
Bathroom
- Features: Master Bedroom Bath, Whirlpool
Dining room
- Level: Main
- Area: 320
- Dimensions: 16 x 20
Family room
- Level: Lower
- Area: 506
- Dimensions: 22 x 23
Kitchen
- Level: Main
- Area: 289
- Dimensions: 17 x 17
Living room
- Level: Main
- Area: 624
- Dimensions: 24 x 26
Heating
- Propane, Forced Air
Cooling
- Central Air
Appliances
- Included: Refrigerator, Range/Oven, Dishwasher, Washer, Dryer, Water Filtration Own
Features
- Central Vacuum, Ceiling Fan(s), Cathedral/vaulted ceiling, Walk-In Closet(s), Sound System
- Flooring: Carpet, Wood
- Windows: Window Coverings
- Basement: Walk-Out Access,Finished,Full,Radon Mitigation System,Block
Interior area
- Total structure area: 6,771
- Total interior livable area: 6,771 sqft
- Finished area above ground: 4,427
- Finished area below ground: 2,344
Property
Parking
- Total spaces: 3
- Parking features: 3 Car, Attached, Heated Garage, Garage Door Opener
- Attached garage spaces: 3
Features
- Levels: Two
- Stories: 2
- Patio & porch: Deck, Patio
- Has spa: Yes
- Spa features: Sauna/Hot Tub, Bath
- Waterfront features: Pond
Lot
- Size: 18.24 Acres
Details
- Parcel number: 06629052710999
- Zoning: Agriculture
Construction
Type & style
- Home type: SingleFamily
- Architectural style: Other
- Property subtype: Single Family Residence
Materials
- Brick
- Roof: Shingle
Condition
- 21+ Years
- New construction: No
- Year built: 1991
Utilities & green energy
- Sewer: Septic Tank, Mound Septic
- Water: Well
Community & HOA
Community
- Security: Smoke Detector(s)
Location
- Region: Marathon
- Municipality: Rib Falls
Financial & listing details
- Price per square foot: $443/sqft
- Tax assessed value: $920,700
- Annual tax amount: $12,848
- Date on market: 9/21/2026
Estimated market value
$2,886,100
$2.74M - $3.03M
Not available
Price history
| Date | Event | Price |
|---|---|---|
| 9/21/2026 | Listed for sale | $3,000,000+270.4%$443/sqft |
Source:  WIREX MLS #22604682 Report a problem WIREX MLS #22604682 Report a problem | ||
| 3/27/2018 | Sold | $810,000-3.6%$120/sqft |
Source: Public Record Report a problem | ||
| 5/10/2017 | Listed for sale | $840,000+1233.3%$124/sqft |
Source: COLDWELL BANKER ACTION #1702759 Report a problem | ||
| 8/12/2005 | Sold | $63,000$9/sqft |
Source: Public Record Report a problem | ||
Public tax history
| Year | Property taxes | Tax assessment |
|---|---|---|
| 2024 | $12,033 +0.9% | $920,700 +0% |
| 2023 | $11,921 -11% | $920,400 +30.1% |
| 2022 | $13,390 -2.8% | $707,500 +0% |
| 2021 | $13,778 +1.5% | $707,300 +0% |
| 2020 | $13,571 +0.1% | $707,200 +0% |
| 2019 | $13,558 +9.8% | $707,100 |
| 2018 | $12,353 +4.7% | $707,100 +0% |
| 2017 | $11,796 +0.1% | $707,000 |
| 2016 | $11,785 -0.7% | $707,000 |
| 2015 | $11,864 +6.8% | $707,000 |
| 2014 | $11,110 -1.2% | $707,000 |
| 2013 | $11,244 -4.2% | $707,000 |
| 2012 | $11,742 -4.4% | $707,000 -7% |
| 2011 | $12,276 +2% | $760,300 |
| 2010 | $12,032 -1.2% | $760,300 +0.3% |
| 2009 | $12,173 +7.6% | $758,100 -0.3% |
| 2008 | $11,313 -4.5% | $760,300 |
| 2007 | $11,850 -6.9% | $760,300 +32.6% |
| 2006 | $12,734 +0% | $573,300 |
| 2005 | $12,732 +20.3% | $573,300 |
| 2004 | $10,585 +3.5% | $573,300 |
| 2003 | $10,225 -1.3% | $573,300 |
| 2002 | $10,362 +2.7% | $573,300 +71.5% |
| 2000 | $10,091 | $334,300 |
Find assessor info on the county website
Monthly payment
Est. payment
Payment breakdown
Explore the cost of this home by adjusting the details. Changes won't be saved.Climate risks
Neighborhood: 54448
Nearby schools
Schools provided by the listing agent
- Elementary: Marathon
- Middle: Marathon
- High: Marathon
- District: Marathon
Source: WIREX MLS. This data may not be complete. We recommend contacting the local school district to confirm school assignments for this home.