Skip main navigation
Sold for $685,000
  • $685,000

    23187 Pachino Way, Lutz, FL 33549

    4beds
    3,275sqft
    Single Family Residence
    Built in 2023
    6,000 Square Feet Lot
    $662,900 Zestimate®
    $209/sqft
    $3,754 Estimated rent

    Home value

    $662,900

    $603,000 - $729,000

    $3,754/mo

    Zestimate® history
    Loading
    Loading...

    Owner options

    List your home for rent

    $3,754/mo

    Rent Zestimate®

    Find your next renter with Zillow Rental Manager. Plus, with online applications, you can quickly screen prospective tenants – for free.

    Learn more

    $3,754/mo

    Rent Zestimate®

    Refinance and save

    $4,788/mo

    Est. payment

    Refinancing to a lower rate could help reduce your monthly payments and save thousands over the life of the loan.

    See today's rates

    $4,788/mo

    Est. payment

    Explore your selling options

    Work with a Zillow partner agent

    Leverage their expertise and Zillow's premium Showcase listings to get your home seen by more buyers.

    Get started

    List with your own agent

    Get your home in front of millions of buyers by listing it on Zillow.

    Learn how to do it

    Sell it yourself

    Take full control of how buyers see your home on Zillow by listing For Sale by Owner (FSBO).

    List your home

    What's special

    Commercial hoodCenter islandPrivate backyardQuartz countertopsMassive bonus areaCovered screened lanaiGreat room
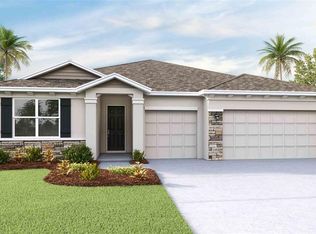
    CLOSING COSTS or RATE BUYDOWN on this Stunning Private Conservation LUTZ Home on Dead End Street!! NO CDD, NO FLOOD & SUPER LOW HOA! Fantastic Curb Appeal w/Upgraded STONE FRONT, PAVER DRIVEWAY, WALK & FRONT PORCH! 4 Bedrooms,+Office/Flex,+Bonus, 3 Car Garage. Dual Master Suite Plan one up & one down w/3,275 sq ft. EVERYTHING IS NEW ROOF 2023, A/C 2023, WATER HEATER 2023, All APPLIANCES 2023, Exterior & Interior PAINT 2023. Loads of UPGRADES!! AND MORE SINCE THEY CLOSED!! ALL NEW LUXURY VINYL FLOORING IN ALL MAIN LIVING AREAS & FLEX/OFFICE DOWNSTAIRS Post close in 2024, NEW BUTLERS PANTRY INSTALLED W/GORGEOUS BUTCHER BLOCK COUNTERTOPS, SOLID WOOD SHAKER CABINETRY, WOOD SHELVING, WINE/BEVERAGE COOLER also post close in 2024!! LANDSCAPE LIGHTING 2024, Open spacious Foyer w/views straight out to conservation when you walk in. Large Flex/Office w/Dual 8 Foot Glass French Doors & 8 Ft Doors Throughout, BREATHTAKING GOURMET KITCHEN w/SOLID WOOD Shaker 42" Upper CABINETS, CENTER ISLAND w/Seating for 4, 5 BURNER INDUCTION COOKTOP, Separate CONVECTION WALL OVEN & WALL MICROWAVE, Cabinetry Finished COMMERCIAL HOOD over the Cooktop, SOFT CLOSE DOORS & DRAWERS, ROLL OUT BASE CABINETS, UNDER CABINET LIGHTING, CROWN MOLDING, BUILT IN COUNTER DEPTH REFRIGERATOR, Raised Pillow SUBWAY BACKSPLASH TILE, STAINLESS Single Bowl Undermount Deep Sink, Pull Down Sprayer Faucet with in Counter Soap Dispenser, PULL OUT BUILT IN TRASH, QUARTZ COUNTERTOPS. BUTLERS PANTRY offering loads of storage and extra countertop space for a Coffee Bar and Countertop Appliances! OPEN & AIRY PLAN WITH WIDE ENTRY, GREAT ROOM & DINING OPEN TO THE KITCHEN ALL WITH VIEWS TO PRIVATE CONSERVATION!! Second Dual In Law/Primary Suite Down w/Ensuite Bath & Walk in Closet. 1/2 Bath for Guests Tucked away from Living Areas, Large Under the Stairs Storage, Mud Area as you Come in from the 3 Car Garage Complete with Several Safe Rack Ceiling Storage Drop Downs that will Stay. BEAUTIFUL WOOD & IRON SPINDLE STAIRCASE With Stunning EXTRA WIDE TREADS Lead you up to the MASSIVE BONUS AREA w/Exceptional Views to the Conservation!! Luxurious Primary Suite with Large Bedroom with Amazing Views to Conservation!! Ensuite has EXTENDED TALL HEIGHT SOLID WOOD SHAKER STYLE VANITY with DRAWERS, DUAL SINKS, QUARTZ COUNTERTOPS, UNDERMOUNT SINKS, LARGE WALK IN SHOWER WITH FRAMELESS GLASS ENCLOSURE, SOAKING TUB, SEPARATE TOILET ROOM, SPACIOUS DUAL WALK IN CLOSETS!! Two other Bedrooms up & Third Full Bath. One Bedroom currently used as a Gym. Second, Third Full Bath & Half Bath Just as Well Appointed w/SOLID WOOD SHAKER CABINETS, QUARTZ COUNTERTOPS, DUAL UNDERMOUNT SINKS, SEPARATE TUB AND TOILET ROOM!! Linen Closet for added storage. Upstairs LAUNDRY ROOM HAS AMAZING LAYOUT WITH LOADS OF BOTH UPPER AND LOWER SOLID WOOD SHAKER STYLE CABINETS, BUILT IN LAUNDRY SINK WITH QUARTZ COUNTERTOPS, EXTRA FOLDING SPACE & NEW WASHER AND DRYER WHICH WILL STAY. ALL THE BEDROOMS HAVE WALK IN CLOSETS!! TRIPLE SLIDERS DOWNSTAIRS TAKE YOU TO A LARGE COVERED SCREENED LANAI & BEAUTIFUL PRIVATE BACKYARD. Located in Lutz Ultra Convenient to Everything without having to go all the way to deep into Pasco County but Still having Pasco County Taxes! Everything is right at your door. The Shoppes at Wiregrass, The Premium Outlets, The Grove w/Krate & New Tampa w/100's of Restaurants, The Best Hospitals & Medical w/Easy Access to the Beaches & Downtown from 75 & I75. LOW, LOW HOMEOWNERS INSURANCE, LOW ELECTRIC & LOW HOA!

    Zillow last checked:

    Listing updated:

    Listing Provided by:

    Laura Baker 813-758-9106,

    COLDWELL BANKER REALTY 813-253-2444

    Bought with:

    Brittany Davis, 3382766

    COLDWELL BANKER REALTY

    Source: Stellar MLS,MLS#: TB8309534MLS LogoOriginating MLS: Suncoast Tampa

    Facts & features

    Interior

    Bedrooms & bathrooms
    • Bedrooms: 4
    • Bathrooms: 4
    • Full bathrooms: 3
    • 1/2 bathrooms: 1
    Other
    • Features: Ceiling Fan(s), En Suite Bathroom, Exhaust Fan, Shower No Tub, Stone Counters, Walk-In Closet(s)
    • Level: First
    • Area: 125.66 Square Feet
    • Dimensions: 10.3x12.2
    Primary bedroom
    • Features: Ceiling Fan(s), Walk-In Closet(s)
    • Level: Second
    • Area: 247.38 Square Feet
    • Dimensions: 13.3x18.6
    Bedroom 3
    • Features: Ceiling Fan(s), Walk-In Closet(s)
    • Level: Second
    • Area: 139.52 Square Feet
    • Dimensions: 12.8x10.9
    Bedroom 4
    • Features: Ceiling Fan(s), Walk-In Closet(s)
    • Level: Second
    • Area: 140.4 Square Feet
    • Dimensions: 10.4x13.5
    Primary bathroom
    • Features: Dual Sinks, En Suite Bathroom, Exhaust Fan, Garden Bath, Stone Counters, Tall Countertops, Tub with Separate Shower Stall, Water Closet/Priv Toilet, Window/Skylight in Bath, Walk-In Closet(s)
    • Level: Second
    • Area: 140.4 Square Feet
    • Dimensions: 10.4x13.5
    Balcony porch lanai
    • Features: Ceiling Fan(s)
    • Level: First
    • Area: 140 Square Feet
    • Dimensions: 14x10
    Balcony porch lanai
    • Level: First
    • Area: 85 Square Feet
    • Dimensions: 17x5
    Bonus room
    • Features: Ceiling Fan(s), Linen Closet
    • Level: Second
    • Area: 368.28 Square Feet
    • Dimensions: 19.8x18.6
    Den
    • Features: Ceiling Fan(s)
    • Level: First
    • Area: 140.8 Square Feet
    • Dimensions: 11x12.8
    Dining room
    • Features: No Closet
    • Level: First
    • Area: 140 Square Feet
    • Dimensions: 14x10
    Foyer
    • Level: First
    • Area: 70 Square Feet
    • Dimensions: 14x5
    Great room
    • Level: First
    • Area: 273 Square Feet
    • Dimensions: 15x18.2
    Kitchen
    • Features: Bar, Breakfast Bar, Built-In Shelving, Exhaust Fan, Pantry, Stone Counters, Walk-In Closet(s)
    • Level: First
    • Area: 236.6 Square Feet
    • Dimensions: 13x18.2
    Utility room
    • Features: Stone Counters, Tall Countertops
    • Level: Second
    • Area: 54 Square Feet
    • Dimensions: 9x6
    Heating
    • Central, Electric, Heat Pump, Zoned
    Cooling
    • Central Air, Zoned
    Appliances
    • Included: Bar Fridge, Oven, Convection Oven, Cooktop, Dishwasher, Disposal, Dryer, Electric Water Heater, Exhaust Fan, Microwave, Range Hood, Refrigerator, Washer, Wine Refrigerator
    • Laundry: Inside, Laundry Room, Upper Level
    Features
    • Built-in Features, Ceiling Fan(s), Dry Bar, Eating Space In Kitchen, High Ceilings, Kitchen/Family Room Combo, Open Floorplan, Smart Home, Solid Surface Counters, Solid Wood Cabinets, Split Bedroom, Stone Counters, Thermostat, Walk-In Closet(s)
    • Flooring: Carpet, Ceramic Tile, Luxury Vinyl
    • Doors: Sliding Doors
    • Windows: Double Pane Windows, Drapes, ENERGY STAR Qualified Windows, Insulated Windows, Rods, Shades, Window Treatments
    • Has fireplace: No
    Interior area
    • Total structure area: 4,016
    • Total interior livable area: 3,275 sqft

    Property

    Parking
    • Total spaces: 3
    • Parking features: Garage - Attached
    • Attached garage spaces: 3
    • Details: Garage Dimensions: 29x20
    Features
    • Levels: Two
    • Stories: 2
    • Patio & porch: Covered, Front Porch, Rear Porch, Screened
    • Exterior features: Irrigation System, Lighting, Sidewalk
    • Has view: Yes
    • View description: Trees/Woods
    Lot
    • Size: 6,000 sqft
    • Dimensions: 60 x 100
    • Features: Conservation Area, Landscaped, Private, Sidewalk, Street Dead-End
    • Residential vegetation: Trees/Landscaped, Wooded
    Details
    • Parcel number: 3226190160000000610
    • Zoning: R4
    • Special conditions: None

    Construction

    Type & style
    • Home type: SingleFamily
    • Property subtype: Single Family Residence
    Materials
    • Block, Stucco
    • Foundation: Slab
    • Roof: Shingle
    Condition
    • Completed
    • New construction: No
    • Year built: 2023
    Details
    • Builder model: Jordin II
    • Builder name: DR Horton

    Utilities & green energy

    • Sewer: Public Sewer
    • Water: Public
    • Utilities for property: BB/HS Internet Available, Cable Connected, Electricity Connected, Fiber Optics, Phone Available, Public, Sewer Connected, Sprinkler Meter, Underground Utilities, Water Connected

    Community & neighborhood

    Security
    • Security features: Smoke Detector(s)
    Community
    • Community features: Community Mailbox, Deed Restrictions, Sidewalks
    Location
    • Region: Lutz
    • Subdivision: WILLOW RESERVE

    HOA & financial

    HOA
    • Has HOA: Yes
    • HOA fee: $137 monthly
    • Services included: Common Area Taxes, Manager
    • Association name: Access Management
    • Association phone: 813-607-2220
    Other fees
    • Pet fee: $0 monthly
    Other financial information
    • Total actual rent: 0

    Other

    Other facts
    • Listing terms: Cash,Conventional,VA Loan
    • Ownership: Fee Simple
    • Road surface type: Asphalt

    Price history

    DateEventPrice
    12/13/2024Sold$685,000$209/sqft
    Source: Stellar MLS #TB8309534 Report a problem
    11/1/2024Pending sale$685,000$209/sqft
    Source: Stellar MLS #TB8309534 Report a problem
    10/4/2024Listed for sale$685,000+7%$209/sqft
    Source: Stellar MLS #TB8309534 Report a problem
    1/24/2024Sold$639,990$195/sqft
    Source: Stellar MLS #T3462305 Report a problem
    12/11/2023Pending sale$639,990$195/sqft
    Source: Stellar MLS #T3462305 Report a problem
    11/29/2023Price change$639,990-1.5%$195/sqft
    Source: Stellar MLS #T3462305 Report a problem
    11/23/2023Price change$649,990-1.5%$198/sqft
    Source: Stellar MLS #T3462305 Report a problem
    11/15/2023Price change$659,990-1.2%$202/sqft
    Source: Stellar MLS #T3462305 Report a problem
    11/2/2023Price change$667,990-1%$204/sqft
    Source: Stellar MLS #T3462305 Report a problem
    10/18/2023Price change$674,990-1.3%$206/sqft
    Source: Stellar MLS #T3462305 Report a problem
    10/11/2023Price change$683,740-0.7%$209/sqft
    Source: Stellar MLS #T3462305 Report a problem
    9/8/2023Price change$688,7400%$210/sqft
    Source: Stellar MLS #T3462305 Report a problem
    9/6/2023Price change$688,990+0.3%$210/sqft
    Source: Stellar MLS #T3462305 Report a problem
    7/28/2023Listed for sale$686,990$210/sqft
    Source: Stellar MLS #T3462305 Report a problem

    Public tax history

    Tax history is unavailable.

    Neighborhood: 33549

    Nearby schools

    GreatSchools rating
    Schools provided by the listing agent
    • Elementary: Lake Myrtle Elementary-PO
    • Middle: Charles S. Rushe Middle-PO
    • High: Sunlake High School-PO

    Source: Stellar MLS. This data may not be complete. We recommend contacting the local school district to confirm school assignments for this home.

    Get a cash offer in 3 minutes
    Find out how much your home could sell for in as little as 3 minutes with a no-obligation cash offer.
    Estimated market value
    $662,900
    Get a cash offer in 3 minutes
    Find out how much your home could sell for in as little as 3 minutes with a no-obligation cash offer.
    Estimated market value
    $662,900