Stunning two-story colonial tucked away on a quiet cul-de-sac within the Wildewood community. From the charming front porch to the generous rear deck overlooking a nice-size yard, every detail has been thoughtfully cared for. Inside, discover a main level designed for effortless living. The kitchen features a stylish bar and custom built-ins, perfect for entertaining. The family room boasts a cozy fireplace with easy access to the rear decking. Upstairs, three spacious bedrooms await, offering plenty of natural light. The finished basement offers a dedicated media/recreation room for movie nights and game days, while an additional bedroom provides flexible sleeping quarters for guests or extra living space. There's even an additional family room and an extra room ideal for a home office or craft space. Outside, the extra-wide driveway and oversized two-car garage provide ample parking and storage. The surrounding neighborhood offers a peaceful atmosphere with friendly curb appeal at every turn. This new listing won't linger long. Schedule your showing today! Property may qualify for Seller Financing (Vendee). If property was built prior to 1978, Lead Based Paint Potentially Exists. Seller does not pay customary closing costs, title policy, escrow fees, survey or Transfer/Recordation fee. Sold As Is.
Sold for $455,000
$455,000
23188 Cherry Hill Ct, California, MD 20619
4beds
2,952sqft
Single Family Residence
Built in 2002
0.33 Acres Lot
$-- Zestimate®
$154/sqft
$3,137 Estimated rent
Home value
Not available
Estimated sales range
Not available
$3,137/mo
Zestimate® history
Owner options
List your home for rent
$3,137/mo
Rent Zestimate®
Find your next renter with Zillow Rental Manager. Plus, with online applications, you can quickly screen prospective tenants – for free.
$3,137/mo
Rent Zestimate®
Refinance and save
$3,130/mo
Est. payment
Refinancing to a lower rate could help reduce your monthly payments and save thousands over the life of the loan.
$3,130/mo
Est. payment
Explore your selling options
Work with a Zillow partner agent
Leverage their expertise and Zillow's premium Showcase listings to get your home seen by more buyers.
Get startedList with your own agent
Get your home in front of millions of buyers by listing it on Zillow.
Learn how to do itSell it yourself
Take full control of how buyers see your home on Zillow by listing For Sale by Owner (FSBO).
List your homeWhat's special
Zillow last checked:
Listing updated:
Listed by:
Bill Harris 240-925-5474,
Coldwell Banker Premier
Bought with:
Kimberly Huffnagle
CENTURY 21 New Millennium
Source: Bright MLS,MLS#: MDSM2029358
Facts & features
Interior
Bedrooms & bathrooms
- Bedrooms: 4
- Bathrooms: 4
- Full bathrooms: 3
- 1/2 bathrooms: 1
- Main level bathrooms: 1
Rooms
- Room types: Living Room, Dining Room, Bedroom 2, Bedroom 3, Bedroom 4, Kitchen, Family Room, Bedroom 1, Laundry, Media Room, Bathroom 1, Bathroom 2, Bathroom 3
Bedroom 1
- Features: Attached Bathroom, Bathroom - Walk-In Shower, Walk-In Closet(s)
- Level: Upper
Bedroom 2
- Level: Upper
Bedroom 3
- Level: Upper
Bedroom 4
- Level: Lower
Bathroom 1
- Level: Main
Bathroom 2
- Level: Upper
Bathroom 3
- Level: Upper
Dining room
- Level: Main
Family room
- Level: Lower
Family room
- Features: Fireplace - Gas
- Level: Main
Kitchen
- Features: Built-in Features, Kitchen Island, Eat-in Kitchen, Recessed Lighting, Pantry, Wet Bar
- Level: Main
Laundry
- Level: Main
Living room
- Level: Main
Media room
- Level: Lower
Heating
- Forced Air, Natural Gas
Cooling
- Central Air, Electric
Appliances
- Included: Gas Water Heater
- Laundry: Main Level, Laundry Room
Features
- Bar, Bathroom - Tub Shower, Bathroom - Walk-In Shower, Soaking Tub, Breakfast Area, Built-in Features, Dining Area, Family Room Off Kitchen, Formal/Separate Dining Room, Eat-in Kitchen, Kitchen Island, Pantry, Primary Bath(s), Recessed Lighting, Walk-In Closet(s)
- Basement: Connecting Stairway,Finished,Heated,Interior Entry,Exterior Entry,Rear Entrance,Walk-Out Access,Windows
- Number of fireplaces: 1
- Fireplace features: Mantel(s)
Interior area
- Total structure area: 2,952
- Total interior livable area: 2,952 sqft
- Finished area above ground: 1,872
- Finished area below ground: 1,080
Property
Parking
- Total spaces: 2
- Parking features: Storage, Garage Faces Front, Inside Entrance, Oversized, Asphalt, Attached, Driveway
- Attached garage spaces: 2
- Has uncovered spaces: Yes
Accessibility
- Accessibility features: None
Features
- Levels: Two
- Stories: 2
- Patio & porch: Deck, Porch
- Pool features: None
Lot
- Size: 0.33 Acres
- Features: Cul-De-Sac
Details
- Additional structures: Above Grade, Below Grade
- Parcel number: 1903068420
- Zoning: PDR
- Special conditions: Real Estate Owned
Construction
Type & style
- Home type: SingleFamily
- Architectural style: Colonial
- Property subtype: Single Family Residence
Materials
- Vinyl Siding
- Foundation: Block
- Roof: Asphalt
Condition
- New construction: No
- Year built: 2002
Details
- Builder model: CHESTNUT
- Builder name: PARAGON
Utilities & green energy
- Sewer: Public Sewer
- Water: Public
Community & HOA
Community
- Subdivision: Pepper Ridge Of Wildewood
HOA
- Has HOA: Yes
- Amenities included: Jogging Path, Pool Mem Avail, Tot Lots/Playground
- Services included: Snow Removal, Trash
- HOA fee: $903 annually
Location
- Region: California
- Municipality: CALIFORNIA
Financial & listing details
- Price per square foot: $154/sqft
- Tax assessed value: $442,100
- Annual tax amount: $4,014
- Date on market: 2/11/2026
- Listing agreement: Exclusive Agency
- Ownership: Fee Simple
- Road surface type: Black Top
Price history
| Date | Event | Price |
|---|---|---|
| 4/24/2026 | Sold | $455,000+8.3%$154/sqft |
Source:  Bright MLS #MDSM2029358 Report a problem Bright MLS #MDSM2029358 Report a problem | ||
| 7/7/2021 | Sold | $420,000+7.7%$142/sqft |
Source: Public Record Report a problem | ||
| 6/1/2021 | Contingent | $390,000$132/sqft |
Source: Bright MLS #MDSM176598 Report a problem | ||
| 5/27/2021 | Listed for sale | $390,000+56.1%$132/sqft |
Source: Bright MLS #MDSM176598 Report a problem | ||
| 11/26/2002 | Sold | $249,834$85/sqft |
Source: Public Record Report a problem | ||
Public tax history
| Year | Property taxes | Tax assessment |
|---|---|---|
| 2025 | $105 -97.2% | $418,200 +6.4% |
| 2024 | $3,771 +6.9% | $392,900 +6.9% |
| 2023 | $3,528 +7.4% | $367,600 +7.4% |
| 2022 | $3,285 +2.4% | $342,300 +2.4% |
| 2021 | $3,209 +2.4% | $334,333 +2.4% |
| 2020 | $3,132 +2.5% | $326,367 +2.5% |
| 2019 | $3,056 | $318,400 |
| 2018 | $3,056 -0.9% | $318,400 |
| 2017 | $3,085 +2.7% | $318,400 -4.1% |
| 2016 | $3,004 | $332,100 |
| 2015 | $3,004 | $332,100 |
| 2014 | $3,004 | $332,100 -3.7% |
| 2013 | -- | $344,800 |
| 2012 | -- | $344,800 |
| 2011 | -- | $344,800 -10.4% |
| 2010 | -- | $384,730 +11.1% |
| 2009 | -- | $346,440 +12.4% |
| 2008 | -- | $308,150 +14.2% |
| 2007 | -- | $269,860 +9.3% |
| 2006 | -- | $246,790 +10.3% |
| 2005 | -- | $223,720 +11.5% |
| 2004 | -- | $200,650 +4.4% |
| 2003 | -- | $192,282 +408.6% |
| 2002 | -- | $37,803 |
Find assessor info on the county website
Neighborhood: 20619
Nearby homes
- $463,3003 bd3 ba1.9k sqft23184 Cherry Hill Ct, California, MD 20619Off Market
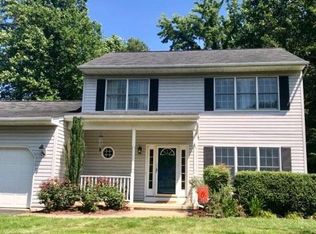
- $503,6004 bd3 ba2.1k sqft23196 Cherry Hill Ct, California, MD 20619Off Market
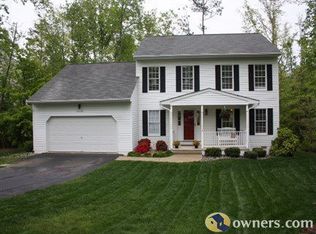
- $495,8004 bd3 ba2k sqft23171 Whistlewood Ln, California, MD 20619Off Market
- $490,0004 bd3 ba2.1k sqft23175 Whistlewood Ln, California, MD 20619Sold
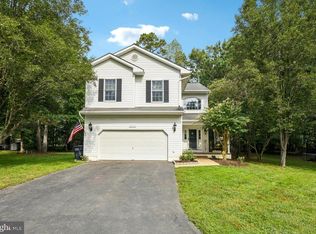
- $623,1005 bd4 ba4k sqft23193 Cherry Hill Ct, California, MD 20619Off Market
- $464,800-- bd2 ba1.6k sqft23165 Whistlewood Ln, California, MD 20619Off Market
- $558,600-- bd2 ba2.6k sqft43820 Sassafras Dr, California, MD 20619Off Market
- $570,0004 bd4 ba2.3k sqft23204 Cherry Hill Ct, California, MD 20619Off Market
Nearby schools
GreatSchools rating
- 8/10Evergreen Elementary SchoolGrades: PK-5Distance: 0.3 mi
- 7/10Esperanza Middle SchoolGrades: 6-8Distance: 3.9 mi
- 5/10Leonardtown High SchoolGrades: 9-12Distance: 3.6 mi
Schools provided by the listing agent
- District: St. Mary's County Public Schools
Source: Bright MLS. This data may not be complete. We recommend contacting the local school district to confirm school assignments for this home.


Get pre-qualified for a loan
At Zillow Home Loans, we can pre-qualify you in as little as 5 minutes with no impact to your credit score.An equal housing lender. NMLS #10287.
- Maryland
- Saint Marys County
- California
- 20619
- 23188 Cherry Hill Ct
Nearby cities
Nearby zip codes
Other California Topics
