Skip main navigation
Sold for $429,900
  • $429,900

    23188 Waterview Dr, New Boston, MI 48164

    4beds
    1,974sqft
    Single Family Residence
    Built in 2025
    9,583 Square Feet Lot
    $441,200 Zestimate®
    $218/sqft
    $3,027 Estimated rent

    Home value

    $441,200

    $401,000 - $485,000

    $3,027/mo

    Zestimate® history
    Loading
    Loading...

    Owner options

    List your home for rent

    $3,027/mo

    Rent Zestimate®

    Find your next renter with Zillow Rental Manager. Plus, with online applications, you can quickly screen prospective tenants – for free.

    Learn more

    $3,027/mo

    Rent Zestimate®

    Refinance and save

    $3,767/mo

    Est. payment

    Refinancing to a lower rate could help reduce your monthly payments and save thousands over the life of the loan.

    See today's rates

    $3,767/mo

    Est. payment

    Explore your selling options

    Work with a Zillow partner agent

    Leverage their expertise and Zillow's premium Showcase listings to get your home seen by more buyers.

    Get started

    List with your own agent

    Get your home in front of millions of buyers by listing it on Zillow.

    Learn how to do it

    Sell it yourself

    Take full control of how buyers see your home on Zillow by listing For Sale by Owner (FSBO).

    List your home

    What's special

    Outdoor poolFull basementSplit staircaseGranite countertopsSod and sprinklersTennis courtsWide open floor plan
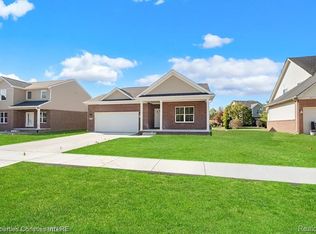
    **IMMEDIATE OCCUPANCY** New Construction TURN-KEY 4 Bedroom 2.5 Bath Colonial home with full basement, sod & sprinklers, and attached 2 car garage located in highly desired Trail Creek Subdivision that offers clubhouse, outdoor pool, and tennis courts. Step inside and immediately notice the 2 story front foyer and 1st floor study for those who work from home. Wide open floor plan with 9 Ft ceilings, oversized great room with fireplace, that connects with dining area and kitchen. Kitchen boasts soft close doors, granite countertops, stainless dishwasher and stainless microwave, and gracious sized pantry. Walk up the split staircase where primary suite has attached full bathroom, double sinks, walk in tiled shower with Euro styled glass door, and ceramic floor. Additional 3 bedrooms, full bath with granite countertops, ceramic floors, and ceramic tub surround, with 2nd floor laundry, all compliment the upstairs. Full basement with egress, and 2 piece plumbing prep. Garage is full drywall and floor has been epoxy coated. So much more included, easy show. Call today to make an appointment, B.A.T.V.A.I, some photos include virtual images.

    Zillow last checked:

    Listing updated:

    Listed by:

    Donny J Orlando 734-645-4689,

    @properties Christie's Int'l RE Northville

    Bought with:

    David White, 6501258871

    Keller Williams Ann Arbor Mrkt

    Source: Realcomp II,MLS#: 20251059280MLS Logo

    Facts & features

    Interior

    Bedrooms & bathrooms
    • Bedrooms: 4
    • Bathrooms: 3
    • Full bathrooms: 2
    • 1/2 bathrooms: 1
    Primary bedroom
    • Level: Second
    • Area: 196
    • Dimensions: 14 X 14
    Bedroom
    • Level: Second
    • Area: 132
    • Dimensions: 12 X 11
    Bedroom
    • Level: Second
    • Area: 132
    • Dimensions: 12 X 11
    Bedroom
    • Level: Second
    • Area: 121
    • Dimensions: 11 X 11
    Primary bathroom
    • Level: Second
    • Area: 54
    • Dimensions: 9 X 6
    Other
    • Level: Second
    • Area: 60
    • Dimensions: 10 X 6
    Other
    • Level: Entry
    • Area: 30
    • Dimensions: 6 X 5
    Dining room
    • Level: Entry
    • Area: 110
    • Dimensions: 10 X 11
    Great room
    • Level: Entry
    • Area: 247
    • Dimensions: 19 X 13
    Kitchen
    • Level: Entry
    • Area: 132
    • Dimensions: 12 X 11
    Laundry
    • Level: Second
    • Area: 40
    • Dimensions: 8 X 5
    Library
    • Level: Entry
    • Area: 121
    • Dimensions: 11 X 11
    Heating
    • Forced Air, Natural Gas
    Cooling
    • Ceiling Fans, Central Air
    Appliances
    • Included: Dishwasher, Disposal, Microwave
    • Laundry: Gas Dryer Hookup, Laundry Room
    Features
    • Basement: Full,Unfinished
    • Has fireplace: Yes
    • Fireplace features: Gas, Great Room
    Interior area
    • Total interior livable area: 1,974 sqft
    • Finished area above ground: 1,974

    Property

    Parking
    • Total spaces: 2
    • Parking features: Two Car Garage, Attached, Direct Access, Electricityin Garage, Garage Faces Front
    • Attached garage spaces: 2
    Features
    • Levels: Two
    • Stories: 2
    • Entry location: GroundLevel
    • Patio & porch: Covered, Porch
    • Pool features: Community, Outdoor Pool
    Lot
    • Size: 9,583 Square Feet
    • Dimensions: 75 x 127
    Details
    • Parcel number: 75089050080000
    • Special conditions: Short Sale No,Standard

    Construction

    Type & style
    • Home type: SingleFamily
    • Architectural style: Colonial,Contemporary,Traditional
    • Property subtype: Single Family Residence
    Materials
    • Brick, Vinyl Siding
    • Foundation: Basement, Poured, Sump Pump
    • Roof: Asphalt
    Condition
    • New Construction,Quick Delivery Home
    • New construction: Yes
    • Year built: 2025
    Details
    • Warranty included: Yes

    Utilities & green energy

    • Electric: Circuit Breakers
    • Sewer: Public Sewer
    • Water: Public

    Community & HOA

    Community
    • Features: Clubhouse, Fitness Center, Sidewalks, Tennis Courts
    • Security: Carbon Monoxide Detectors, Smoke Detectors
    • Subdivision: REPLAT 1 OF WAYNE COUNTY CONDO SUB PLAN 605
    HOA
    • Has HOA: Yes
    • Services included: Maintenance Grounds
    • HOA fee: $800 annually
    • HOA phone: 734-285-4442
    Location
    • Region: New Boston

    Financial & listing details

    • Price per square foot: $218/sqft
    • Tax assessed value: $9,399
    • Annual tax amount: $413
    • Date on market: 12/12/2025
    • Cumulative days on market: 81 days
    • Listing agreement: Exclusive Agency
    • Listing terms: Cash,Conventional,FHA,Va Loan

    Price history

    DateEventPrice
    1/16/2026Sold$429,900-1.1%$218/sqft
    Source: Realcomp II #20251059280 Report a problem
    1/9/2026Pending sale$434,899$220/sqft
    Source: Realcomp II #20251059280 Report a problem
    12/12/2025Listed for sale$434,8990%$220/sqft
    Source: Realcomp II #20251059280 Report a problem
    12/9/2025Listing removed$434,900$220/sqft
    Source: Realcomp II #20251046752 Report a problem
    10/17/2025Listed for sale$434,900$220/sqft
    Source: Realcomp II #20251046752 Report a problem

    Public tax history

    YearProperty taxesTax assessment
    2025-- $45,300 +20.8%
    2024-- $37,500 +141.9%
    2023-- $15,500 +12.3%
    2022-- $13,800
    2021-- $13,800
    2020$505 +6%$13,800 +34%
    2019$477 $10,300
    2018-- $10,300 -64.7%
    2017-- $29,200
    2016-- $29,200 +10.2%
    2015-- $26,500 +24.4%
    2013$710 $21,300 +1.9%
    2012-- $20,900 -8.7%
    2010-- $22,900 -16.1%
    2009-- $27,300 -12.2%
    2008-- $31,100 +9.9%
    2005$756 $28,300
    2003-- $28,300
    Find assessor info on the county website

    Neighborhood: 48164

    Nearby schools

    GreatSchools rating
    Get a cash offer in 3 minutes
    Find out how much your home could sell for in as little as 3 minutes with a no-obligation cash offer.
    Estimated market value
    $441,200
    Get a cash offer in 3 minutes
    Find out how much your home could sell for in as little as 3 minutes with a no-obligation cash offer.
    Estimated market value
    $441,200