Stunning custom-built red pine log home situated on 16.57 acres of picturesque landscape. This unique property has a mix of timber, pasture, and even some tillable acres. Both the pond and the creek draw in a multitude of wildlife. The wrap around porch highlights the beauty of all this property has to offer. Unbelievable natural light feeds into the great room showcasing the gas log fireplace. Primary bedroom, bathroom and laundry are all located on the main level. 40 x 60 outbuilding contains additional living space featuring a kitchenette, full bath, and bedroom. The walkout basement was made for entertaining with its 25x26 family room and wet bar. Properties like this don't come up often!
Closed
$585,000
2319 2350th St, Mc Lean, IL 61754
2beds
3,059sqft
Single Family Residence
Built in 2005
17 Acres Lot
$631,400 Zestimate®
$191/sqft
$2,917 Estimated rent
Home value
$631,400
$556,000 - $707,000
$2,917/mo
Zestimate® history
Owner options
List your home for rent
$2,917/mo
Rent Zestimate®
Find your next renter with Zillow Rental Manager. Plus, with online applications, you can quickly screen prospective tenants – for free.
$2,917/mo
Rent Zestimate®
Refinance and save
$3,370/mo
Est. payment
Refinancing to a lower rate could help reduce your monthly payments and save thousands over the life of the loan.
$3,370/mo
Est. payment
Explore your selling options
Work with a Zillow partner agent
Leverage their expertise and Zillow's premium Showcase listings to get your home seen by more buyers.
Get startedList with your own agent
Get your home in front of millions of buyers by listing it on Zillow.
Learn how to do itSell it yourself
Take full control of how buyers see your home on Zillow by listing For Sale by Owner (FSBO).
List your homeWhat's special
Gas log fireplaceUnbelievable natural lightWet bar
Zillow last checked:
Listing updated:
Listed by:
Larissa Seggerman 309-319-1250,
RE/MAX Choice
Bought with:
Larissa Seggerman
RE/MAX Choice
Source: MRED as distributed by MLS GRID,MLS#: 11793080
Facts & features
Interior
Bedrooms & bathrooms
- Bedrooms: 2
- Bathrooms: 4
- Full bathrooms: 3
- 1/2 bathrooms: 1
Rooms
- Room types: Other Room, Great Room, Loft
Primary bedroom
- Features: Flooring (Wood Laminate), Bathroom (Full)
- Level: Main
- Area: 208 Square Feet
- Dimensions: 13X16
Bedroom 2
- Features: Flooring (Wood Laminate)
- Level: Second
- Area: 400 Square Feet
- Dimensions: 16X25
Bar entertainment
- Features: Flooring (Wood Laminate)
- Level: Basement
- Area: 108 Square Feet
- Dimensions: 12X9
Family room
- Features: Flooring (Wood Laminate)
- Level: Basement
- Area: 650 Square Feet
- Dimensions: 25X26
Great room
- Features: Flooring (Ceramic Tile)
- Level: Main
- Area: 357 Square Feet
- Dimensions: 17X21
Kitchen
- Features: Kitchen (Eating Area-Table Space, Pantry-Closet), Flooring (Ceramic Tile)
- Level: Main
- Area: 192 Square Feet
- Dimensions: 8X24
Loft
- Features: Flooring (Wood Laminate)
- Level: Second
- Area: 420 Square Feet
- Dimensions: 21X20
Other
- Features: Flooring (Wood Laminate)
- Level: Basement
- Area: 144 Square Feet
- Dimensions: 12X12
Heating
- Propane, Radiant, Radiant Floor
Cooling
- Central Air
Appliances
- Included: Double Oven, Microwave, Dishwasher, Refrigerator, Washer, Dryer, Disposal
- Laundry: Main Level, Gas Dryer Hookup, Electric Dryer Hookup, In Bathroom, Laundry Closet
Features
- Cathedral Ceiling(s), Wet Bar, 1st Floor Bedroom, 1st Floor Full Bath, Walk-In Closet(s), Pantry
- Basement: Finished,Rec/Family Area,Storage Space,Full,Walk-Out Access
- Number of fireplaces: 2
- Fireplace features: Family Room, Great Room
Interior area
- Total structure area: 3,059
- Total interior livable area: 3,059 sqft
- Finished area below ground: 1,077
Property
Parking
- Total spaces: 2
- Parking features: Garage Door Opener, Heated Garage, On Site, Garage Owned, Attached, Garage
- Attached garage spaces: 2
- Has uncovered spaces: Yes
Accessibility
- Accessibility features: No Disability Access
Features
- Stories: 1.5
- Patio & porch: Deck, Patio, Porch
- Exterior features: Fire Pit
- On waterfront: Yes
- Waterfront features: Pond
Lot
- Size: 17 Acres
- Features: Landscaped, Mature Trees, Pasture
Details
- Additional structures: Guest House, Outbuilding, Shed(s), See Remarks
- Additional parcels included: 0502400640
- Parcel number: 0502400600
- Special conditions: None
Construction
Type & style
- Home type: SingleFamily
- Architectural style: Cabin
- Property subtype: Single Family Residence
Materials
- Vinyl Siding, Log
Condition
- New construction: No
- Year built: 2005
Utilities & green energy
- Sewer: Other
- Water: Well
Community & HOA
Community
- Features: Lake
- Subdivision: Not Applicable
HOA
- Services included: None
Location
- Region: Mc Lean
Financial & listing details
- Price per square foot: $191/sqft
- Tax assessed value: $375,420
- Annual tax amount: $7,656
- Date on market: 5/26/2023
- Listing terms: Conventional
- Ownership: Fee Simple
Price history
| Date | Event | Price |
|---|---|---|
| 8/7/2023 | Sold | $585,000-2.5%$191/sqft |
Source:  MRED as distributed by MLS GRID #11793080 Report a problem MRED as distributed by MLS GRID #11793080 Report a problem | ||
| 6/13/2023 | Contingent | $599,900$196/sqft |
Source: MRED as distributed by MLS GRID #11793080 Report a problem | ||
| 5/26/2023 | Listed for sale | $599,900+60%$196/sqft |
Source: MRED as distributed by MLS GRID #11793080 Report a problem | ||
| 1/17/2014 | Sold | $375,000$123/sqft |
Source: MRED as distributed by MLS GRID #10179288 Report a problem | ||
Public tax history
| Year | Property taxes | Tax assessment |
|---|---|---|
| 2024 | $9,197 +10.1% | $125,140 +10% |
| 2023 | $8,356 +6.9% | $113,770 +7% |
| 2022 | $7,815 +2.5% | $106,310 +2.7% |
| 2021 | $7,626 -0.4% | $103,490 +0.1% |
| 2020 | $7,653 -1.2% | $103,420 -1.4% |
| 2019 | $7,746 -0.2% | $104,840 |
| 2018 | $7,764 +3% | $104,840 +4.1% |
| 2017 | $7,541 | $100,730 -0.4% |
| 2016 | -- | $101,170 +51.5% |
| 2015 | -- | $66,760 |
| 2014 | -- | $66,760 +6.4% |
| 2013 | -- | $62,720 |
Find assessor info on the county website
Neighborhood: 61754
Nearby homes
- $169,400-- bd-- ba-- sqft2320 2350th St, Mc Lean, IL 61754Off Market
- $595,2003 bd4 ba3.6k sqft2317 2350th St, Mc Lean, IL 61754Off Market
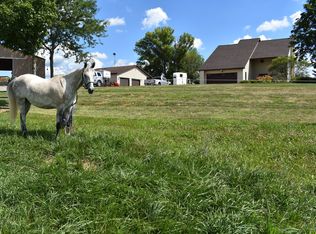
- $355,400-- bd-- ba-- sqft2331 2350th St, Mc Lean, IL 61754Off Market
- $155,400-- bd-- ba-- sqft2332 2350th St, Mc Lean, IL 61754Off Market
- $370,000-- bd-- ba-- sqft2293 2350th St, Mc Lean, IL 61754Off Market
- $350,800-- bd-- ba-- sqft2283 2350th St, Mc Lean, IL 61754Off Market
- $281,800-- bd-- ba-- sqft2338 2275th Ave, Atlanta, IL 61723Off Market
- $289,000-- bd-- ba-- sqft2348 2275th Ave, Atlanta, IL 61723Off Market
Nearby schools
GreatSchools rating
- 6/10Olympia South Elementary SchoolGrades: PK-5Distance: 3.7 mi
- 7/10Olympia Middle SchoolGrades: 6-8Distance: 10.4 mi
- 8/10Olympia High SchoolGrades: 9-12Distance: 10.4 mi
Schools provided by the listing agent
- Elementary: Olympia Elementary
- Middle: Olympia Jr High School
- High: Olympia High School
- District: 16
Source: MRED as distributed by MLS GRID. This data may not be complete. We recommend contacting the local school district to confirm school assignments for this home.


Get pre-qualified for a loan
At Zillow Home Loans, we can pre-qualify you in as little as 5 minutes with no impact to your credit score.An equal housing lender. NMLS #10287.
- Illinois
- Logan County
- McLean
- 61754
- 2319 2350th St
Nearby cities
Nearby zip codes
Other McLean Topics
