Skip main navigation
Sold for $330,000
  • $330,000

    2319 Addison Ave, Clermont, FL 34711

    3beds
    1,875sqft
    Single Family Residence
    Built in 2002
    6,315 Square Feet Lot
    $330,000 Zestimate®
    $176/sqft
    $2,380 Estimated rent

    Home value

    $330,000

    $314,000 - $347,000

    $2,380/mo

    Zestimate® history
    Loading
    Loading...

    Owner options

    List your home for rent

    $2,380/mo

    Rent Zestimate®

    Find your next renter with Zillow Rental Manager. Plus, with online applications, you can quickly screen prospective tenants – for free.

    Learn more

    $2,380/mo

    Rent Zestimate®

    Refinance and save

    $2,709/mo

    Est. payment

    Refinancing to a lower rate could help reduce your monthly payments and save thousands over the life of the loan.

    See today's rates

    $2,709/mo

    Est. payment

    Explore your selling options

    Work with a Zillow partner agent

    Leverage their expertise and Zillow's premium Showcase listings to get your home seen by more buyers.

    Get started

    List with your own agent

    Get your home in front of millions of buyers by listing it on Zillow.

    Learn how to do it

    Sell it yourself

    Take full control of how buyers see your home on Zillow by listing For Sale by Owner (FSBO).

    List your home

    What's special

    Bright open layoutSerene outdoor setting
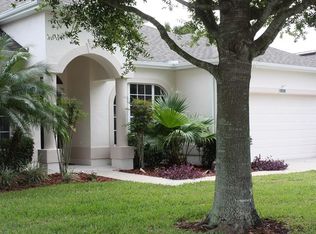
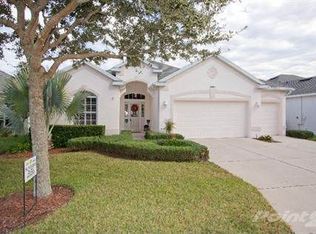
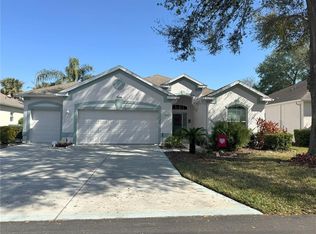
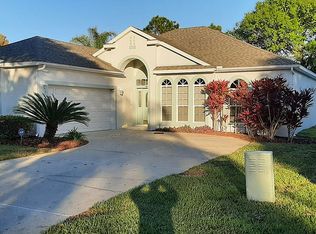
    One or more photo(s) has been virtually staged. Located in the highly sought-after Kings Ridge Golf Community, this home offers rare pond views with no rear neighbors - an incredible opportunity to create your dream home. Perfectly positioned on the 9th hole, this property offers beautiful golf course and water views creating a peaceful, resort-style backdrop right from your own backyard. Major updates include a roof replaced in 2016 and an HVAC system recently serviced in March 2026, offering added peace of mind. The home features a bright, open layout with generous living spaces designed for comfort and easy living. Large windows along the rear of the home fill the interior with natural light while highlighting the serene outdoor setting. The kitchen and main living areas flow seamlessly for everyday convenience and entertaining. The primary suite offers a private retreat with tranquil views and ample storage. Step outside to the screened lanai-an ideal spot to enjoy morning coffee, evening sunsets, or simply relax while overlooking the rolling greens and water. Enjoy the active Florida lifestyle in Kings Ridge, one of Clermont's most sought-after 55+ gated communities where this home offers a great canvas to make it your own. Residents enjoy access to championship golf, two clubhouses, pools, spa, hot tub, wheelchair access, fitness centers, tennis, pickleball, racquetball and a full calendar of activities. Amenities include cable TV, internet, lawn maintenance and lawn pest control. This home offers the perfect blend of low-maintenance living and an active lifestyle in one of Clermont's most desirable communities.

    Zillow last checked:

    Listing updated:

    Listing Provided by:

    Erica Diaz 407-897-5400,

    HOMEVEST REALTY 407-897-5400,

    Nicole Martinez 407-641-3605,

    HOMEVEST REALTY

    Bought with:

    Denise Gregorie, 3291821

    CLOCK TOWER REALTY

    Source: Stellar MLS,MLS#: O6393892MLS LogoOriginating MLS: Orlando Regional

    Facts & features

    Interior

    Bedrooms & bathrooms
    • Bedrooms: 3
    • Bathrooms: 2
    • Full bathrooms: 2
    Primary bedroom
    • Features: Walk-In Closet(s)
    • Level: First
    • Area: 193.44 Square Feet
    • Dimensions: 12.4x15.6
    Bedroom 2
    • Features: Built-in Closet
    • Level: First
    • Area: 162.41 Square Feet
    • Dimensions: 10.9x14.9
    Bedroom 3
    • Features: Built-in Closet
    • Level: First
    • Area: 152.9 Square Feet
    • Dimensions: 11x13.9
    Primary bathroom
    • Level: First
    • Area: 77.05 Square Feet
    • Dimensions: 8.11x9.5
    Dinette
    • Level: First
    • Area: 137.36 Square Feet
    • Dimensions: 10.1x13.6
    Dining room
    • Level: First
    • Area: 154.87 Square Feet
    • Dimensions: 9.11x17
    Kitchen
    • Level: First
    • Area: 122 Square Feet
    • Dimensions: 10x12.2
    Living room
    • Level: First
    • Area: 258.27 Square Feet
    • Dimensions: 13.11x19.7
    Heating
    • Central, Electric
    Cooling
    • Central Air
    Appliances
    • Included: Oven, Dishwasher, Disposal, Electric Water Heater, Microwave, Range
    • Laundry: Inside
    Features
    • Ceiling Fan(s), Primary Bedroom Main Floor, Split Bedroom, Walk-In Closet(s)
    • Flooring: Carpet, Ceramic Tile
    • Doors: Sliding Doors
    • Has fireplace: No
    Interior area
    • Total structure area: 2,589
    • Total interior livable area: 1,875 sqft

    Property

    Parking
    • Total spaces: 2
    • Parking features: Garage Door Opener
    • Attached garage spaces: 2
    Features
    • Levels: One
    • Stories: 1
    • Patio & porch: Rear Porch, Screened
    • Has view: Yes
    • View description: Tennis Court, Water, Pond
    • Has water view: Yes
    • Water view: Water,Pond
    • Waterfront features: Pond
    Lot
    • Size: 6,315 sqft
    • Features: Landscaped, On Golf Course
    • Residential vegetation: Trees/Landscaped
    Details
    • Parcel number: 042326075000003200
    • Zoning: PUD
    • Special conditions: None

    Construction

    Type & style
    • Home type: SingleFamily
    • Architectural style: Contemporary
    • Property subtype: Single Family Residence
    Materials
    • Block, Stucco
    • Foundation: Slab
    • Roof: Shingle
    Condition
    • New construction: No
    • Year built: 2002

    Utilities & green energy

    • Sewer: Public Sewer
    • Water: Public
    • Utilities for property: BB/HS Internet Available, Cable Available, Electricity Connected, Public, Sewer Connected

    Community & neighborhood

    Community
    • Community features: Clubhouse, Deed Restrictions, Fitness Center, Gated Community - Guard, Golf Carts OK, Golf, Handicap Modified, Park, Pool, Racquetball, Tennis Court(s), Wheelchair Access
    Senior living
    • Senior community: Yes
    Location
    • Region: Clermont
    • Subdivision: CLERMONT HIGHGATE AT KINGS RIDGE

    HOA & financial

    HOA
    • Has HOA: Yes
    • HOA fee: $501 monthly
    • Amenities included: Cable TV, Clubhouse, Fitness Center, Gated, Golf Course, Maintenance, Park, Pickleball Court(s), Pool, Racquetball, Recreation Facilities, Security, Spa/Hot Tub, Tennis Court(s), Wheelchair Access
    • Services included: 24-Hour Guard, Cable TV, Common Area Taxes, Community Pool, Reserve Fund, Internet, Maintenance Grounds, Manager, Pest Control, Pool Maintenance, Recreational Facilities, Security
    • Association name: Janet Kendrick
    • Association phone: 352-242-9653
    • Second association name: KR Master Association
    Other fees
    • Pet fee: $0 monthly
    Other financial information
    • Total actual rent: 0

    Other

    Other facts
    • Listing terms: Cash,Conventional,FHA,VA Loan
    • Ownership: Fee Simple
    • Road surface type: Paved, Asphalt

    Price history

    DateEventPrice
    5/12/2026Sold$330,000-2.7%$176/sqft
    Source: Stellar MLS #O6393892 Report a problem
    4/22/2026Pending sale$339,000$181/sqft
    Source: Stellar MLS #O6393892 Report a problem
    4/17/2026Listed for sale$339,000$181/sqft
    Source: Stellar MLS #O6393892 Report a problem
    4/13/2026Pending sale$339,000$181/sqft
    Source: Stellar MLS #O6393892 Report a problem
    4/10/2026Price change$339,000-3.1%$181/sqft
    Source: Stellar MLS #O6393892 Report a problem
    3/26/2026Listed for sale$350,000+99.4%$187/sqft
    Source: Stellar MLS #O6393892 Report a problem
    9/30/2002Sold$175,500+2.1%$94/sqft
    Source: Public Record Report a problem
    5/10/2002Sold$171,900$92/sqft
    Source: Public Record Report a problem

    Public tax history

    YearProperty taxesTax assessment
    2025$2,447 +1.2%$188,050 +2.9%
    2024$2,419 +2.3%$182,750 +3%
    2023$2,364 +3.5%$177,430 +3%
    2022$2,284 +6.2%$172,270 +3%
    2021$2,152 +1%$167,253 +1.4%
    2020$2,130 -1.6%$164,944 +2.3%
    2019$2,166 +4.6%$161,236 +1.9%
    2018$2,071 $158,230 +2.1%
    2017$2,071 +2%$154,976 +2.1%
    2016$2,029 +0.8%$151,789 +0.7%
    2015$2,013 +0.4%$150,734 +0.8%
    2014$2,005 +4.4%$149,538 +0.3%
    2013$1,921 +2.1%$149,073 +0.1%
    2012$1,881 +4.1%$148,976 +3%
    2011$1,806 -15.2%$144,637 -10.4%
    2010$2,129 -7.4%$161,462 -5.8%
    2009$2,299 +0.2%$171,341 +0.1%
    2008$2,294 -8.4%$171,170 +3%
    2007$2,505 -6.7%$166,185 +2.5%
    2006$2,683 +2.2%$162,132 +3%
    2005$2,626 +3.2%$157,410
    2004$2,545 -18.7%--
    2003$3,131 $152,826

    Find assessor info on the county website

    Neighborhood: 34711

    Nearby schools

    GreatSchools rating
    Get a cash offer in 3 minutes
    Find out how much your home could sell for in as little as 3 minutes with a no-obligation cash offer.
    Estimated market value
    $330,000
    Get a cash offer in 3 minutes
    Find out how much your home could sell for in as little as 3 minutes with a no-obligation cash offer.
    Estimated market value
    $330,000