Beautifully renovated one story residence tucked along a quiet, tree-lined street in sought-after Governors Square. 2319 Ainsdale Road features gorgeous hardwood flooring, inviting curb appeal and stunning finishes throughout. Meticulously maintained and beautifully renovated - step inside to discover light-filled interiors, gracious living spaces and a flowing floor plan designed for both everyday living and entertaining. Large formal dining room. Gourmet kitchen with custom inset cabinetry, leathered quartzite perimeter countertops and polished marble countertop island, tile backsplash to the ceiling with sconce lighting, window over sink, stainless steel appliances and large island with barstool seating open to sitting room and living room. Butlers pantry bar with polished marble countertop, beverage fridge, sink and pantry storage. Living room features brick gas fireplace with wood mantle and raised hearth. Amazing sun room with large windows and door to carport. Wonderful front office with French doors overlooking front yard. Gorgeous laundry room with leathered quartzite countertops and built-in cabinetry offering ample storage and sink. Spectacular serene primary suite addition with vaulted ceiling, stunning chandelier, gas fireplace and walk-in custom closet. Spa-inspired bath with vaulted ceiling, gorgeous dual vanities, soaker tub and large tile surround shower and water closet. Spacious secondary bedrooms. En Suite bath with furniture style vanity, Ann Sacks tile, Kohler fixtures and tile surround shower. Hall bathroom with polished marble top vanity with column cabinet storage with antiqued mirrored doors and tile surround shower/tub combo. Relaxing oversized rear patio with gas fireplace overlooking large rear yard. Freshly paved driveway with parking pad and two car carport. Excellent outdoor storage closet. Exceptional opportunity and location— walking distance to shops, restaurants and conveniently located near Southpark. Neighborhood features great walking trails that lead to Foxcroft East Swim and Racquet Club (requires separate membership). For more information visit: https://fersc.com/
Closed
$1,451,500
2319 Ainsdale Rd, Charlotte, NC 28226
4beds
3,163sqft
Single Family Residence
Built in 1971
0.41 Acres Lot
$1,449,500 Zestimate®
$459/sqft
$3,703 Estimated rent
Home value
$1,449,500
$1.35M - $1.55M
$3,703/mo
Zestimate® history
Owner options
List your home for rent
$3,703/mo
Rent Zestimate®
Find your next renter with Zillow Rental Manager. Plus, with online applications, you can quickly screen prospective tenants – for free.
$3,703/mo
Rent Zestimate®
Refinance and save
$8,589/mo
Est. payment
Refinancing to a lower rate could help reduce your monthly payments and save thousands over the life of the loan.
$8,589/mo
Est. payment
Explore your selling options
Work with a Zillow partner agent
Leverage their expertise and Zillow's premium Showcase listings to get your home seen by more buyers.
Get startedList with your own agent
Get your home in front of millions of buyers by listing it on Zillow.
Learn how to do itSell it yourself
Take full control of how buyers see your home on Zillow by listing For Sale by Owner (FSBO).
List your homeWhat's special
Stunning finishes throughoutLight-filled interiorsGracious living spacesInviting curb appealLarge formal dining roomLeathered quartzite perimeter countertopsPolished marble countertop island
Zillow last checked:
Listing updated:
Listed by:
Amy Peterson amy.peterson@howardhannatate.com,
Howard Hanna Allen Tate Southpark
Bought with:
Anne Spencer
Corcoran HM Properties
Source: Canopy MLS as distributed by MLS GRID,MLS#: 4358348
Facts & features
Interior
Bedrooms & bathrooms
- Bedrooms: 4
- Bathrooms: 3
- Full bathrooms: 3
- Main level bedrooms: 4
Primary bedroom
- Level: Main
Bedroom s
- Level: Main
Bedroom s
- Level: Main
Bedroom s
- Level: Main
Bathroom full
- Level: Main
Bathroom full
- Level: Main
Bathroom full
- Level: Main
Dining room
- Level: Main
Family room
- Level: Main
Kitchen
- Level: Main
Laundry
- Level: Main
Living room
- Level: Main
Office
- Level: Main
Sunroom
- Level: Main
Heating
- Central
Cooling
- Central Air
Appliances
- Included: Bar Fridge, Dishwasher, Gas Range
- Laundry: Laundry Room, Main Level, Sink
Features
- Flooring: Tile, Wood
- Has basement: No
- Fireplace features: Family Room, Outside, Primary Bedroom
Interior area
- Total structure area: 3,163
- Total interior livable area: 3,163 sqft
- Finished area above ground: 3,163
- Finished area below ground: 0
Property
Parking
- Total spaces: 2
- Parking features: Attached Carport, Driveway, On Street
- Carport spaces: 2
- Has uncovered spaces: Yes
Features
- Levels: One
- Stories: 1
- Patio & porch: Front Porch, Patio
Lot
- Size: 0.41 Acres
Details
- Parcel number: 18319702
- Zoning: N1-A
- Special conditions: Standard
Construction
Type & style
- Home type: SingleFamily
- Architectural style: Traditional
- Property subtype: Single Family Residence
Materials
- Brick Full
- Foundation: Crawl Space
Condition
- New construction: No
- Year built: 1971
Utilities & green energy
- Sewer: Public Sewer
- Water: City
Community & HOA
Community
- Subdivision: Governors Square
HOA
- Has HOA: Yes
Location
- Region: Charlotte
Financial & listing details
- Price per square foot: $459/sqft
- Tax assessed value: $763,000
- Annual tax amount: $6,025
- Date on market: 3/26/2026
- Cumulative days on market: 1 day
- Listing terms: Cash,Conventional
- Road surface type: Concrete, Paved
Price history
| Date | Event | Price |
|---|---|---|
| 4/21/2026 | Sold | $1,451,500+11.7%$459/sqft |
Source:  Canopy MLS as distributed by MLS GRID #4358348 Report a problem Canopy MLS as distributed by MLS GRID #4358348 Report a problem | ||
| 3/26/2026 | Listed for sale | $1,299,000+111.2%$411/sqft |
Source: Canopy MLS as distributed by MLS GRID #4358348 Report a problem | ||
| 4/6/2023 | Sold | $615,000$194/sqft |
Source: Public Record Report a problem | ||
Public tax history
| Year | Property taxes | Tax assessment |
|---|---|---|
| 2025 | $6,025 | $763,000 |
| 2024 | -- | $763,000 |
| 2023 | $5,736 | $763,000 +57.1% |
| 2022 | -- | $485,600 |
| 2021 | -- | $485,600 |
| 2020 | -- | $485,600 |
| 2019 | $4,778 -4.4% | $485,600 +29.4% |
| 2018 | $4,997 +1.7% | $375,300 |
| 2017 | $4,911 | $375,300 |
| 2016 | $4,911 | $375,300 |
| 2015 | $4,911 +0.6% | $375,300 |
| 2014 | $4,882 | $375,300 |
| 2013 | -- | $375,300 -0.1% |
| 2012 | -- | $375,800 -2.6% |
| 2011 | -- | $385,900 +41.5% |
| 2010 | -- | $272,800 |
| 2009 | -- | $272,800 |
| 2008 | -- | $272,800 |
| 2005 | -- | $272,800 |
| 2004 | -- | $272,800 |
| 2003 | -- | $272,800 +32% |
| 2002 | -- | $206,620 |
| 2001 | -- | $206,620 |
| 2000 | -- | $206,620 |
Find assessor info on the county website
Neighborhood: Governor's Square
Nearby homes
- $1,243,1004 bd2 ba3.1k sqft2327 Ainsdale Rd, Charlotte, NC 28226Off Market
- $1,121,6004 bd2 ba3k sqft4211 Chevington Rd, Charlotte, NC 28226Off Market
- $961,3004 bd2 ba2.2k sqft4107 Chevington Rd, Charlotte, NC 28226Off Market
- $955,1004 bd3 ba2.2k sqft2312 Blakeford Ln, Charlotte, NC 28226Off Market
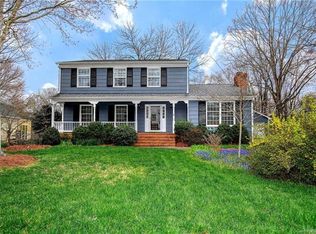
- $1,167,6004 bd4 ba2.6k sqft2318 Blakeford Ln, Charlotte, NC 28226Off Market
- $972,3004 bd2 ba2.4k sqft2335 Ainsdale Rd, Charlotte, NC 28226Off Market
- $1,002,1004 bd2 ba2.7k sqft2318 Ainsdale Rd, Charlotte, NC 28226Off Market
- $1,180,9005 bd3 ba2.9k sqft2300 Blakeford Ln, Charlotte, NC 28226Off Market
Nearby schools
GreatSchools rating
- 6/10Sharon ElementaryGrades: K-5Distance: 0.8 mi
- 4/10Alexander Graham MiddleGrades: 6-8Distance: 2.1 mi
- 5/10South Mecklenburg HighGrades: 9-12Distance: 3.6 mi
Schools provided by the listing agent
- Elementary: Sharon
- Middle: Alexander Graham
- High: South Mecklenburg
Source: Canopy MLS as distributed by MLS GRID. This data may not be complete. We recommend contacting the local school district to confirm school assignments for this home.
Get a cash offer in 3 minutes
Find out how much your home could sell for in as little as 3 minutes with a no-obligation cash offer.
Estimated market value
$1,449,500
Get a cash offer in 3 minutes
Find out how much your home could sell for in as little as 3 minutes with a no-obligation cash offer.
Estimated market value
$1,449,500
- North Carolina
- Mecklenburg County
- Charlotte
- 28226
- Governor's Square
- 2319 Ainsdale Rd
Nearby cities
Nearby neighborhoods
Nearby zip codes
Other Charlotte Topics
