Skip main navigation
Sold for $212,000
  • $212,000

    2319 Annandale Dr, Anderson, SC 29621

    2beds
    1,101sqft
    Single Family Residence
    Built in 1993
    0.26 Acres Lot
    $226,000 Zestimate®
    $193/sqft
    $1,589 Estimated rent

    Home value

    $226,000

    $215,000 - $237,000

    $1,589/mo

    Zestimate® history
    Loading
    Loading...

    Owner options

    List your home for rent

    $1,589/mo

    Rent Zestimate®

    Find your next renter with Zillow Rental Manager. Plus, with online applications, you can quickly screen prospective tenants – for free.

    Learn more

    $1,589/mo

    Rent Zestimate®

    Refinance and save

    $1,282/mo

    Est. payment

    Refinancing to a lower rate could help reduce your monthly payments and save thousands over the life of the loan.

    See today's rates

    $1,282/mo

    Est. payment

    Explore your selling options

    Work with a Zillow partner agent

    Leverage their expertise and Zillow's premium Showcase listings to get your home seen by more buyers.

    Get started

    List with your own agent

    Get your home in front of millions of buyers by listing it on Zillow.

    Learn how to do it

    Sell it yourself

    Take full control of how buyers see your home on Zillow by listing For Sale by Owner (FSBO).

    List your home

    What's special

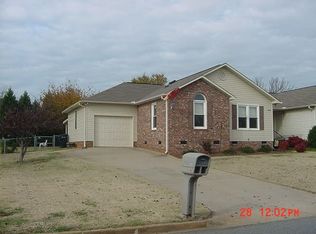
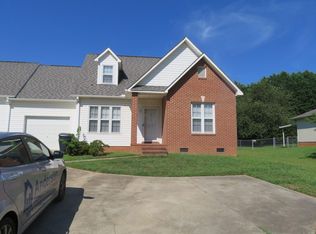
    LOCATION! LOCATION! is the best way to describe this home. This home has the best of locations at an affordable price. It is close to the hospital, shopping, dining and the interstate. When you arrive at the property you will see a very well-maintained home both inside and out. As you walk inside you will find a desirable and spacious open floor plan that will accommodate various arrangements of your furniture. The kitchen displays granite counter tops, newer refrigerator, range, dishwasher and microwave. The guest bedroom is nicely sized with very ample closet space. The primary bedroom is spacious with multiple walk in closets and lovely full bath which includes another walk in closet for storage or linens. The walk in laundry room is just past the kitchen. The home also has a nice single car garage and storage area. When you step outside you will find a nice covered porch and a very large fenced backyard with shade trees. Make your appointment today before this one is gone.

    Zillow last checked:

    Listing updated:

    Listed by:

    Rita Garner 864-844-4304,

    Western Upstate Keller William,

    Thomas Stephens 864-245-2070,

    Western Upstate Keller William

    Bought with:

    AGENT NONMEMBER

    NONMEMBER OFFICE

    Source: WUMLS,MLS#: 20274281MLS LogoOriginating MLS: Western Upstate Association of Realtors

    Facts & features

    Interior

    Bedrooms & bathrooms
    • Bedrooms: 2
    • Bathrooms: 2
    • Full bathrooms: 2
    • Main level bathrooms: 2
    • Main level bedrooms: 2
    Primary bedroom
    • Level: Main
    • Dimensions: 14x14
    Bedroom 2
    • Level: Main
    • Dimensions: 12x13
    Primary bathroom
    • Level: Main
    • Dimensions: 5x11
    Den
    • Level: Main
    • Dimensions: 13x15
    Dining room
    • Level: Main
    • Dimensions: 10x12
    Kitchen
    • Level: Main
    • Dimensions: 10x12
    Laundry
    • Level: Main
    • Dimensions: 7x8
    Heating
    • Central, Gas
    Cooling
    • Central Air, Electric
    Appliances
    • Included: Dryer, Dishwasher, Electric Oven, Electric Range, Electric Water Heater, Disposal, Microwave, Refrigerator, Washer, Plumbed For Ice Maker
    • Laundry: Washer Hookup, Electric Dryer Hookup
    Features
    • Ceiling Fan(s), Cathedral Ceiling(s), Granite Counters, High Ceilings, Bath in Primary Bedroom, Main Level Primary, Tub Shower, Walk-In Closet(s), Window Treatments, Workshop
    • Flooring: Laminate, Vinyl
    • Windows: Blinds, Insulated Windows, Wood Frames
    • Basement: None,Crawl Space
    Interior area
    • Total structure area: 1,238
    • Total interior livable area: 1,101 sqft
    • Finished area above ground: 1,101
    • Finished area below ground: 0

    Property

    Parking
    • Total spaces: 1
    • Parking features: Attached, Garage, Driveway, Garage Door Opener
    • Attached garage spaces: 1
    Features
    • Levels: One
    • Stories: 1
    • Patio & porch: Front Porch, Porch
    • Exterior features: Fence, Porch
    • Has spa: Yes
    • Spa features: Hot Tub
    • Fencing: Yard Fenced
    Lot
    • Size: 0.26 Acres
    • Features: City Lot, Subdivision, Sloped, Trees
    Details
    • Parcel number: 1482404034

    Construction

    Type & style
    • Home type: SingleFamily
    • Architectural style: Traditional
    • Property subtype: Single Family Residence
    Materials
    • Brick, Vinyl Siding
    • Foundation: Crawlspace
    • Roof: Composition,Shingle
    Condition
    • Year built: 1993

    Utilities & green energy

    • Sewer: Public Sewer
    • Water: Public
    • Utilities for property: Cable Available, Electricity Available, Natural Gas Available, Sewer Available, Water Available

    Community & neighborhood

    Security
    • Security features: Smoke Detector(s)
    Location
    • Region: Anderson
    • Subdivision: Ashton Place

    HOA & financial

    HOA
    • Has HOA: No
    • Services included: None

    Other

    Other facts
    • Listing agreement: Exclusive Right To Sell

    Price history

    DateEventPrice
    7/15/2024Sold$212,000-1.4%$193/sqft
    Source: WUMLS #20274281 Report a problem
    6/4/2024Contingent$215,000$195/sqft
    Source: Greater Greenville AOR #1526481 Report a problem
    6/2/2024Price change$215,000-4.4%$195/sqft
    Source: WUMLS #20274281 Report a problem
    5/10/2024Listed for sale$224,900+18.4%$204/sqft
    Source: Greater Greenville AOR #1526481 Report a problem
    3/31/2022Sold$190,000-4.8%$173/sqft
    Source: WUMLS #20247097 Report a problem
    2/10/2022Contingent$199,500$181/sqft
    Source: WUMLS #20247097 Report a problem
    1/26/2022Listed for sale$199,500+47.7%$181/sqft
    Source: WUMLS #20247097 Report a problem
    1/19/2022Sold$135,100+12.6%$123/sqft
    Source: Public Record Report a problem
    5/29/2019Sold$120,000+4.4%$109/sqft
    Source: Public Record Report a problem
    4/5/2019Listed for sale$114,900$104/sqft
    Source: Bhhs C Dan Joyner - Anderson #20215231 Report a problem

    Public tax history

    YearProperty taxesTax assessment
    2024$3,213 $7,590
    2023$3,213 +76.3%$7,590 +78.2%
    2022$1,822 -42.4%$4,260 -40.5%
    2021$3,165 +1%$7,160
    2020$3,133 +33.8%$7,160 +34.8%
    2019$2,342 $5,310 +50%
    2018$2,342 +173.2%$3,540
    2017$857 $3,540 -6.1%
    2016-- $3,770
    2015-- $3,770
    2014-- $3,770
    2013-- $3,770 -6.9%
    2012-- $4,050
    2011-- $4,050
    2010-- $4,050
    2009-- $4,050
    2008-- $4,050
    2007-- $4,050 +43.1%
    2006-- $2,830
    2005-- $2,830
    2004-- --

    Find assessor info on the county website

    Neighborhood: 29621

    Nearby schools

    GreatSchools rating
    Schools provided by the listing agent
    • Elementary: Calhoun Elem
    • Middle: Mccants Middle
    • High: Tl Hanna High

    Source: WUMLS. This data may not be complete. We recommend contacting the local school district to confirm school assignments for this home.

    Get a cash offer in 3 minutes
    Find out how much your home could sell for in as little as 3 minutes with a no-obligation cash offer.
    Estimated market value
    $226,000
    Get a cash offer in 3 minutes
    Find out how much your home could sell for in as little as 3 minutes with a no-obligation cash offer.
    Estimated market value
    $226,000