Skip main navigation
Closed
  • $399,900

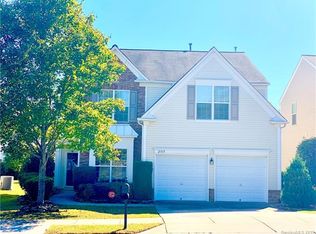
    2319 Arbor Vista Dr, Charlotte, NC 28262

    4beds
    1,981sqft
    Single Family Residence
    Built in 2006
    0.13 Acres Lot
    $-- Zestimate®
    $202/sqft
    $2,528 Estimated rent

    Home value

    Not available

    Estimated sales range

    Not available

    $2,528/mo

    Zestimate® history
    Loading
    Loading...

    Owner options

    List your home for rent

    $2,528/mo

    Rent Zestimate®

    Find your next renter with Zillow Rental Manager. Plus, with online applications, you can quickly screen prospective tenants – for free.

    Learn more

    $2,528/mo

    Rent Zestimate®

    Refinance and save

    $2,709/mo

    Est. payment

    Refinancing to a lower rate could help reduce your monthly payments and save thousands over the life of the loan.

    See today's rates

    $2,709/mo

    Est. payment

    Explore your selling options

    Work with a Zillow partner agent

    Leverage their expertise and Zillow's premium Showcase listings to get your home seen by more buyers.

    Get started

    List with your own agent

    Get your home in front of millions of buyers by listing it on Zillow.

    Learn how to do it

    Sell it yourself

    Take full control of how buyers see your home on Zillow by listing For Sale by Owner (FSBO).

    List your home

    What's special

    Freshly painted interiorBright open floor planWarm inviting kitchenNew roofNew quartz countertopsStainless steel appliances
    Welcome to this beautifully updated 4-bedroom, 2.5-bath home featuring a bright, open floor plan and an unbeatable location just minutes from I-85, I-485, and I-77, with Starbucks and Trader Joe’s within walking distance and only 5–10 minutes from Concord Mills, Northlake, and a wide variety of shopping and dining options. The main level offers 9-foot ceilings, brand-new luxury vinyl plank flooring, and a freshly painted interior—including the kitchen cabinets—complemented by modern brushed gold light fixtures throughout. The warm, inviting kitchen shines with new quartz countertops installed in January 2026, stainless steel appliances from 2025, a new sink, faucet, and disposal, while recent upgrades also include a new roof (2024) and new toilets (2025). Enjoy community amenities such as a pool and playground, and for a truly move-in-ready experience, THE SELLER IS WILLING TO INCLUDE ALL FAIRLY NEW QUALITY FURNITURE WITH A FULL PRICE OFFER.

    Zillow last checked:

    Listing updated:

    Listed by:

    Sami Bianouni sami@EthicsRealty.com,

    Ethics Realty Inc

    Bought with:

    Courtney Piner

    Coldwell Banker Realty

    Source: Canopy MLS as distributed by MLS GRID,MLS#: 4336834MLS Logo

    Facts & features

    Interior

    Bedrooms & bathrooms
    • Bedrooms: 4
    • Bathrooms: 3
    • Full bathrooms: 2
    • 1/2 bathrooms: 1
    Primary bedroom
    • Level: Upper
    Bathroom full
    • Level: Upper
    Breakfast
    • Level: Main
    Dining room
    • Level: Main
    Family room
    • Level: Main
    Kitchen
    • Level: Main
    Laundry
    • Level: Upper
    Heating
    • Central
    Cooling
    • Central Air
    Appliances
    • Included: Dishwasher, Electric Oven, Exhaust Fan, Microwave
    • Laundry: Laundry Room, Upper Level
    Features
    • Kitchen Island, Open Floorplan, Pantry, Walk-In Closet(s)
    • Flooring: Carpet, Vinyl
    • Windows: Insulated Windows
    • Has basement: No
    • Fireplace features: Family Room
    Interior area
    • Total structure area: 1,981
    • Total interior livable area: 1,981 sqft
    • Finished area above ground: 1,981
    • Finished area below ground: 0

    Property

    Parking
    • Total spaces: 6
    • Parking features: Driveway, Attached Garage, Garage on Main Level
    • Attached garage spaces: 2
    • Uncovered spaces: 4
    Features
    • Levels: Two
    • Stories: 2
    • Pool features: Community
    • Fencing: Back Yard
    Lot
    • Size: 0.13 Acres
    • Dimensions: .13
    • Features: Level
    Details
    • Parcel number: 02901623
    • Zoning: Residential
    • Special conditions: Standard

    Construction

    Type & style
    • Home type: SingleFamily
    • Property subtype: Single Family Residence
    Materials
    • Brick Partial, Vinyl
    • Foundation: Slab
    Condition
    • New construction: No
    • Year built: 2006

    Utilities & green energy

    • Sewer: Public Sewer
    • Water: City

    Community & HOA

    Community
    • Features: Playground, Sidewalks, Street Lights
    • Security: Carbon Monoxide Detector(s), Smoke Detector(s)
    • Subdivision: Arbor Hills
    HOA
    • Has HOA: Yes
    • HOA fee: $310 semi-annually
    • HOA name: Hawthorne Management
    • HOA phone: 704-377-0114
    Location
    • Region: Charlotte

    Financial & listing details

    • Price per square foot: $202/sqft
    • Tax assessed value: $385,700
    • Annual tax amount: $3,132
    • Date on market: 1/17/2026
    • Cumulative days on market: 18 days
    • Listing terms: Cash,Conventional,FHA,VA Loan
    • Road surface type: Concrete, Paved

    Price history

    DateEventPrice
    3/6/2026Sold$399,900$202/sqft
    Source: Canopy MLS as distributed by MLS GRID #4336834 Report a problem
    1/17/2026Listed for sale$399,900+1.2%$202/sqft
    Source: Canopy MLS as distributed by MLS GRID #4336834 Report a problem
    5/30/2025Sold$395,000+0.5%$199/sqft
    Source: Canopy MLS as distributed by MLS GRID #4240928 Report a problem
    4/4/2025Listed for sale$392,900+115.9%$198/sqft
    Source: Canopy MLS as distributed by MLS GRID #4240928 Report a problem
    7/17/2006Sold$182,000$92/sqft
    Source: Public Record Report a problem

    Public tax history

    YearProperty taxesTax assessment
    2025$3,132 $385,700
    2024-- $385,700
    2023-- $385,700 +70.1%
    2022-- $226,700
    2021-- $226,700
    2020$2,295 +0.7%$226,700
    2019$2,279 +6.3%$226,700 +43.6%
    2018$2,145 +2.3%$157,900
    2017$2,097 $157,900
    2016$2,097 $157,900
    2015$2,097 +0.3%$157,900
    2014$2,090 --
    2013-- $157,900
    2012-- $157,900
    2011-- $157,900 -0.1%
    2010-- $158,100
    2009-- $158,100
    2008-- $158,100
    2007-- --
    2006-- $30,000
    2005-- $30,000
    Find assessor info on the county website

    Neighborhood: Mallard Creek - Withrow Downs

    Nearby schools

    GreatSchools rating
    Get pre-qualified for a loan
    At Zillow Home Loans, we can pre-qualify you in as little as 5 minutes with no impact to your credit score.

    An equal housing lender. NMLS #10287.