Skip main navigation
Closed
  • $1,153,000

    2319 Asbury Ave, Evanston, IL 60201

    4beds
    2,000sqft
    Single Family Residence
    Built in 1925
    6,840 Square Feet Lot
    $1,161,700 Zestimate®
    $577/sqft
    $4,624 Estimated rent

    Home value

    $1,161,700

    $1.06M - $1.28M

    $4,624/mo

    Zestimate® history
    Loading
    Loading...

    Owner options

    List your home for rent

    $4,624/mo

    Rent Zestimate®

    Find your next renter with Zillow Rental Manager. Plus, with online applications, you can quickly screen prospective tenants – for free.

    Learn more

    $4,624/mo

    Rent Zestimate®

    Refinance and save

    $8,247/mo

    Est. payment

    Refinancing to a lower rate could help reduce your monthly payments and save thousands over the life of the loan.

    See today's rates

    $8,247/mo

    Est. payment

    Explore your selling options

    Work with a Zillow partner agent

    Leverage their expertise and Zillow's premium Showcase listings to get your home seen by more buyers.

    Get started

    List with your own agent

    Get your home in front of millions of buyers by listing it on Zillow.

    Learn how to do it

    Sell it yourself

    Take full control of how buyers see your home on Zillow by listing For Sale by Owner (FSBO).

    List your home

    What's special

    Beautiful viewsSurrounded by mature treesQuiet highly desirable cul-de-sacHistoric cedar shingle cottageFamily room additionOpen green spaceFormal dining room
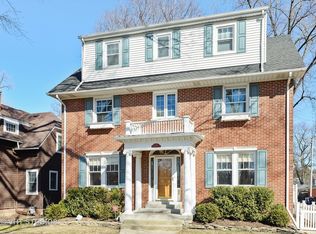
    Nestled on a quiet, highly desirable cul-de-sac, this historic cedar shingle cottage offers rare privacy and timeless charm in one of Evanston's most sought-after neighborhoods. Designed by noted architect George C. Nimmons for Sears, Roebuck and Co., the home showcases classic early 20th-century craftsmanship, thoughtful proportions, and abundant natural light streaming through generous windows. The inviting layout features 4 bedrooms, 2.1 baths, a spacious living area, formal dining room, sunroom, and a family room addition-providing flexibility for today's lifestyle. A partially finished basement adds additional living and recreation space. Hardwood floors, granite countertops, and updated wood cabinetry enhance the home's character while blending modern convenience. Enjoy an exceptional setting directly across the street from Canal Shores Golf Course and adjacent to a neighborhood park with tennis courts-offering beautiful views, open green space, and easy access to scenic walking paths. Surrounded by mature trees, the property provides a peaceful, tucked-away feel while remaining incredibly convenient-just a short walk to the CTA Purple Line, Metra, Northwestern University, and the shops and restaurants of Central Street. The landscaped backyard creates the perfect retreat for relaxing or entertaining, complemented by a detached 2-car garage. Major updates include a new roof (2020), central air (2023), and water heater (2023). A rare opportunity to own a home with architectural pedigree, natural beauty, and an unbeatable Evanston location.

    Zillow last checked:

    Listing updated:

    Listing courtesy of:

    Sara Sogol (224)699-5002,

    Redfin Corporation

    Bought with:

    Emily Smart LeMire

    Compass

    Source: MRED as distributed by MLS GRID,MLS#: 12589389MLS Logo

    Facts & features

    Interior

    Bedrooms & bathrooms
    • Bedrooms: 4
    • Bathrooms: 3
    • Full bathrooms: 2
    • 1/2 bathrooms: 1
    Primary bedroom
    • Features: Flooring (Wood Laminate), Bathroom (Full)
    • Level: Second
    • Area: 255 Square Feet
    • Dimensions: 15X17
    Bedroom 2
    • Features: Flooring (Wood Laminate)
    • Level: Second
    • Area: 154 Square Feet
    • Dimensions: 14X11
    Bedroom 3
    • Features: Flooring (Wood Laminate)
    • Level: Second
    • Area: 143 Square Feet
    • Dimensions: 11X13
    Bedroom 4
    • Features: Flooring (Wood Laminate)
    • Level: Second
    • Area: 150 Square Feet
    • Dimensions: 15X10
    Dining room
    • Features: Flooring (Hardwood)
    • Level: Main
    • Area: 180 Square Feet
    • Dimensions: 12X15
    Family room
    • Features: Flooring (Hardwood)
    • Level: Main
    • Area: 357 Square Feet
    • Dimensions: 17X21
    Kitchen
    • Features: Kitchen (Island), Flooring (Hardwood)
    • Level: Main
    • Area: 198 Square Feet
    • Dimensions: 11X18
    Laundry
    • Features: Flooring (Other)
    • Level: Basement
    • Area: 276 Square Feet
    • Dimensions: 23X12
    Living room
    • Features: Flooring (Hardwood)
    • Level: Main
    • Area: 180 Square Feet
    • Dimensions: 15X12
    Sun room
    • Features: Flooring (Ceramic Tile)
    • Level: Main
    • Area: 77 Square Feet
    • Dimensions: 11X7
    Heating
    • Natural Gas, Forced Air
    Cooling
    • Central Air
    Appliances
    • Included: Range, Microwave, Dishwasher, Refrigerator, Disposal
    • Laundry: Gas Dryer Hookup, Electric Dryer Hookup, In Unit, Sink
    Features
    • Walk-In Closet(s)
    • Flooring: Hardwood, Laminate
    • Doors: French Doors, Pocket Door(s)
    • Windows: Some Wood Windows
    • Basement: Partially Finished,Full
    • Attic: Pull Down Stair
    • Number of fireplaces: 1
    • Fireplace features: Wood Burning, Family Room
    Interior area
    • Total structure area: 0
    • Total interior livable area: 2,000 sqft

    Property

    Parking
    • Total spaces: 2
    • Parking features: Garage Door Opener, Yes, Garage Owned, Detached, Garage
    • Garage spaces: 2
    • Has uncovered spaces: Yes
    Accessibility
    • Accessibility features: No Disability Access
    Features
    • Stories: 2
    • Patio & porch: Patio, Porch
    Lot
    • Size: 6,840 sqft
    • Dimensions: 45X152
    Details
    • Parcel number: 11071110040000
    • Special conditions: None
    • Other equipment: Fan-Attic Exhaust, Fan-Whole House, Sump Pump, Backup Sump Pump;

    Construction

    Type & style
    • Home type: SingleFamily
    • Architectural style: Colonial
    • Property subtype: Single Family Residence
    Materials
    • Cedar
    Condition
    • New construction: No
    • Year built: 1925
    • Major remodel year: 2001

    Utilities & green energy

    • Electric: Circuit Breakers
    • Sewer: Public Sewer
    • Water: Public

    Community & neighborhood

    Security
    • Security features: Security System
    Community
    • Community features: Park, Tennis Court(s), Lake, Curbs, Sidewalks, Street Lights, Street Paved
    Location
    • Region: Evanston

    HOA & financial

    HOA
    • Services included: None

    Other

    Other facts
    • Listing terms: Conventional
    • Ownership: Fee Simple

    Price history

    DateEventPrice
    5/18/2026Sold$1,153,000+19%$577/sqft
    Source: MRED as distributed by MLS GRID #12589389 Report a problem
    5/13/2026Pending sale$969,000$485/sqft
    Source: MRED as distributed by MLS GRID #12589389 Report a problem
    4/15/2026Contingent$969,000$485/sqft
    Source: MRED as distributed by MLS GRID #12589389 Report a problem
    4/8/2026Listed for sale$969,000+100.6%$485/sqft
    Source: MRED as distributed by MLS GRID #12589389 Report a problem
    7/16/2018Sold$483,000-34.7%$242/sqft
    Source: Public Record Report a problem
    9/26/2014Sold$740,000$370/sqft
    Source: Public Record Report a problem
    7/8/2014Sold$740,000+3.1%$370/sqft
    Source: MRED as distributed by MLS GRID #08590770 Report a problem
    4/22/2014Listed for sale$718,000$359/sqft
    Source: @properties #08590770 Report a problem

    Public tax history

    YearProperty taxesTax assessment
    2024-- $52,273
    2023$11,958 +0.8%$52,273 -3.3%
    2022$11,861 +37.6%$54,050 +52.1%
    2021$8,622 -4.5%$35,530 -4.7%
    2020$9,027 -6.3%$37,276 -8.6%
    2019$9,639 -31.9%$40,784 -20.4%
    2018$14,156 +2.7%$51,233
    2017$13,782 +10.9%$51,233
    2016$12,432 +18%$51,233 +31.5%
    2015$10,537 +1.1%$38,959
    2014$10,425 +15.8%$38,959
    2013$9,006 +3.1%$38,959 -4.9%
    2012$8,731 -6.2%$40,968
    2011$9,305 +8.5%$40,968
    2010$8,575 -4.1%$40,968 -18.2%
    2009$8,940 +9.2%$50,059 -4%
    2008$8,183 +11.1%$52,145
    2007$7,364 -2.8%$52,145 +28.2%
    2006$7,572 +9.5%$40,676
    2005$6,915 +3.7%$40,676
    2004$6,667 -7.1%$40,676 +15.6%
    2003$7,180 +3%$35,186
    2002$6,970 +6.4%$35,186
    2001$6,551 +20.8%$35,186 +21.3%
    2000$5,421 +2.5%$29,005 +17.2%
    1999$5,290 $24,742

    Find assessor info on the county website

    Neighborhood: 60201

    Nearby schools

    GreatSchools rating
    Schools provided by the listing agent
    • Elementary: Orrington Elementary School
    • Middle: Haven Middle School
    • High: Evanston Twp High School
    • District: 65

    Source: MRED as distributed by MLS GRID. This data may not be complete. We recommend contacting the local school district to confirm school assignments for this home.

    Get a cash offer in 3 minutes
    Find out how much your home could sell for in as little as 3 minutes with a no-obligation cash offer.
    Estimated market value
    $1,161,700
    Get a cash offer in 3 minutes
    Find out how much your home could sell for in as little as 3 minutes with a no-obligation cash offer.
    Estimated market value
    $1,161,700