Multiple Offers Received - Submit highest and best no later than noon on Aug 11. Welcome home to this beautifully updated 4 bedroom, 3.5 bath, 2-car garage townhouse. Step inside and discover gleaming hardwood floors throughout the upper two levels, complemented by a fresh neutral color palette. The main level features an open layout with tons of natural light. A formal living and dining area provide the perfect setting for entertaining, while the spacious family room, with fireplace, offers a comfortable space for everyday living. The breakfast nook off the kitchen leads to the large rear deck, creating a seamless indoor-outdoor flow for gatherings or quiet relaxation. Upstairs, the expansive primary suite impresses with vaulted ceilings, a generous sitting area, and ample space for a king-sized bed. The luxurious en-suite bathroom includes a soaking tub, separate shower, and dual-sink vanity. All bathrooms throughout the home have been tastefully updated. The fully finished lower level complete with LVP flooring throughout features a spacious rec room, bedroom, and full bath. Sliding glass door leads to fully fenced backyard, complete with a storage shed and covered patio area beneath the deck.
Sold for $615,000
$615,000
2319 Battery Hill Cir, Woodbridge, VA 22191
4beds
2,806sqft
Townhouse
Built in 2010
2,352 Square Feet Lot
$629,400 Zestimate®
$219/sqft
$3,197 Estimated rent
Home value
$629,400
$585,000 - $680,000
$3,197/mo
Zestimate® history
Owner options
List your home for rent
$3,197/mo
Rent Zestimate®
Find your next renter with Zillow Rental Manager. Plus, with online applications, you can quickly screen prospective tenants – for free.
$3,197/mo
Rent Zestimate®
Refinance and save
$4,071/mo
Est. payment
Refinancing to a lower rate could help reduce your monthly payments and save thousands over the life of the loan.
$4,071/mo
Est. payment
Explore your selling options
Work with a Zillow partner agent
Leverage their expertise and Zillow's premium Showcase listings to get your home seen by more buyers.
Get startedList with your own agent
Get your home in front of millions of buyers by listing it on Zillow.
Learn how to do itSell it yourself
Take full control of how buyers see your home on Zillow by listing For Sale by Owner (FSBO).
List your homeWhat's special
Fully finished lower levelFully fenced backyardOpen layoutCovered patio areaFresh neutral color paletteTons of natural lightLvp flooring
Zillow last checked:
Listing updated:
Listed by:
Angela Sherrill 703-615-3033,
Sherrill Property Group, LLC
Bought with:
TALITHIA MORRIS, 0225226152
EXP Realty, LLC
Source: Bright MLS,MLS#: VAPW2101198
Facts & features
Interior
Bedrooms & bathrooms
- Bedrooms: 4
- Bathrooms: 4
- Full bathrooms: 3
- 1/2 bathrooms: 1
- Main level bathrooms: 1
Rooms
- Room types: Living Room, Dining Room, Primary Bedroom, Sitting Room, Bedroom 2, Bedroom 3, Kitchen, Family Room, Den, Breakfast Room, Recreation Room, Bathroom 1, Bathroom 2, Primary Bathroom, Half Bath
Primary bedroom
- Features: Flooring - HardWood, Cathedral/Vaulted Ceiling
- Level: Upper
- Area: 272 Square Feet
- Dimensions: 17 x 16
Bedroom 2
- Features: Flooring - HardWood
- Level: Upper
- Area: 100 Square Feet
- Dimensions: 10 x 10
Bedroom 3
- Features: Flooring - HardWood
- Level: Upper
- Area: 90 Square Feet
- Dimensions: 10 x 9
Bedroom 3
- Features: Flooring - Laminate Plank
- Level: Lower
- Area: 140 Square Feet
- Dimensions: 10 x 14
Primary bathroom
- Level: Upper
- Area: 117 Square Feet
- Dimensions: 9 x 13
Bathroom 1
- Level: Upper
- Area: 55 Square Feet
- Dimensions: 11 x 5
Bathroom 2
- Level: Lower
- Area: 40 Square Feet
- Dimensions: 8 x 5
Breakfast room
- Features: Flooring - HardWood
- Level: Main
- Area: 99 Square Feet
- Dimensions: 11 x 9
Den
- Features: Flooring - HardWood
- Level: Main
- Area: 99 Square Feet
- Dimensions: 11 x 9
Dining room
- Features: Flooring - HardWood
- Level: Main
- Area: 168 Square Feet
- Dimensions: 14 x 12
Family room
- Features: Flooring - HardWood
- Level: Main
- Area: 180 Square Feet
- Dimensions: 12 x 15
Half bath
- Level: Main
- Area: 20 Square Feet
- Dimensions: 4 x 5
Kitchen
- Features: Flooring - HardWood
- Level: Main
- Area: 150 Square Feet
- Dimensions: 10 x 15
Living room
- Level: Main
- Area: 110 Square Feet
- Dimensions: 11 x 10
Recreation room
- Features: Flooring - Laminate Plank
- Level: Lower
- Area: 325 Square Feet
- Dimensions: 13 x 25
Sitting room
- Features: Flooring - HardWood
- Level: Upper
- Area: 110 Square Feet
- Dimensions: 11 x 10
Heating
- Forced Air, Natural Gas
Cooling
- Ceiling Fan(s), Central Air, Electric
Appliances
- Included: Microwave, Cooktop, Dishwasher, Dryer, Double Oven, Oven, Oven/Range - Gas, Refrigerator, Gas Water Heater
Features
- Soaking Tub, Bathroom - Stall Shower, Bathroom - Tub Shower, Breakfast Area, Ceiling Fan(s), Dining Area, Family Room Off Kitchen, Open Floorplan, Formal/Separate Dining Room, Kitchen - Gourmet, Kitchen Island, Primary Bath(s), Pantry, Upgraded Countertops, Walk-In Closet(s)
- Flooring: Hardwood, Luxury Vinyl
- Windows: Window Treatments
- Basement: Finished,Garage Access,Exterior Entry,Interior Entry,Rear Entrance,Walk-Out Access
- Number of fireplaces: 1
Interior area
- Total structure area: 2,806
- Total interior livable area: 2,806 sqft
- Finished area above ground: 2,160
- Finished area below ground: 646
Property
Parking
- Total spaces: 2
- Parking features: Garage Faces Front, Garage Door Opener, Asphalt, Driveway, Unassigned, Attached
- Garage spaces: 2
- Has uncovered spaces: Yes
Accessibility
- Accessibility features: None
Features
- Levels: Three
- Stories: 3
- Pool features: Community
Lot
- Size: 2,352 Square Feet
Details
- Additional structures: Above Grade, Below Grade
- Parcel number: 8390084889
- Zoning: RPC
- Special conditions: Standard
Construction
Type & style
- Home type: Townhouse
- Architectural style: Colonial
- Property subtype: Townhouse
Materials
- Vinyl Siding
- Foundation: Slab
Condition
- Excellent
- New construction: No
- Year built: 2010
Details
- Builder model: Bradford
- Builder name: DR Horton
Utilities & green energy
- Sewer: Public Sewer
- Water: Public
Community & HOA
Community
- Subdivision: Rippon Landing
HOA
- Has HOA: Yes
- Amenities included: Pool, Tennis Court(s), Tot Lots/Playground, Clubhouse, Fitness Center
- HOA fee: $335 quarterly
- HOA name: RIPPON LANDING
Location
- Region: Woodbridge
Financial & listing details
- Price per square foot: $219/sqft
- Tax assessed value: $564,000
- Annual tax amount: $5,302
- Date on market: 8/7/2025
- Listing agreement: Exclusive Right To Sell
- Ownership: Fee Simple
Price history
| Date | Event | Price |
|---|---|---|
| 9/24/2025 | Sold | $615,000+3.4%$219/sqft |
Source:  Bright MLS #VAPW2101198 Report a problem Bright MLS #VAPW2101198 Report a problem | ||
| 8/11/2025 | Pending sale | $595,000$212/sqft |
Source: Bright MLS #VAPW2101198 Report a problem | ||
| 8/7/2025 | Listed for sale | $595,000+26.6%$212/sqft |
Source: Bright MLS #VAPW2101198 Report a problem | ||
| 2/11/2021 | Sold | $470,000+2.2%$167/sqft |
Source: Public Record Report a problem | ||
| 1/22/2021 | Listed for sale | $459,900+19.5%$164/sqft |
Source: KW Metro Center - Tysons/Vienna #VAPW512898 Report a problem | ||
| 7/20/2016 | Sold | $385,000+4.1%$137/sqft |
Source: Public Record Report a problem | ||
| 3/31/2010 | Sold | $369,990$132/sqft |
Source: Public Record Report a problem | ||
Public tax history
| Year | Property taxes | Tax assessment |
|---|---|---|
| 2025 | -- | $564,000 +7.9% |
| 2024 | $5,199 -2.7% | $522,800 +1.8% |
| 2023 | $5,345 -2.5% | $513,700 +5.6% |
| 2022 | $5,483 +5.4% | $486,400 +14% |
| 2021 | $5,203 +7.6% | $426,800 +8.6% |
| 2020 | $4,837 +105.5% | $392,900 +0.8% |
| 2019 | $2,353 -48.9% | $389,800 +2.1% |
| 2018 | $4,609 +4.5% | $381,700 +4% |
| 2017 | $4,410 | $366,900 +1.5% |
| 2016 | $4,410 +10.7% | $361,300 +0.3% |
| 2015 | $3,984 | $360,100 +13% |
| 2014 | $3,984 | $318,700 +4.6% |
| 2013 | -- | $304,700 +10% |
| 2012 | -- | $277,000 +214.4% |
| 2010 | -- | $88,100 |
Find assessor info on the county website
Neighborhood: Rippon Landing
Nearby homes
- $560,1003 bd4 ba2.1k sqft2317 Battery Hill Cir, Woodbridge, VA 22191Off Market
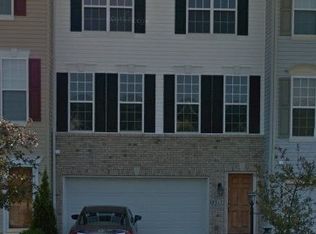
- $615,0004 bd4 ba2.8k sqft2321 Battery Hill Cir, Woodbridge, VA 22191Off Market
- $594,9004 bd4 ba3.2k sqft2315 Battery Hill Cir, Woodbridge, VA 22191Off Market
- $587,1003 bd3 ba2.1k sqft2313 Battery Hill Cir, Woodbridge, VA 22191Off Market
- $587,4004 bd4 ba2.4k sqft2461 Battery Hill Cir, Woodbridge, VA 22191Off Market
- $607,8004 bd3 ba2.3k sqft2311 Battery Hill Cir, Woodbridge, VA 22191Off Market
- $584,7004 bd4 ba2.1k sqft2459 Battery Hill Cir, Woodbridge, VA 22191Off Market
- $585,0004 bd4 ba2.8k sqft2457 Battery Hill Cir, Woodbridge, VA 22191Sold
Nearby schools
GreatSchools rating
- 6/10Fannie W. Fitzgerald Elementary SchoolGrades: PK-5Distance: 1.4 mi
- 4/10Rippon Middle SchoolGrades: 6-8Distance: 1.1 mi
- 3/10Freedom High SchoolGrades: 9-12Distance: 0.6 mi
Schools provided by the listing agent
- Elementary: Fitzgerald
- Middle: Rippon
- High: Freedom
- District: Prince William County Public Schools
Source: Bright MLS. This data may not be complete. We recommend contacting the local school district to confirm school assignments for this home.
Get a cash offer in 3 minutes
Find out how much your home could sell for in as little as 3 minutes with a no-obligation cash offer.
Estimated market value
$629,400
Get a cash offer in 3 minutes
Find out how much your home could sell for in as little as 3 minutes with a no-obligation cash offer.
Estimated market value
$629,400
- Virginia
- Prince William County
- Woodbridge
- 22191
- Rippon Landing
- 2319 Battery Hill Cir
Nearby cities
Nearby neighborhoods
Nearby zip codes
Other Woodbridge Topics
