Skip main navigation
Closed
  • $140,000

    2319 Beaver Creek Rd, West Edmeston, NY 13485

    4beds
    2,162sqft
    Single Family Residence
    Built in 1890
    0.38 Acres Lot
    $-- Zestimate®
    $65/sqft
    $900 Estimated rent

    Home value

    Not available

    Estimated sales range

    Not available

    $900/mo

    Zestimate® history
    Loading
    Loading...

    Owner options

    List your home for rent

    $900/mo

    Rent Zestimate®

    Find your next renter with Zillow Rental Manager. Plus, with online applications, you can quickly screen prospective tenants – for free.

    Learn more

    $900/mo

    Rent Zestimate®

    Refinance and save

    $881/mo

    Est. payment

    Refinancing to a lower rate could help reduce your monthly payments and save thousands over the life of the loan.

    See today's rates

    $881/mo

    Est. payment

    Explore your selling options

    Work with a Zillow partner agent

    Leverage their expertise and Zillow's premium Showcase listings to get your home seen by more buyers.

    Get started

    List with your own agent

    Get your home in front of millions of buyers by listing it on Zillow.

    Learn how to do it

    Sell it yourself

    Take full control of how buyers see your home on Zillow by listing For Sale by Owner (FSBO).

    List your home

    What's special

    Large level yardAbove-ground poolCozy coal stoveMetal roofRecently remodeled kitchenCustom cabinetry
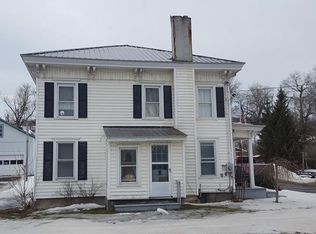
    Charming and beautifully maintained 1890 two-story home, blending historic character with thoughtful modern updates. This versatile residence offers four bedrooms, 1.5 baths, and ample indoor and outdoor living space. The first floor features two comfortable bedrooms, a convenient half bath, which can be converted to a full if desired, and flexible storage space, ideal for organization or hobby use. Upstairs, enjoy a recently remodeled kitchen complete with custom cabinetry, offering both style and function. Two additional bedrooms and a full bath complete the upper level. Energy-efficient mini-split systems ensure comfort throughout the seasons, complemented by a cozy coal stove on the main level. The home also features a metal roof and durable vinyl siding. An attached carport with a door leading directly to the main floor offers convenience in the winter months. Outdoors, you'll find a large, level yard perfect for recreation or gardening, an above-ground pool for warm-weather enjoyment, and a storage shed to keep tools and equipment organized.

    Zillow last checked:

    Listing updated:

    Listed by:

    Julia Cusworth 315-796-9828,

    Pavia Real Estate Residential

    Bought with:

    MVAR Nonmember

    MVAR NONMEMBER

    Source: NYSAMLSs,MLS#: S1638317MLS LogoOriginating MLS: Mohawk Valley

    Facts & features

    Interior

    Bedrooms & bathrooms
    • Bedrooms: 4
    • Bathrooms: 2
    • Full bathrooms: 1
    • 1/2 bathrooms: 1
    • Main level bathrooms: 1
    • Main level bedrooms: 2
    Heating
    • Ductless, Electric
    Cooling
    • Ductless
    Appliances
    • Included: Electric Water Heater, Gas Oven, Gas Range, Refrigerator, Water Softener Owned
    • Laundry: Main Level
    Features
    • Living/Dining Room, Storage
    • Flooring: Carpet, Hardwood, Laminate, Varies
    • Basement: Dirt Floor
    • Number of fireplaces: 1
    Interior area
    • Total structure area: 2,162
    • Total interior livable area: 2,162 sqft

    Property

    Parking
    • Total spaces: 2
    • Parking features: Carport
    • Garage spaces: 2
    • Has carport: Yes
    Features
    • Levels: Two
    • Stories: 2
    • Exterior features: Gravel Driveway, Pool, Propane Tank - Leased
    • Pool features: Above Ground
    Lot
    • Size: 0.38 Acres
    • Dimensions: 74 x 120
    • Features: Irregular Lot
    Details
    • Additional structures: Shed(s), Storage
    • Parcel number: 25200017301600010180000000
    • Special conditions: Standard

    Construction

    Type & style
    • Home type: SingleFamily
    • Architectural style: Two Story
    • Property subtype: Single Family Residence
    Materials
    • Blown-In Insulation, Vinyl Siding
    • Foundation: Stone
    Condition
    • Resale
    • Year built: 1890

    Utilities & green energy

    • Sewer: Septic Tank
    • Water: Well

    Community & neighborhood

    Location
    • Region: West Edmeston

    Other

    Other facts
    • Listing terms: Cash,Conventional,FHA,USDA Loan,VA Loan

    Price history

    DateEventPrice
    1/29/2026Sold$140,000-12.4%$65/sqft
    Source: NYSAMLSs #S1638317 Report a problem
    12/22/2025Pending sale$159,900$74/sqft
    Source: NYSAMLSs #S1638317 Report a problem
    10/10/2025Contingent$159,900$74/sqft
    Source: NYSAMLSs #S1638317 Report a problem
    9/23/2025Listed for sale$159,900$74/sqft
    Source: NYSAMLSs #S1638317 Report a problem

    Public tax history

    Tax history is unavailable.

    Neighborhood: 13485

    Nearby schools

    GreatSchools rating
    Schools provided by the listing agent
    • District: Brookfield

    Source: NYSAMLSs. This data may not be complete. We recommend contacting the local school district to confirm school assignments for this home.