Welcome to this adorable charming home 3 BR/1.5 bath twin home on a wonderful street in Ardmore Park. Walk up steps to a lovely white picket fenced in yard, covered porch, and cozy patio area for relaxing outside. Enter into the Living Room with wood floors, with a gas fireplace w/mantle wonderful living room. . Continue to the completely renovated and absolutely stunning kitchen which boasting quartz countertops, new beautiful white cabinets, tile backsplash, stainless steel appliances, and a peninsula for additional seating. Recessed lighting, stylish light fixtures, and an abundance of windows make this a bright and airy space. A half bath completes the first level. Head upstairs to find the spacious Primary Bedroom with nice closet space, two additional bedrooms, and a Full Hall Bath with double vanity, shower/tub combo, and classic tile floor/½ wall. The walk-out basement provides additional storage space, laundry & utilities, and access to the 1 car garage. Great location on a wonderful block close to Main Line shopping & dining, parks, and public transportation. With beautiful thoughtful upgrades and exquisite finishing touches throughout, this home is the definition of warm charming and inviting cozy atmosphere . You won’t want to miss this perfect home... schedule our showing today!
Sold for $470,000
Street View
$470,000
2319 Belmont Ave, Ardmore, PA 19003
3beds
1,462sqft
Single Family Residence
Built in 1929
2,614 Square Feet Lot
$531,800 Zestimate®
$321/sqft
$2,910 Estimated rent
Home value
$531,800
$505,000 - $558,000
$2,910/mo
Zestimate® history
Owner options
List your home for rent
$2,910/mo
Rent Zestimate®
Find your next renter with Zillow Rental Manager. Plus, with online applications, you can quickly screen prospective tenants – for free.
$2,910/mo
Rent Zestimate®
Refinance and save
$3,245/mo
Est. payment
Refinancing to a lower rate could help reduce your monthly payments and save thousands over the life of the loan.
$3,245/mo
Est. payment
Explore your selling options
Work with a Zillow partner agent
Leverage their expertise and Zillow's premium Showcase listings to get your home seen by more buyers.
Get startedList with your own agent
Get your home in front of millions of buyers by listing it on Zillow.
Learn how to do itSell it yourself
Take full control of how buyers see your home on Zillow by listing For Sale by Owner (FSBO).
List your homeWhat's special
Gas fireplaceHalf bathTub comboWarm charmingCozy patio areaAdditional storage spaceFull hall bath
Zillow last checked:
Listing updated:
Listed by:
Maryfrances Ferrante 215-287-8589,
Keller Williams Main Line
Bought with:
Hong Jin, RS323491
Keller Williams Real Estate - Media
Source: Bright MLS,MLS#: PADE2065010
Facts & features
Interior
Bedrooms & bathrooms
- Bedrooms: 3
- Bathrooms: 2
- Full bathrooms: 1
- 1/2 bathrooms: 1
- Main level bathrooms: 1
Basement
- Area: 0
Heating
- Hot Water, Steam, Natural Gas
Cooling
- Window Unit(s), Electric
Appliances
- Included: Built-In Range, Oven/Range - Gas, Dishwasher, Stainless Steel Appliance(s), Gas Water Heater
Features
- Ceiling Fan(s)
- Flooring: Wood, Ceramic Tile
- Windows: Bay/Bow
- Basement: Full,Walk-Out Access
- Number of fireplaces: 1
Interior area
- Total structure area: 1,462
- Total interior livable area: 1,462 sqft
- Finished area above ground: 1,462
- Finished area below ground: 0
Property
Parking
- Total spaces: 1
- Parking features: Garage Faces Rear, Attached
- Attached garage spaces: 1
Accessibility
- Accessibility features: None
Features
- Levels: Two
- Stories: 2
- Patio & porch: Porch, Patio
- Pool features: None
Lot
- Size: 2,614 Square Feet
- Dimensions: 30.00 x 90.00
Details
- Additional structures: Above Grade, Below Grade
- Parcel number: 22060024800
- Zoning: RES
- Special conditions: Standard
Construction
Type & style
- Home type: SingleFamily
- Architectural style: Traditional
- Property subtype: Single Family Residence
- Attached to another structure: Yes
Materials
- Frame, Masonry
- Foundation: Other
Condition
- New construction: No
- Year built: 1929
Utilities & green energy
- Sewer: Public Sewer
- Water: Public
Community & HOA
Community
- Subdivision: Ardmore Park
HOA
- Has HOA: No
Location
- Region: Ardmore
- Municipality: HAVERFORD TWP
Financial & listing details
- Price per square foot: $321/sqft
- Tax assessed value: $255,350
- Annual tax amount: $6,501
- Date on market: 4/29/2024
- Listing agreement: Exclusive Right To Sell
- Listing terms: Cash,Conventional,FHA,VA Loan
- Inclusions: Refrigerator, Washer / Dryer, Outdoor Furniture, 5 Window A / C Units, Dining Room Bench Seating With Storage.
- Ownership: Fee Simple
Price history
| Date | Event | Price |
|---|---|---|
| 6/28/2024 | Sold | $470,000+10.6%$321/sqft |
Source:  Bright MLS #PADE2065010 Report a problem Bright MLS #PADE2065010 Report a problem | ||
| 5/1/2024 | Contingent | $425,000$291/sqft |
Source: Bright MLS #PADE2065010 Report a problem | ||
| 4/29/2024 | Listed for sale | $425,000+43.1%$291/sqft |
Source: Bright MLS #PADE2065010 Report a problem | ||
| 7/10/2019 | Sold | $297,000+4.2%$203/sqft |
Source: Public Record Report a problem | ||
| 4/13/2019 | Pending sale | $285,000$195/sqft |
Source: Keller Williams Main Line Realty #PADE487884 Report a problem | ||
| 4/10/2019 | Listed for sale | $285,000+9.6%$195/sqft |
Source: Keller Williams Main Line Realty #PADE487884 Report a problem | ||
| 10/28/2010 | Sold | $260,000-1.1%$178/sqft |
Source: Public Record Report a problem | ||
| 8/27/2010 | Price change | $263,000-2.6%$180/sqft |
Source: Prudential Fox and Roach #5740696 Report a problem | ||
| 7/15/2010 | Listed for sale | $270,000+41.4%$185/sqft |
Source: Prudential Fox and Roach #5740696 Report a problem | ||
| 3/31/2003 | Sold | $191,000+43.1%$131/sqft |
Source: Public Record Report a problem | ||
| 10/14/1997 | Sold | $133,500$91/sqft |
Source: Public Record Report a problem | ||
Public tax history
| Year | Property taxes | Tax assessment |
|---|---|---|
| 2025 | $6,974 +6.2% | $255,350 |
| 2024 | $6,566 +2.9% | $255,350 |
| 2023 | $6,379 +2.4% | $255,350 |
| 2022 | $6,230 | $255,350 |
| 2021 | $6,230 +881.3% | $255,350 +119.6% |
| 2020 | $635 -88% | $116,260 |
| 2019 | $5,304 +1.7% | $116,260 |
| 2018 | $5,213 +717.1% | $116,260 |
| 2017 | $638 | $116,260 |
| 2016 | $638 | $116,260 |
| 2015 | $638 | $116,260 |
| 2014 | $638 +2.8% | $116,260 |
| 2013 | $621 +2.8% | $116,260 |
| 2012 | $604 +0.3% | $116,260 |
| 2011 | $602 +2% | $116,260 |
| 2010 | $590 +7.5% | $116,260 |
| 2009 | $549 | $116,260 |
| 2008 | $549 +8.3% | $116,260 |
| 2007 | $507 | $116,260 |
| 2006 | $507 -2% | $116,260 |
| 2005 | $517 | $116,260 |
| 2004 | $517 +8.5% | $116,260 |
| 2003 | $477 +7.9% | $116,260 |
| 2002 | $442 | $116,260 |
| 2000 | $442 | $116,260 |
Find assessor info on the county website
Neighborhood: 19003
Nearby homes
- $442,3001 bd1 ba1.4k sqft2317 Belmont Ave, Ardmore, PA 19003Off Market

- $495,6003 bd2 ba2k sqft2321 Belmont Ave, Ardmore, PA 19003Off Market
- $509,1003 bd1 ba1.4k sqft2315 Belmont Ave, Ardmore, PA 19003Off Market
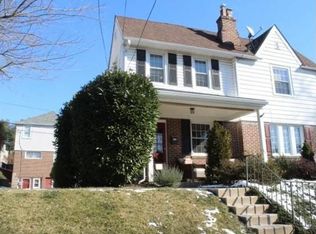
- $495,7003 bd2 ba1.4k sqft2323 Belmont Ave, Ardmore, PA 19003Off Market
- $556,0003 bd2 ba1.6k sqft2304 Bryn Mawr Ave, Ardmore, PA 19003Off Market
- $483,0003 bd2 ba1.4k sqft2313 Belmont Ave, Ardmore, PA 19003Off Market
- $498,4003 bd2 ba1.6k sqft2306 Bryn Mawr Ave, Ardmore, PA 19003Off Market
- $503,8003 bd2 ba1.4k sqft2325 Belmont Ave, Ardmore, PA 19003Off Market
Nearby schools
GreatSchools rating
- 8/10Chestnutwold El SchoolGrades: K-5Distance: 0.3 mi
- 10/10Haverford Middle SchoolGrades: 6-8Distance: 0.9 mi
- 10/10Haverford Senior High SchoolGrades: 9-12Distance: 0.7 mi
Schools provided by the listing agent
- Elementary: Chestnutwold
- Middle: Haverford
- High: Haverford Senior
- District: Haverford Township
Source: Bright MLS. This data may not be complete. We recommend contacting the local school district to confirm school assignments for this home.
Get a cash offer in 3 minutes
Find out how much your home could sell for in as little as 3 minutes with a no-obligation cash offer.
Estimated market value
$531,800
Get a cash offer in 3 minutes
Find out how much your home could sell for in as little as 3 minutes with a no-obligation cash offer.
Estimated market value
$531,800
- Pennsylvania
- Delaware County
- Ardmore
- 19003
- 2319 Belmont Ave
Nearby cities
Nearby zip codes
Other Ardmore Topics
