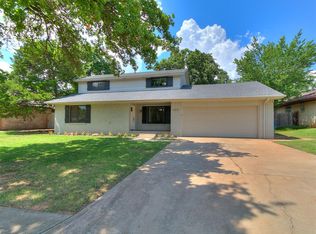
**New HVAC installed 5/27/2026 with 5 year parts warranty** Welcome to The Trails of Edmond where you'll find this thoughtfully updated 4 bedroom, 2.1 bathroom home nestled on a quiet cul-de-sac that backs up to a peaceful creek, providing privacy, scenic views and an abundance of wildlife. Inside you'll find laminate flooring throughout the main living areas, hallways, and bathrooms creating a cohesive and low maintenance living space. The kitchen has been beautifully updated with quartz countertops, stylish backsplash, new sink, and modern faucet—perfect for everyday living and entertaining. Refreshed interior paint, new interior doors and hardware for rooms, and numerous updated light fixtures add a clean, modern feel. Enjoy additional entertaining space with a wet bar featuring a new sink and faucet, and relax year round in the bright sunroom overlooking the backyard and creek. Outside, recent improvements include a new garage door, retaining wall, fence, and a concrete staircase that enhances functionality and curb appeal. With its ideal cul-de-sac location, beautiful updates, and serene creekside setting, this home offers comfort, style, and a peaceful retreat while still being conveniently located. Square footage of sunroom is not included in the 2,201 listed by county assessor. Updates and improvements listed have been made since current owner's purchase in 2019.
For sale
Price cut: $15K (8/1)
$285,000
2319 Bent Trail Cir, Edmond, OK 73012
4beds
2,201sqft
Single Family Residence
Built in 1977
0.53 Acres Lot
$284,100 Zestimate®
$129/sqft
$-- HOA
What's special
- 170 days
- 2,515
- 229
Zillow last checked:
Listing updated:
Listed by:
Katherine Pickens 405-361-0033,
CB/Mike Jones Company
Source: MLSOK/OKCMAR as distributed by MLS GRID,MLS#: 1218511
Facts & features
Interior
Bedrooms & bathrooms
- Bedrooms: 4
- Bathrooms: 3
- Full bathrooms: 2
- 1/2 bathrooms: 1
Heating
- Has Heating (Unspecified Type)
Cooling
- Has cooling: Yes
Appliances
- Included: Dishwasher, Disposal, Refrigerator, Water Heater
Features
- Number of fireplaces: 1
- Fireplace features: Gas Log
Interior area
- Total structure area: 2,201
- Total interior livable area: 2,201 sqft
Property
Parking
- Total spaces: 2
- Parking features: Garage
- Garage spaces: 2
Features
- Levels: One
- Stories: 1
- Waterfront features: Creek
Lot
- Size: 0.53 Acres
- Features: Cul-De-Sac
Details
- Parcel number: 2319NONEBentTrail73012
- Special conditions: Corporate Approval
Construction
Type & style
- Home type: SingleFamily
- Architectural style: Traditional
- Property subtype: Single Family Residence
Materials
- Brick & Frame
- Foundation: Slab
- Roof: Composition
Condition
- Year built: 1977
Utilities & green energy
- Utilities for property: Cable Available, High Speed Internet, Public
Community & HOA
Location
- Region: Edmond
Financial & listing details
- Price per square foot: $129/sqft
- Tax assessed value: $259,096
- Annual tax amount: $3,725
- Date on market: 3/13/2026
- Electric utility on property: Yes
Estimated market value
$284,100
$270,000 - $298,000
$2,424/mo
Price history
| Date | Event | Price |
|---|---|---|
| 8/1/2026 | Price change | $285,000-5%$129/sqft |
Source:  MLSOK/OKCMAR as distributed by MLS GRID #1218511 Report a problem MLSOK/OKCMAR as distributed by MLS GRID #1218511 Report a problem | ||
| 7/28/2026 | Price change | $299,999-2.3%$136/sqft |
Source: MLSOK/OKCMAR as distributed by MLS GRID #1218511 Report a problem | ||
| 6/25/2026 | Price change | $307,000-0.9%$139/sqft |
Source: MLSOK/OKCMAR as distributed by MLS GRID #1218511 Report a problem | ||
| 5/6/2026 | Price change | $309,900-1.6%$141/sqft |
Source: MLSOK/OKCMAR as distributed by MLS GRID #1218511 Report a problem | ||
| 4/16/2026 | Price change | $315,000-3.1%$143/sqft |
Source: MLSOK/OKCMAR as distributed by MLS GRID #1218511 Report a problem | ||
| 3/13/2026 | Listed for sale | $325,000+43.2%$148/sqft |
Source: MLSOK/OKCMAR as distributed by MLS GRID #1218511 Report a problem | ||
| 3/24/2021 | Listing removed | -- |
Source: Owner Report a problem | ||
| 9/9/2019 | Sold | $227,000-0.4%$103/sqft |
Source: Public Record Report a problem | ||
| 7/7/2019 | Pending sale | $228,000$104/sqft |
Source: Owner Report a problem | ||
| 7/2/2019 | Listed for sale | $228,000+37.3%$104/sqft |
Source: Owner Report a problem | ||
| 8/4/2015 | Sold | $166,000+8.9%$75/sqft |
Source: MLSOK/OKCMAR as distributed by MLS GRID #591341 Report a problem | ||
| 5/15/2012 | Sold | $152,500-1.6%$69/sqft |
Source: MLSOK/OKCMAR as distributed by MLS GRID #484957 Report a problem | ||
| 4/13/2012 | Pending sale | $155,000$70/sqft |
Source: Keller Williams - Edmond #484957 Report a problem | ||
| 4/5/2012 | Listed for sale | $155,000$70/sqft |
Source: ABW Edmond Incorporated #484957 Report a problem | ||
Public tax history
| Year | Property taxes | Tax assessment |
|---|---|---|
| 2025 | -- | $28,500 +3% |
| 2024 | -- | $27,669 +3% |
| 2023 | -- | $26,864 +3% |
| 2022 | -- | $26,081 +3% |
| 2021 | -- | $25,322 +3% |
| 2020 | $2,486 +35.8% | $24,585 +26% |
| 2019 | $1,831 +5% | $19,519 +5% |
| 2018 | $1,744 -11.5% | $18,590 +0% |
| 2017 | $1,972 | $18,589 |
| 2016 | $1,972 +0.2% | $18,589 +10.1% |
| 2015 | $1,967 +10.3% | $16,889 |
| 2014 | $1,783 | $16,889 |
| 2013 | -- | $16,889 -6.6% |
| 2012 | -- | $18,075 |
| 2011 | -- | $18,075 |
| 2010 | -- | $18,075 +5% |
| 2009 | -- | $17,214 +5% |
| 2008 | -- | $16,394 +5% |
| 2007 | -- | $15,614 +5% |
| 2006 | -- | $14,870 +5% |
| 2005 | -- | $14,162 -88.5% |
| 2004 | $1,314 | $122,629 +809.2% |
| 2003 | -- | $13,488 +10.2% |
| 2002 | -- | $12,235 |
| 2001 | -- | $12,235 +5.8% |
| 2000 | -- | $11,559 -5.5% |
| 1999 | -- | $12,230 |
Find assessor info on the county website
Monthly payment
Est. payment
Payment breakdown
Explore the cost of this home by adjusting the details. Changes won't be saved.Climate risks
Neighborhood: The Trails
Nearby schools
Schools provided by the listing agent
- Elementary: Washington Irving ES
- Middle: Heartland MS
- High: Santa Fe HS
Source: MLSOK/OKCMAR as distributed by MLS GRID. This data may not be complete. We recommend contacting the local school district to confirm school assignments for this home.
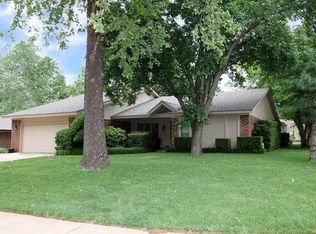


Similar homes
- $285,0003 bd3 ba1.8k sqft701 Taber Ln, Edmond, OK 73003For Sale
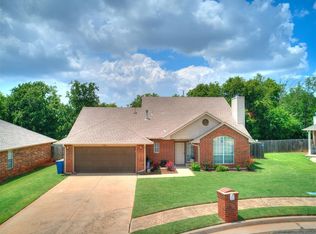 MLS ID #1245811, Brian Stallworth, Salt Real Estate Inc. MLSOK/OKCMAR as distributed by MLS GRID
 - $319,0004 bd2 ba2.3k sqft500 Concord Ln, Edmond, OK 73003For Sale
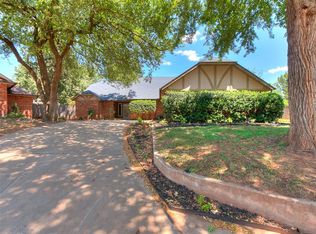 MLS ID #1244232, Serena Wallace, Salt Real Estate Inc. MLSOK/OKCMAR as distributed by MLS GRID
 - $310,0003 bd2 ba2.3k sqft1717 Rocky Mountain Way, Edmond, OK 73003For Sale
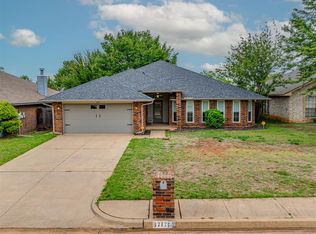 MLS ID #1225368, Alysa Starnes, LIME Realty. MLSOK/OKCMAR as distributed by MLS GRID
 - $315,0004 bd3 ba2k sqft1213 Mockingbird Ln, Edmond, OK 73034For Sale
 MLS ID #1239153, Terry Courtney, Flotilla Real Estate Partners. MLSOK/OKCMAR as distributed by MLS GRID
