Experience refined city living in this luxury three-level townhome located in the highly sought-after North Shore community of Canton. Perfectly positioned in an ideal, walkable location, this home is just steps from popular restaurants, boutique shops, waterfront promenades, and neighborhood parks. Inside, you’ll find a thoughtfully designed layout featuring a gourmet kitchen with rich cherry cabinetry, granite countertops, gas cooking, new stainless steel appliances, island with breakfast bar and seamlessly opening to an outdoor balcony ideal for morning coffee or evening unwinding. Elegant hardwood floors, 9-foot ceilings, and a cozy gas fireplace with mantle enhance the main living areas with warmth and sophistication. The spacious primary suite offers a relaxing retreat complete with a large en-suite bath with double sink vanity and soaking garden tub. An additional bedroom and full bath with tub/shower combo completes the upper level. A first-floor bedroom provides flexibility for guests, a home office, playroom, or multigenerational living. Additional highlights include an all-brick exterior, two-car garage, and two additional driveway parking spaces, offering rare and convenient parking in the city. Set within a water-oriented community, this exceptional townhome blends luxury, comfort, and unbeatable Canton convenience. *Owner is a licensed Realtor
For sale
$549,900
2319 Boston St Unit 4, Baltimore, MD 21224
3beds
2,160sqft
Townhouse
Built in 2002
2,160 Square Feet Lot
$542,000 Zestimate®
$255/sqft
$684/mo HOA
What's special
All-brick exteriorTwo-car garageRich cherry cabinetryElegant hardwood floorsIsland with breakfast barGas cookingGranite countertops
- 228 days
- 628
- 30
Zillow last checked:
Listing updated:
Listed by:
Georgeanna Garceau 410-227-5738,
Garceau Realty 410-803-0714
Source: Bright MLS,MLS#: MDBA2198316
Facts & features
Interior
Bedrooms & bathrooms
- Bedrooms: 3
- Bathrooms: 3
- Full bathrooms: 2
- 1/2 bathrooms: 1
Rooms
- Room types: Living Room, Dining Room, Primary Bedroom, Bedroom 2, Bedroom 3, Kitchen, Foyer, Laundry, Primary Bathroom, Full Bath, Half Bath
Primary bedroom
- Features: Flooring - Carpet, Attached Bathroom
- Level: Upper
- Area: 196 Square Feet
- Dimensions: 14 X 14
Bedroom 2
- Features: Attached Bathroom, Flooring - Carpet
- Level: Upper
- Area: 156 Square Feet
- Dimensions: 12 X 13
Bedroom 3
- Features: Flooring - HardWood
- Level: Lower
- Area: 117 Square Feet
- Dimensions: 9 X 13
Primary bathroom
- Features: Soaking Tub, Bathroom - Walk-In Shower, Countertop(s) - Solid Surface, Double Sink, Flooring - Ceramic Tile, Lighting - LED, Recessed Lighting
- Level: Upper
- Area: 99 Square Feet
- Dimensions: 9 X 11
Dining room
- Features: Flooring - HardWood, Balcony Access
- Level: Main
- Area: 128 Square Feet
- Dimensions: 8 X 16
Foyer
- Features: Attached Bathroom, Flooring - Ceramic Tile, Lighting - Ceiling
- Level: Lower
- Area: 24 Square Feet
- Dimensions: 4 X 6
Other
- Features: Bathroom - Tub Shower, Countertop(s) - Solid Surface, Flooring - Ceramic Tile
- Level: Upper
- Area: 35 Square Feet
- Dimensions: 5 X 7
Half bath
- Level: Lower
- Area: 12 Square Feet
- Dimensions: 2 X 6
Kitchen
- Features: Flooring - HardWood, Breakfast Bar, Granite Counters, Eat-in Kitchen, Kitchen - Gas Cooking, Lighting - Ceiling, Living/Dining Room Combo, Pantry
- Level: Main
- Area: 91 Square Feet
- Dimensions: 7 X 13
Laundry
- Features: Flooring - Ceramic Tile
- Level: Lower
- Area: 54 Square Feet
- Dimensions: 6 X 9
Living room
- Features: Fireplace - Gas, Flooring - HardWood
- Level: Main
- Area: 336 Square Feet
- Dimensions: 16 X 21
Heating
- Forced Air, Natural Gas
Cooling
- Central Air, Electric
Appliances
- Included: Dishwasher, Disposal, Dryer, Oven/Range - Gas, Refrigerator, Washer, Microwave, Exhaust Fan, Stainless Steel Appliance(s), Water Heater, Gas Water Heater
- Laundry: Lower Level, Washer In Unit, Dryer In Unit, Laundry Room
Features
- Dining Area, Kitchen - Table Space, Soaking Tub, Bathroom - Walk-In Shower, Bathroom - Tub Shower, Breakfast Area, Built-in Features, Combination Dining/Living, Combination Kitchen/Dining, Combination Kitchen/Living, Entry Level Bedroom, Open Floorplan, Eat-in Kitchen, Pantry, Primary Bath(s), Recessed Lighting, Upgraded Countertops, Walk-In Closet(s), Dry Wall
- Flooring: Hardwood, Carpet, Ceramic Tile, Wood
- Doors: Sliding Glass
- Windows: Double Pane Windows, Window Treatments
- Has basement: No
- Number of fireplaces: 1
- Fireplace features: Gas/Propane
Interior area
- Total structure area: 2,160
- Total interior livable area: 2,160 sqft
- Finished area above ground: 2,160
- Finished area below ground: 0
Property
Parking
- Total spaces: 2
- Parking features: Garage Door Opener, Garage Faces Rear, Inside Entrance, Concrete, Attached
- Attached garage spaces: 2
- Has uncovered spaces: Yes
Accessibility
- Accessibility features: None
Features
- Levels: Three
- Stories: 3
- Patio & porch: Brick
- Exterior features: Lighting, Balcony
- Pool features: None
- Has view: Yes
- View description: Street
Lot
- Size: 2,160 Square Feet
- Features: Middle Of Block
Details
- Additional structures: Above Grade, Below Grade
- Parcel number: 0301051902B038
- Zoning: R-8*
- Special conditions: Standard
Construction
Type & style
- Home type: Townhouse
- Architectural style: Colonial
- Property subtype: Townhouse
Materials
- Brick
- Foundation: Brick/Mortar
Condition
- Very Good
- New construction: No
- Year built: 2002
Utilities & green energy
- Sewer: Public Sewer
- Water: Public
- Utilities for property: Cable Available
Community & HOA
Community
- Security: Carbon Monoxide Detector(s), Smoke Detector(s)
- Condo and coop fee: $684 monthly
- Subdivision: North Shore
HOA
- Has HOA: No
- Amenities included: Common Grounds
- Services included: Common Area Maintenance, Maintenance Structure, Management, Reserve Funds, Sewer, Snow Removal, Trash
- HOA name: North Shore At Canton Inc
Location
- Region: Baltimore
- Municipality: Baltimore City
Financial & listing details
- Price per square foot: $255/sqft
- Tax assessed value: $496,800
- Annual tax amount: $11,724
- Date on market: 1/16/2026
- Listing agreement: Exclusive Right To Sell
- Ownership: Fee Simple
Estimated market value
$542,000
$515,000 - $569,000
$3,421/mo
Price history
| Date | Event | Price |
|---|---|---|
| 1/16/2026 | Listed for sale | $549,900+49.6%$255/sqft |
Source:  Bright MLS #MDBA2198316 Report a problem Bright MLS #MDBA2198316 Report a problem | ||
| 12/7/2023 | Listing removed | -- |
Source: Zillow Rentals Report a problem | ||
| 11/16/2023 | Listed for rent | $3,000$1/sqft |
Source: Zillow Rentals Report a problem | ||
| 11/24/2020 | Listing removed | $3,000$1/sqft |
Source: Garceau Realty #MDBA517042 Report a problem | ||
| 7/20/2020 | Listed for rent | $3,000$1/sqft |
Source: Garceau Realty #MDBA517042 Report a problem | ||
| 11/19/2019 | Listing removed | $3,000$1/sqft |
Source: Garceau Realty #MDBA486576 Report a problem | ||
| 10/4/2019 | Listed for rent | $3,000$1/sqft |
Source: Garceau Realty #MDBA486576 Report a problem | ||
| 4/25/2018 | Listing removed | $3,000$1/sqft |
Source: Garceau Realty #1004111847 Report a problem | ||
| 4/6/2018 | Price change | $3,000-6.3%$1/sqft |
Source: Garceau Realty #1004111847 Report a problem | ||
| 1/22/2018 | Price change | $3,200-3%$1/sqft |
Source: Garceau Realty #1004111847 Report a problem | ||
| 1/9/2018 | Price change | $3,300+10%$2/sqft |
Source: Garceau Realty #1004111847 Report a problem | ||
| 11/8/2017 | Listed for rent | $3,000$1/sqft |
Source: Garceau Realty #1004111847 Report a problem | ||
| 10/4/2015 | Listing removed | $3,000$1/sqft |
Source: Garceau Realty #BA8680657 Report a problem | ||
| 7/21/2015 | Listed for rent | $3,000$1/sqft |
Source: Garceau Realty #BA8680657 Report a problem | ||
| 4/8/2003 | Sold | $367,630-36.1%$170/sqft |
Source: Public Record Report a problem | ||
| 6/30/1998 | Sold | $575,000$266/sqft |
Source: Public Record Report a problem | ||
Public tax history
| Year | Property taxes | Tax assessment |
|---|---|---|
| 2025 | -- | $496,800 +9.5% |
| 2024 | $10,705 +10.5% | $453,600 +10.5% |
| 2023 | $9,685 | $410,400 |
| 2022 | $9,685 | $410,400 |
| 2021 | $9,685 -11.6% | $410,400 -11.6% |
| 2020 | $10,960 | $464,400 |
| 2019 | $10,960 | $464,400 |
| 2018 | $10,960 -10.3% | $464,400 -10.3% |
| 2017 | $12,213 -14.1% | $517,500 +4.5% |
| 2016 | $14,212 | $495,000 +4.8% |
| 2015 | $14,212 | $472,500 +5% |
| 2014 | $14,212 | $450,000 |
| 2013 | -- | $450,000 |
| 2012 | -- | $450,000 -25% |
| 2011 | -- | $600,000 |
| 2010 | -- | $600,000 |
| 2009 | -- | $600,000 |
| 2008 | -- | $600,000 +15.4% |
| 2007 | -- | $520,000 +18.2% |
| 2006 | -- | $440,000 +22.2% |
| 2005 | -- | $360,000 +7.5% |
| 2004 | -- | $335,000 +8.1% |
| 2003 | -- | $310,000 |
Find assessor info on the county website
Monthly payment
Est. payment
Payment breakdown
Explore the cost of this home by adjusting the details. Changes won't be saved.Climate risks
Neighborhood: Canton
Nearby schools
Schools provided by the listing agent
- District: Baltimore City Public Schools
Source: Bright MLS. This data may not be complete. We recommend contacting the local school district to confirm school assignments for this home.

Similar homes
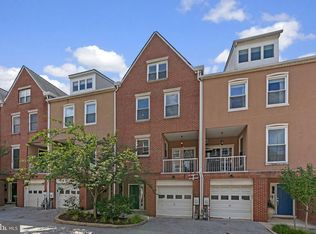
- $575,0003 bd3 ba2.1k sqft2333 Cambridge Walk, Baltimore, MD 21224For Sale
 MLS ID #MDBA2226982, Jami Saval, Compass. Bright MLS

 - $649,0003 bd4 ba2.8k sqft1256 Dockside Cir, Baltimore, MD 21224For Sale
 MLS ID #MDBA2229604, Mr. Isaac Bahary, KW Empower. Bright MLS
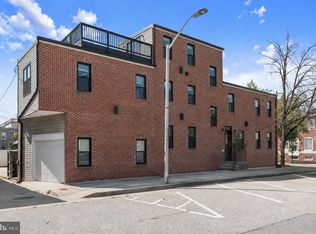
 - $650,0003 bd3 ba2.7k sqft2639 Fait Ave, Baltimore, MD 21224For Sale
 MLS ID #MDBA2224778, Jake Northrop, Northrop Realty. Bright MLS
 - $550,0004 bd5 ba2.5k sqft1342 Towson St, Baltimore, MD 21230For Sale
 MLS ID #MDBA2226644, Vince Carchedi, Coldwell Banker Realty. Bright MLS
 - $699,0003 bd4 ba2.2k sqft1003 S Belnord Ave, Baltimore, MD 21224For SaleMLS ID #MDBA2216406, Beth Darrell, Berkshire Hathaway HomeServices PenFed Realty. Bright MLS
- $465,0003 bd4 ba1.8k sqft2937 Dillon St, Baltimore, MD 21224For SaleMLS ID #MDBA2199472, R.J. Breeden, Berkshire Hathaway HomeServices Homesale Realty. Bright MLS
- $529,9003 bd3 ba2k sqft1025 Covington St, Baltimore, MD 21230For SaleMLS ID #MDBA2225578, Mike DeMaio, Redfin Corp. Bright MLS
- $409,9003 bd3 ba1.4k sqft925 S Belnord Ave, Baltimore, MD 21224For SaleMLS ID #MDBA2226238, Aldo Figueroa, RE/MAX Components. Bright MLS
- $675,0003 bd4 ba2.4k sqft1900 E Fort Ave, Baltimore, MD 21230For SaleMLS ID #MDBA2228804, Jim Gunsiorowski, Cummings & Co. Realtors. Bright MLS
- $410,0003 bd4 ba2k sqft4662 Hudson St, Baltimore, MD 21224For SaleMLS ID #MDBA2216356, Courtney Zettlemoyer, Compass. Bright MLS
- $495,0003 bd4 ba1.9k sqft25 Birckhead St, Baltimore, MD 21230For SaleMLS ID #MDBA2224196, Brian Saver, Long & Foster Real Estate, Inc.. Bright MLS
- $375,0003 bd4 ba1.4k sqft4629 Dillon Pl, Baltimore, MD 21224For SaleMLS ID #MDBA2227648, Jesse Hoffman, HomeSmart. Bright MLS
- $669,0004 bd3 ba2.5k sqft832 William St, Baltimore, MD 21230For SaleMLS ID #MDBA2229068, Monika Lynde, Monument Sotheby's International Realty. Bright MLS
- $475,0003 bd3 ba2.1k sqft115 W Fort Ave, Baltimore, MD 21230For SaleMLS ID #MDBA2220748, Annie Balcerzak, AB & Co Realtors, Inc.. Bright MLS
- $399,9994 bd2 ba1.8k sqft137 W Hill St, Baltimore, MD 21230For SaleMLS ID #MDBA2224386, Lauren Shapiro, Long & Foster Real Estate, Inc.. Bright MLS
- $439,9003 bd3 ba2.1k sqft37 S Ann St, Baltimore, MD 21231For SaleMLS ID #MDBA2208394, Tiara Waters, Weichert, Realtors - Integrity Home Team. Bright MLS
- $400,0004 bd4 ba1.5k sqft2106 Fleet St, Baltimore, MD 21231For SaleMLS ID #MDBA2225720, Joyce Gardner, Weichert, REALTORS. Bright MLS
- $350,0002 bd3 ba1.5k sqft4603 Foster Ave, Baltimore, MD 21224For SaleMLS ID #MDBA2226490, Missy Aldave, Northrop Realty. Bright MLS
- $310,0002 bd3 ba1.3k sqft1726 Aliceanna St APT 305, Baltimore, MD 21231For SaleMLS ID #MDBA2229148, Ashton Drummond, Cummings & Co. Realtors. Bright MLS
- $570,0003 bd3 ba2.5k sqft7812 Sunhaven Way, Severn, MD 21144For SaleMLS ID #MDAA2154278, Daniel Demers, Sell Your Home Services. Bright MLS
