What's Special: Large Kitchen Island - Close to Park - Close to Amenity - Game Room - Covered Patio. New Construction - Ready Now! Built by Taylor Morrison, America's Most Trusted Home Builder. Welcome to the Cedar Park at 2319 Buffalo Bayou Way in River Ridge. This lovely new home offers a comfortable layout with a welcoming feel throughout. The kitchen features a center island and opens easily to the dining area and spacious great room, creating a natural place to gather or unwind after a long day. Step onto the covered patio and enjoy a peaceful spot to relax outdoors. The main level includes a private primary suite with an en suite bath and walk-in closet, along with a secondary bedroom and full bath just off the foyer. Upstairs, you’ll find two additional bedrooms, a full bath, a cozy tech area, a generous game room, and extra storage for anything you want to tuck away. Nestled in Crandall, River Ridge offers wide open spaces and a friendly community where neighbors truly feel like friends. Enjoy beautiful streetscapes and wonderful amenities, including a welcoming amenity center, a shimmering resort-style pool, a playground for little ones, and a stocked pond perfect for a quiet morning of fishing. With convenient access to Highway I-75, both Dallas and Kaufman are just a short drive away, giving you a perfect blend of peaceful living and everyday convenience. Additional Highlights Include: GE refrigerator, GE Top load washer and dryer, and whole house blinds. Photos are for representative purposes only. MLS#21165785
Pending
Price cut: $3K (7/2)
$318,400
2319 Buffalo Bayou Way, Crandall, TX 75114
4beds
2,397sqft
Single Family Residence
Built in 2026
6,377 Square Feet Lot
$-- Zestimate®
$133/sqft
$42/mo HOA
What's special
Playground for little onesCozy tech areaShimmering resort-style poolCovered patioBeautiful streetscapesGame roomGenerous game room
- 201 days |
- 12 |
- 0 |
Zillow last checked:
Listing updated:
Listed by:
Bobbie Alexander 0442092,
Alexander Properties 281-619-8241
Source: NTREIS,MLS#: 21165785
Facts & features
Interior
Bedrooms & bathrooms
- Bedrooms: 4
- Bathrooms: 3
- Full bathrooms: 3
Primary bedroom
- Level: First
- Dimensions: 0 x 0
Bedroom
- Level: First
- Dimensions: 0 x 0
Bedroom
- Level: Second
- Dimensions: 0 x 0
Bedroom
- Level: Second
- Dimensions: 0 x 0
Primary bathroom
- Level: First
- Dimensions: 0 x 0
Dining room
- Level: First
- Dimensions: 0 x 0
Other
- Level: First
- Dimensions: 0 x 0
Other
- Level: Second
- Dimensions: 0 x 0
Game room
- Level: Second
- Dimensions: 0 x 0
Kitchen
- Level: First
- Dimensions: 0 x 0
Laundry
- Level: First
- Dimensions: 0 x 0
Living room
- Level: First
- Dimensions: 0 x 0
Heating
- Natural Gas
Cooling
- Central Air
Appliances
- Included: Some Gas Appliances, Dishwasher, Disposal, Gas Range, Plumbed For Gas, Tankless Water Heater, Vented Exhaust Fan
- Laundry: Washer Hookup, Dryer Hookup, ElectricDryer Hookup, Laundry in Utility Room
Features
- Double Vanity, High Speed Internet, Open Floorplan, Pantry, Cable TV, Walk-In Closet(s)
- Flooring: Carpet, Luxury Vinyl Plank
- Windows: Window Coverings
- Has basement: No
- Has fireplace: No
Interior area
- Total interior livable area: 2,397 sqft
Video & virtual tour
Property
Parking
- Total spaces: 2
- Parking features: Driveway, Garage Faces Front, Garage, Garage Door Opener
- Attached garage spaces: 2
Features
- Levels: Two
- Stories: 2
- Patio & porch: Patio, Covered
- Exterior features: Lighting, Rain Gutters
- Pool features: None, Community
- Fencing: Wood
Lot
- Size: 6,377 Square Feet
- Dimensions: 50 x 125
- Features: Interior Lot, Sprinkler System
Details
- Parcel number: 2319BuffaloBayouWay
Construction
Type & style
- Home type: SingleFamily
- Architectural style: Contemporary/Modern,Detached
- Property subtype: Single Family Residence
Materials
- Brick
- Foundation: Slab
- Roof: Composition
Condition
- Year built: 2026
Utilities & green energy
- Sewer: Public Sewer
- Water: Public
- Utilities for property: Electricity Connected, Sewer Available, Underground Utilities, Water Available, Cable Available
Community & HOA
Community
- Features: Curbs, Fishing, Lake, Other, Playground, Park, Pool, Sidewalks, Trails/Paths
- Security: Prewired, Carbon Monoxide Detector(s), Fire Alarm, Smoke Detector(s)
- Subdivision: River Ridge
HOA
- Has HOA: Yes
- Services included: All Facilities, Association Management, Maintenance Grounds, Maintenance Structure
- HOA fee: $500 annually
- HOA name: Neighborhood Mgmt Inc.
- HOA phone: 972-359-1548
Location
- Region: Crandall
Financial & listing details
- Price per square foot: $133/sqft
- Date on market: 1/29/2026
- Cumulative days on market: 200 days
- Listing terms: Cash,Conventional,FHA,VA Loan
Estimated market value
Not available
Estimated sales range
Not available
Not available
Price history
| Date | Event | Price |
|---|---|---|
| 7/19/2026 | Pending sale | $318,400$133/sqft |
Source: NTREIS #21165785 Report a problem | ||
| 7/2/2026 | Price change | $318,400-0.9%$133/sqft |
Source: NTREIS #21165785 Report a problem | ||
| 6/26/2026 | Price change | $321,400+0.9%$134/sqft |
Source: NTREIS #21165785 Report a problem | ||
| 5/15/2026 | Price change | $318,400-1.5%$133/sqft |
Source: NTREIS #21165785 Report a problem | ||
| 4/2/2026 | Price change | $323,400-0.1%$135/sqft |
Source: NTREIS #21165785 Report a problem | ||
| 3/6/2026 | Price change | $323,740-1.7%$135/sqft |
Source: NTREIS #21165785 Report a problem | ||
| 1/29/2026 | Listed for sale | $329,400$137/sqft |
Source: NTREIS #21165785 Report a problem | ||
Public tax history
Tax history is unavailable.
Monthly payment
Est. payment
Payment breakdown
Explore the cost of this home by adjusting the details. Changes won't be saved.Climate risks
Neighborhood: 75114
Nearby schools
GreatSchools rating
- 5/10Noble-Reed Elementary SchoolGrades: PK-6Distance: 1.3 mi
- 3/10Crandall Middle SchoolGrades: 7-8Distance: 1.9 mi
- 4/10Crandall High SchoolGrades: 9-12Distance: 1.8 mi
Schools provided by the listing agent
- Elementary: Opal Smith
- Middle: Crandall
- High: Crandall
- District: Crandall ISD
Source: NTREIS. This data may not be complete. We recommend contacting the local school district to confirm school assignments for this home.
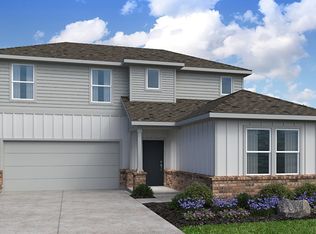
- $332,8204 bd3 ba2.6k sqft2321 Buffalo Bayou Way, Crandall, TX 75114New Construction
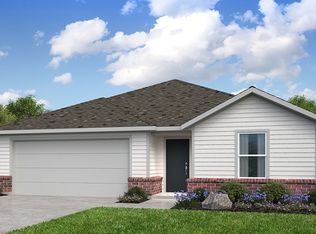
- $--3 bd2 ba1.5k sqft2317 Buffalo Bayou Way, Crandall, TX 75114Sold
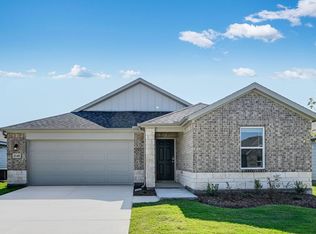
- $268,3004 bd2 ba1.6k sqft2148 Tule Way, Crandall, TX 75114Off Market
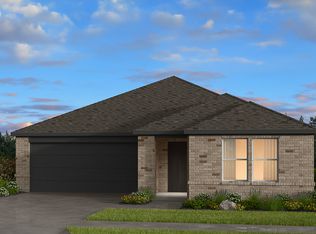
- $254,7003 bd2 ba1.5k sqft2150 Tule Way, Crandall, TX 75114Off Market
- $56,250-- bd-- ba-- sqft2156 Tule Way, Crandall, TX 75114Off Market
- $56,250-- bd-- ba-- sqft2158 Tule Way, Crandall, TX 75114Off Market
- $56,2505 bd3 ba2.6k sqft2136 Tule Way, Crandall, TX 75114Off Market
- $331,6505 bd3 ba2.5k sqft2315 Buffalo Bayou Way, Crandall, TX 75114New Construction
A local agent can set up tours, give advice and negotiate with sellers.
Similar homes
- $323,9004 bd3 ba2.6k sqft2334 Buffalo Bayou Way, Crandall, TX 75114New Construction
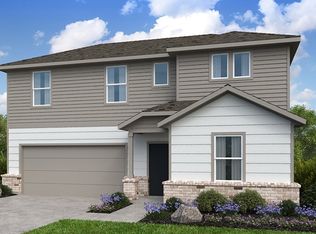 NTREIS
 - $324,2004 bd3 ba2.3k sqft2531 Pine Island Ct, Crandall, TX 75114New Construction
 NTREIS
 - $324,2004 bd3 ba2.3k sqft2324 Buffalo Bayou Way, Crandall, TX 75114New Construction
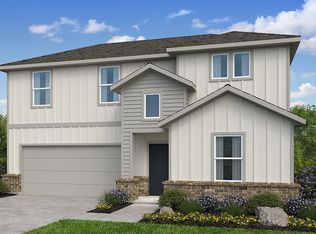 Taylor Morrison
 - $338,5404 bd3 ba2.6k sqft2549 Pine Island Ct, Crandall, TX 75114New ConstructionNTREIS
- $337,2605 bd3 ba2.5k sqft2326 Buffalo Bayou Way, Crandall, TX 75114New ConstructionNTREIS
- from $323,9004 bd3 ba2.3k sqftCedar Park Plan, River Ridge, Crandall, TX 75114New ConstructionTaylor Morrison
- $328,1804 bd3 ba2.3k sqft2345 Buffalo Bayou Way, Crandall, TX 75114New ConstructionTaylor Morrison
- $338,5404 bd3 ba2.6k sqft2527 Pine Island Ct, Crandall, TX 75114New ConstructionTaylor Morrison
- $352,7705 bd3 ba2.9k sqft2330 Buffalo Bayou Way, Crandall, TX 75114New ConstructionNTREIS
- from $332,8204 bd3 ba2.6k sqftGeorgetown Plan, River Ridge, Crandall, TX 75114New ConstructionTaylor Morrison
- from $331,6505 bd3 ba2.5k sqftLeander Plan, River Ridge, Crandall, TX 75114New ConstructionTaylor Morrison
- $276,3804 bd2 ba1.6k sqft2529 Pine Island Ct, Crandall, TX 75114New ConstructionNTREIS
- $352,6605 bd3 ba2.9k sqft2525 Pine Island Ct, Crandall, TX 75114New ConstructionTaylor Morrison
- $331,9174 bd3 ba2k sqft3114 Merrick Dr, Heartland, TX 75114New ConstructionCoventry Homes
- from $352,6605 bd3 ba2.9k sqftRound Rock Plan, River Ridge, Crandall, TX 75114New ConstructionTaylor Morrison
- $324,900-- bd-- ba-- sqft2097 Orchard Park 42w3ty Heartland #42W3TY, Crandall, TX 75114Off Market
- $349,9674 bd3 ba2.2k sqft3110 Merrick Dr, Heartland, TX 75114New ConstructionCoventry Homes
- $337,5674 bd3 ba2k sqft3122 Stroup Way, Heartland, TX 75114New ConstructionCoventry Homes
- from $275,8804 bd2 ba1.6k sqftHutto Plan, River Ridge, Crandall, TX 75114New ConstructionTaylor Morrison
- $262,3803 bd2 ba1.5k sqft2336 Buffalo Bayou Way, Crandall, TX 75114New ConstructionNTREIS
