Skip main navigation
Sold for $750,000
  • $750,000

    2319 Cool Woods Ct, Jarrettsville, MD 21084

    4beds
    3,402sqft
    Single Family Residence
    Built in 1994
    2.02 Acres Lot
    $-- Zestimate®
    $220/sqft
    $4,164 Estimated rent

    Home value

    Not available

    Estimated sales range

    Not available

    $4,164/mo

    Zestimate® history
    Loading
    Loading...

    Owner options

    List your home for rent

    $4,164/mo

    Rent Zestimate®

    Find your next renter with Zillow Rental Manager. Plus, with online applications, you can quickly screen prospective tenants – for free.

    Learn more

    $4,164/mo

    Rent Zestimate®

    Refinance and save

    $4,512/mo

    Est. payment

    Refinancing to a lower rate could help reduce your monthly payments and save thousands over the life of the loan.

    See today's rates

    $4,512/mo

    Est. payment

    Explore your selling options

    Work with a Zillow partner agent

    Leverage their expertise and Zillow's premium Showcase listings to get your home seen by more buyers.

    Get started

    List with your own agent

    Get your home in front of millions of buyers by listing it on Zillow.

    Learn how to do it

    Sell it yourself

    Take full control of how buyers see your home on Zillow by listing For Sale by Owner (FSBO).

    List your home

    What's special

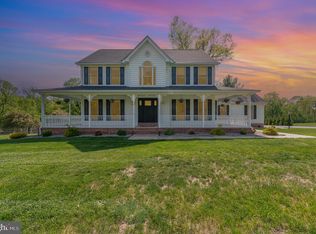
    Big house. Smart layout. Built-in equity potential. Over 3,400 finished SF on 2+ acres with en-suite or Jack & Jill baths for every bedroom. If layout matters, this one delivers. Set on over 2 acres in Jarrettsville, this stately brick colonial offers over 3,400 finished square feet plus a 1,300 SF walk-out basement with 9’ ceilings, ready to be transformed into whatever you need next: home gym, theater, guest suite, or in-law space. The floor plan is the true standout. Every bedroom has direct bath access, either en-suite or Jack & Jill, a feature rarely found at this price point. The primary suite includes a sitting room perfect for a nursery, dressing room, or second office. The main level offers the flexibility today’s buyers want: private home office, formal living room, formal dining room, two-story family room with brick fireplace, main-level laundry room. The renovated kitchen features gas cooking, wall ovens, custom cabinetry, generous pantry storage, and a large picture window overlooking the backyard. Hardwood floors run throughout the upper level. The unfinished walk-out basement includes a waterproofing system with transferable warranty, giving buyers confidence and expansion potential. The seller is offering a carpet credit so you can design it your way. The bones, layout, acreage, and square footage simply cannot be replicated at this value. Located minutes from Jarrettsville Rd, Rt. 23, Dulaney Valley Rd, Hunt Valley, Bel Air, and APG. This property offers peaceful living without sacrificing convenience.

    Zillow last checked:

    Listing updated:

    Listed by:

    Teal Clise 443-570-3931,

    EXP Realty, LLC,

    Listing Team: Teal Clise Group Of Exp Realty

    Bought with:

    Tressa Manna, 606783

    RE/MAX Advantage Realty

    Source: Bright MLS,MLS#: MDHR2050106MLS Logo

    Facts & features

    Interior

    Bedrooms & bathrooms
    • Bedrooms: 4
    • Bathrooms: 4
    • Full bathrooms: 3
    • 1/2 bathrooms: 1
    • Main level bathrooms: 1
    Rooms
    • Room types: Living Room, Dining Room, Primary Bedroom, Sitting Room, Bedroom 2, Bedroom 3, Bedroom 4, Kitchen, Family Room, Basement, Breakfast Room, Laundry, Office, Bathroom 2, Bathroom 3, Primary Bathroom
    Primary bedroom
    • Features: Flooring - HardWood
    • Level: Upper
    Bedroom 2
    • Features: Jack and Jill Bathroom, Flooring - HardWood
    • Level: Upper
    Bedroom 3
    • Features: Jack and Jill Bathroom, Flooring - HardWood
    • Level: Upper
    Bedroom 4
    • Features: Bathroom - Tub Shower, Flooring - HardWood, Attached Bathroom
    • Level: Upper
    Primary bathroom
    • Level: Upper
    Bathroom 2
    • Level: Upper
    Bathroom 3
    • Level: Upper
    Basement
    • Features: Basement - Unfinished
    • Level: Lower
    Breakfast room
    • Level: Main
    Dining room
    • Level: Main
    Family room
    • Features: Fireplace - Gas
    • Level: Main
    Kitchen
    • Features: Kitchen - Propane Cooking
    • Level: Main
    Laundry
    • Level: Main
    Living room
    • Level: Main
    Office
    • Level: Main
    Sitting room
    • Features: Flooring - HardWood
    • Level: Upper
    Heating
    • Forced Air, Heat Pump, Electric
    Cooling
    • Central Air, Electric
    Appliances
    • Included: Dishwasher, Exhaust Fan, Microwave, Self Cleaning Oven, Oven, Down Draft, Oven/Range - Gas, Double Oven, Electric Water Heater
    • Laundry: Main Level, Laundry Room
    Features
    • Kitchen Island, Kitchen - Table Space, Dining Area, Primary Bath(s), Soaking Tub, Bathroom - Walk-In Shower, Built-in Features, Butlers Pantry, Central Vacuum, Family Room Off Kitchen, Floor Plan - Traditional, Formal/Separate Dining Room, Kitchen - Gourmet, Pantry, Recessed Lighting, Upgraded Countertops, Walk-In Closet(s), 2 Story Ceilings, 9'+ Ceilings, Cathedral Ceiling(s)
    • Flooring: Luxury Vinyl, Carpet, Ceramic Tile, Wood
    • Doors: French Doors, Sliding Glass
    • Windows: Double Pane Windows
    • Basement: Full,Unfinished,Walk-Out Access,Connecting Stairway,Interior Entry,Exterior Entry,Rough Bath Plumb,Side Entrance,Sump Pump,Water Proofing System,Windows
    • Number of fireplaces: 1
    • Fireplace features: Brick, Glass Doors, Gas/Propane, Mantel(s)
    Interior area
    • Total structure area: 4,718
    • Total interior livable area: 3,402 sqft
    • Finished area above ground: 3,402
    • Finished area below ground: 0

    Property

    Parking
    • Total spaces: 6
    • Parking features: Garage Faces Side, Garage Door Opener, Inside Entrance, Asphalt, Off Street, Attached
    • Attached garage spaces: 2
    • Has uncovered spaces: Yes
    Accessibility
    • Accessibility features: None
    Features
    • Levels: Two
    • Stories: 2
    • Patio & porch: Deck
    • Pool features: None
    Lot
    • Size: 2.02 Acres
    • Features: Corner Lot
    Details
    • Additional structures: Above Grade, Below Grade
    • Parcel number: 1304089197
    • Zoning: R
    • Special conditions: Standard

    Construction

    Type & style
    • Home type: SingleFamily
    • Architectural style: Colonial
    • Property subtype: Single Family Residence
    Materials
    • Brick, Vinyl Siding
    • Foundation: Permanent
    • Roof: Architectural Shingle
    Condition
    • Very Good
    • New construction: No
    • Year built: 1994

    Utilities & green energy

    • Sewer: Private Septic Tank
    • Water: Well
    • Utilities for property: Cable Available

    Community & HOA

    Community
    • Subdivision: None Available
    HOA
    • Has HOA: No
    Location
    • Region: Jarrettsville
    • Municipality: JARRETTSVILLE

    Financial & listing details

    • Price per square foot: $220/sqft
    • Tax assessed value: $576,867
    • Annual tax amount: $5,972
    • Date on market: 12/10/2025
    • Listing agreement: Exclusive Right To Sell
    • Listing terms: Conventional,VA Loan,Cash
    • Inclusions: Owned Propane Tank
    • Ownership: Fee Simple

    Price history

    DateEventPrice
    5/29/2026Sold$750,000-2.6%$220/sqft
    Source: Bright MLS #MDHR2050106 Report a problem
    4/8/2026Pending sale$770,000$226/sqft
    Source: Bright MLS #MDHR2050106 Report a problem
    3/27/2026Price change$770,000-3.7%$226/sqft
    Source: Bright MLS #MDHR2050106 Report a problem
    2/24/2026Price change$799,990-5.9%$235/sqft
    Source: eXp Realty #MDHR2050106 Report a problem
    2/11/2026Listed for sale$849,990$250/sqft
    Source: Bright MLS #MDHR2050106 Report a problem
    1/22/2026Pending sale$849,990$250/sqft
    Source: Bright MLS #MDHR2050106 Report a problem
    12/10/2025Price change$849,9900%$250/sqft
    Source: Bright MLS #MDHR2050106 Report a problem
    11/13/2025Listed for sale$850,000+157.6%$250/sqft
    Source: Bright MLS #MDHR2045980 Report a problem
    6/11/1996Sold$330,000$97/sqft
    Source: Public Record Report a problem

    Public tax history

    YearProperty taxesTax assessment
    2025$5,972 +6.2%$546,533 +5.9%
    2024$5,626 +3.1%$516,200 +3.1%
    2023$5,455 +3.2%$500,533 -3%
    2022$5,285 -1.1%$516,200 +10%
    2021$5,344 -0.4%$469,200 +1%
    2020$5,363 +1%$464,733 -1%
    2019$5,311 +1%$469,200 +2.9%
    2018$5,260 $455,800
    2017$5,260 $455,800 +3.7%
    2016-- $439,600 +1.9%
    2015-- $431,500
    2014$5,310 $431,500
    2013-- $431,500 -6.5%
    2012-- $461,700
    2011-- $461,700
    2010-- $461,700 -22.2%
    2009-- $593,570 +13.6%
    2008-- $522,732 +15.7%
    2007-- $451,896 +18.6%
    2006-- $381,060 +5.1%
    2005-- $362,620 +5.4%
    2004-- $344,180 +5.7%
    2003-- $325,740 +2.1%
    2002-- $318,936 +2.2%
    2001-- $312,133
    Find assessor info on the county website

    Neighborhood: 21084

    Nearby schools

    GreatSchools rating
    Schools provided by the listing agent
    • Elementary: Jarrettsville
    • Middle: North Harford
    • High: North Harford
    • District: Harford County Public Schools

    Source: Bright MLS. This data may not be complete. We recommend contacting the local school district to confirm school assignments for this home.

    Get pre-qualified for a loan
    At Zillow Home Loans, we can pre-qualify you in as little as 5 minutes with no impact to your credit score.

    An equal housing lender. NMLS #10287.