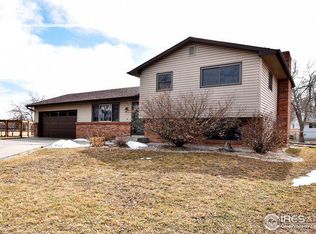
Tucked in a peaceful cul-de-sac in one of Fort Collins' most desirable neighborhoods with No HOA, this is the cheerful Ranch-style home that just feels right inside and out. From the moment you step inside, the light-filled spaces, the thoughtful design & amenities, and wonderfully smart floorplan invite you to breathe a little deeper. The open, updated kitchen w/ new stainless steel appliances, deep drawers, seemingly endless counter space & 2 pantries - all flows effortlessly into the spacious living & dining areas with soaring ceilings, fireplace, & wood flooring throughout, which makes everyday living and entertaining a joy. This meticulously cared-for home showcases elegant finishes & upgrades, spacious interiors with 4 generous bedrooms, 3 gorgeous bathrooms, a versatile, fully finished basement & seamless indoor-outdoor living offering both comfort & class. (The primary bedroom has a walk-in closet that's as big as most bedrooms!) Step outside and you'll find a vast, beautifully landscaped backyard oasis that feels like your own private park w/ bountiful outdoor living space, 2 sheds (one is a workshop/studio) & beautiful vegetation where you can grill out, garden or just sip a drink & soak in the peace...this is a true gem! Ideally located near parks, trails, schools, the mountain foothills & all the good things Ft Collins has to offer, this home is more than a beautiful space, it's a lifestyle upgrade! Do Not Miss this one!
Sold for $599,000
$599,000
2319 Cotswold Ct, Fort Collins, CO 80526
4beds
2,614sqft
Single Family Residence
Built in 1976
0.3 Acres Lot
$596,700 Zestimate®
$229/sqft
$3,237 Estimated rent
Home value
$596,700
$567,000 - $627,000
$3,237/mo
Zestimate® history
Owner options
List your home for rent
$3,237/mo
Rent Zestimate®
Find your next renter with Zillow Rental Manager. Plus, with online applications, you can quickly screen prospective tenants – for free.
$3,237/mo
Rent Zestimate®
Refinance and save
$3,441/mo
Est. payment
Refinancing to a lower rate could help reduce your monthly payments and save thousands over the life of the loan.
$3,441/mo
Est. payment
Explore your selling options
Work with a Zillow partner agent
Leverage their expertise and Zillow's premium Showcase listings to get your home seen by more buyers.
Get startedList with your own agent
Get your home in front of millions of buyers by listing it on Zillow.
Learn how to do itSell it yourself
Take full control of how buyers see your home on Zillow by listing For Sale by Owner (FSBO).
List your homeWhat's special
Zillow last checked:
Listing updated:
Listed by:
Jennifer Clinkscales 970-829-9901,
Keller Williams Realty NoCo,
Jared Clinkscales 970-829-9901,
Keller Williams Realty NoCo
Bought with:
Jared Clinkscales, 100069807
Keller Williams Realty NoCo
Source: IRES as distributed by MLS GRID,MLS#: 1039157
Facts & features
Interior
Bedrooms & bathrooms
- Bedrooms: 4
- Bathrooms: 3
- Full bathrooms: 1
- 3/4 bathrooms: 2
- Main level bathrooms: 2
Primary bedroom
- Description: Wood
- Features: Luxury Features Primary Bath
- Level: Main
- Area: 156 Square Feet
- Dimensions: 12 x 13
Bedroom 2
- Description: Wood
- Level: Main
- Area: 140 Square Feet
- Dimensions: 10 x 14
Bedroom 3
- Description: Carpet
- Level: Basement
- Area: 99 Square Feet
- Dimensions: 9 x 11
Bedroom 4
- Description: Carpet
- Level: Basement
- Area: 154 Square Feet
- Dimensions: 11 x 14
Dining room
- Description: Wood
- Level: Main
- Area: 160 Square Feet
- Dimensions: 10 x 16
Family room
- Description: Wood
- Level: Main
- Area: 165 Square Feet
- Dimensions: 11 x 15
Kitchen
- Description: Wood
- Level: Main
- Area: 190 Square Feet
- Dimensions: 10 x 19
Laundry
- Description: Laminate
- Level: Basement
- Area: 119 Square Feet
- Dimensions: 7 x 17
Living room
- Description: Wood
- Level: Main
- Area: 532 Square Feet
- Dimensions: 19 x 28
Recreation room
- Description: Carpet
- Level: Basement
- Area: 253 Square Feet
- Dimensions: 11 x 23
Heating
- Forced Air
Cooling
- Central Air, Ceiling Fan(s)
Appliances
- Included: Electric Range, Dishwasher, Refrigerator, Washer, Dryer, Microwave
Features
- Cathedral Ceiling(s), Open Floorplan, Pantry
- Flooring: Wood
- Windows: Window Coverings
- Basement: Full,Partially Finished
- Has fireplace: Yes
- Fireplace features: Gas, Great Room
Interior area
- Total structure area: 1,574
- Total interior livable area: 2,614 sqft
- Finished area above ground: 1,574
Property
Parking
- Total spaces: 2
- Parking features: Garage - Attached
- Attached garage spaces: 2
- Details: Attached
Accessibility
- Accessibility features: Level Lot, Level Drive, Main Floor Bath, Accessible Bedroom, Stall Shower
Features
- Levels: One
- Stories: 1
- Patio & porch: Patio, Deck
- Exterior features: Sprinkler System
- Fencing: Fenced,Wood
- Has view: Yes
- View description: Mountain(s)
Lot
- Size: 0.3 Acres
- Features: Cul-De-Sac, Wooded, Deciduous Trees, Level, Paved, Gutters, Sidewalks, Fire Hydrant within 500 Feet
Details
- Additional structures: Storage
- Parcel number: R0181412
- Zoning: RL
- Special conditions: Private Owner
Construction
Type & style
- Home type: SingleFamily
- Architectural style: Contemporary
- Property subtype: Single Family Residence
Materials
- Frame
- Roof: Composition
Condition
- New construction: No
- Year built: 1976
Utilities & green energy
- Electric: City of FTC
- Gas: Xcel
- Sewer: Public Sewer
- Water: City
- Utilities for property: Natural Gas Available, Electricity Available, Cable Available, High Speed Avail
Community & HOA
Community
- Subdivision: Brown Farm
HOA
- Has HOA: No
Location
- Region: Fort Collins
Financial & listing details
- Price per square foot: $229/sqft
- Tax assessed value: $551,000
- Annual tax amount: $3,140
- Date on market: 7/15/2025
- Listing terms: Cash,Conventional,FHA,VA Loan
- Exclusions: Seller Personal Property
- Electric utility on property: Yes
Price history
| Date | Event | Price |
|---|---|---|
| 8/7/2025 | Sold | $599,000-7.7%$229/sqft |
Source:  IRES as distributed by MLS GRID #1039157 Report a problem IRES as distributed by MLS GRID #1039157 Report a problem | ||
| 7/26/2025 | Pending sale | $649,000$248/sqft |
Source:  REcolorado as distributed by MLS GRID #IR1039157 Report a problem REcolorado as distributed by MLS GRID #IR1039157 Report a problem | ||
| 7/15/2025 | Listed for sale | $649,000$248/sqft |
Source: IRES as distributed by MLS GRID #1039157 Report a problem | ||
Public tax history
| Year | Property taxes | Tax assessment |
|---|---|---|
| 2025 | $3,432 +9.3% | $34,438 -5.4% |
| 2024 | $3,140 +8.6% | $36,408 -1% |
| 2023 | $2,892 -1% | $36,761 +20% |
| 2022 | $2,923 +12% | $30,629 -2.8% |
| 2021 | $2,609 -0.4% | $31,510 +13% |
| 2020 | $2,620 +20.1% | $27,885 -12.7% |
| 2019 | $2,181 | $31,932 +33.4% |
| 2018 | $2,181 | $23,933 |
| 2017 | $2,181 +0.3% | $23,933 +24.2% |
| 2016 | $2,174 +24.5% | $19,263 +0% |
| 2015 | $1,746 +12.3% | $19,260 +13% |
| 2014 | $1,555 | $17,050 |
| 2013 | -- | $17,050 +3.6% |
| 2012 | -- | $16,450 |
| 2011 | -- | $16,450 +1.3% |
| 2010 | -- | $16,240 |
| 2009 | -- | $16,240 -13.8% |
| 2008 | -- | $18,840 |
| 2007 | -- | $18,840 +4% |
| 2006 | -- | $18,120 -16.5% |
| 2005 | -- | $21,700 +1.7% |
| 2004 | -- | $21,330 +21.7% |
| 2002 | -- | $17,520 -13.4% |
| 2001 | -- | $20,220 |
Find assessor info on the county website
Neighborhood: Brown Farm
Nearby homes
- $507,8004 bd1 ba2.1k sqft2313 Cotswold Ct, Fort Collins, CO 80526Off Market
- $508,8003 bd1 ba2.1k sqft2101 Hampshire Rd, Fort Collins, CO 80526Off Market
- $529,5004 bd2 ba1.5k sqft2307 Cotswold Ct, Fort Collins, CO 80526Off Market
- $492,9003 bd2 ba1.1k sqft2400 Merino Ct, Fort Collins, CO 80526Off Market
- $535,8004 bd2 ba2.1k sqft2318 Cotswold Ct, Fort Collins, CO 80526Off Market
- $499,6003 bd1 ba1.1k sqft2306 Panama Ct, Fort Collins, CO 80526Off Market
- $518,8003 bd1 ba1.3k sqft2301 Cotswold Ct, Fort Collins, CO 80526Off Market
- $2,4004 bd2 ba1.4k sqft2300 Cotswold Ct, Fort Collins, CO 80526For Rent
Nearby schools
GreatSchools rating
- 8/10Bauder Elementary SchoolGrades: PK-5Distance: 0.5 mi
- 5/10Blevins Middle SchoolGrades: 6-8Distance: 0.2 mi
- 8/10Rocky Mountain High SchoolGrades: 9-12Distance: 1.4 mi
Schools provided by the listing agent
- Elementary: Bauder
- Middle: Blevins
- High: Rocky Mountain
Source: IRES as distributed by MLS GRID. This data may not be complete. We recommend contacting the local school district to confirm school assignments for this home.
Get a cash offer in 3 minutes
Find out how much your home could sell for in as little as 3 minutes with a no-obligation cash offer.
Estimated market value
$596,700
Get a cash offer in 3 minutes
Find out how much your home could sell for in as little as 3 minutes with a no-obligation cash offer.
Estimated market value
$596,700
- Colorado
- Larimer County
- Fort Collins
- 80526
- Brown Farm
- 2319 Cotswold Ct
Nearby cities
Nearby neighborhoods
Nearby zip codes
Other Fort Collins Topics
