Beautiful 2,400 Square Foot Home in One of Pueblo's Nicest & Newest Neighborhoods - Newer & Paid For Solar System Provides a Tremendous Saving on Monthly Electricity Costs - See Agent Remarks - Stunning Curb Appeal w/Lush Lawn, Aspen Trees, Shrubs & Blooming Flowers - Covered Front Porch to Enjoy Sunsets - Etched Glass Storm Door Entry Door - Enter the Home & Marvel at the Gleaming True-Hardwood Flooring Throughout the Main Level - Living Rm w/Bay Window & Vaulted Ceiling Open to Kitchen - Counter Seating at Slab Granite Breakfast Bar - Slab Granite Counters Throughout Kitchen w/SS Appliances, Copper-Look Backsplash, Maple Cabinetry w/Custom Crown Molding, Stone Sink & Large Walk In Pantry - Separate Dining Area Adjacent to Kitchen - Slider Door to Covered Back Porch Overlooks a Lush Lawn, More Blooming Flowers, Mature Trees & Vinyl Privacy Fence - Upper Level Loft Overlooks Living Rm & Kitchen & is Perfect as a Den, Office or Hobby Area - Expansive Primary Bedroom w/Walk in Closet & Spa-Like 5-Piece Bathroom Includes Jetted Tub - Another Generous Bedroom & Luxuriously Remodeled Full Hall Bath - Expansive Lower Level Family Rm w/Third Bedroom & Third Full Bath - Laundry in Lower Level - Central Air Conditioning for Supreme Comfort - Security System - Lots of Natural Light Throughout Entire Home - Oversized & Fully Drywalled/Insulated Garage w/Man Door to Exterior - A Very Short Drive to I-25, Groceries, Banking, Dining & Major Shopping - Get Ready for the Wow Factor!
Sold for $400,000
$400,000
2319 Crestwood Ln, Pueblo, CO 81008
3beds
2,406sqft
Single Family Residence
Built in 2008
7,701 Square Feet Lot
$400,300 Zestimate®
$166/sqft
$2,679 Estimated rent
Home value
$400,300
$380,000 - $420,000
$2,679/mo
Zestimate® history
Owner options
List your home for rent
$2,679/mo
Rent Zestimate®
Find your next renter with Zillow Rental Manager. Plus, with online applications, you can quickly screen prospective tenants – for free.
$2,679/mo
Rent Zestimate®
Refinance and save
$2,376/mo
Est. payment
Refinancing to a lower rate could help reduce your monthly payments and save thousands over the life of the loan.
$2,376/mo
Est. payment
Explore your selling options
Work with a Zillow partner agent
Leverage their expertise and Zillow's premium Showcase listings to get your home seen by more buyers.
Get startedList with your own agent
Get your home in front of millions of buyers by listing it on Zillow.
Learn how to do itSell it yourself
Take full control of how buyers see your home on Zillow by listing For Sale by Owner (FSBO).
List your homeWhat's special
Zillow last checked:
Listing updated:
Listed by:
Christine Chiaro GRI SFR SRS 719-330-6773,
RE/MAX Properties Inc
Bought with:
Tonya-marie Towles
Keller Williams Premier Realty
Source: elevateMLS,MLS#: 6784604
Facts & features
Interior
Bedrooms & bathrooms
- Bedrooms: 3
- Bathrooms: 3
- Full bathrooms: 3
Basement
- Area: 843
Heating
- Forced Air, Natural Gas
Cooling
- Ceiling Fan(s), Central Air
Appliances
- Included: Dishwasher, Microwave, Oven
Features
- Breakfast Bar, Pantry
- Flooring: Carpet, Ceramic Tile, Parquet, Wood
- Windows: Window Coverings
- Basement: Full,Finished
- Attic: Storage
- Has fireplace: No
- Fireplace features: None
Interior area
- Total structure area: 2,406
- Total interior livable area: 2,406 sqft
- Finished area above ground: 1,563
- Finished area below ground: 843
Property
Parking
- Total spaces: 2
- Parking features: Attached, Garage Door Opener, Oversized, Concrete Driveway
- Attached garage spaces: 2
Features
- Levels: Tri-Level
- Patio & porch: Concrete, Covered
- Exterior features: Auto Sprinkler System
- Fencing: Back Yard
Lot
- Size: 7,701 Square Feet
- Features: Level, Wooded, Hiking Trail, Near Fire Station, Near Hospital, Near Park, Near Public Transit, Near Schools, Near Shopping Center, Landscaped
Details
- Parcel number: 0511322006
Construction
Type & style
- Home type: SingleFamily
- Property subtype: Single Family Residence
Materials
- Stone, Stucco, Framed on Lot
- Roof: Composite Shingle
Condition
- Existing Home
- New construction: No
- Year built: 2008
Utilities & green energy
- Water: Municipal
- Utilities for property: Solar
Community & HOA
Community
- Security: Security System
Location
- Region: Pueblo
Financial & listing details
- Price per square foot: $166/sqft
- Tax assessed value: $410,446
- Annual tax amount: $1,432
- Date on market: 7/18/2024
- Listing terms: Cash,Conventional,FHA,VA Loan
Price history
| Date | Event | Price |
|---|---|---|
| 7/15/2024 | Sold | $400,000+2.6%$166/sqft |
Source:  elevateMLS #6784604 Report a problem elevateMLS #6784604 Report a problem | ||
| 6/12/2024 | Listed for sale | $390,000+95.5%$162/sqft |
Source: elevateMLS #6784604 Report a problem | ||
| 1/20/2009 | Sold | $199,500+471.6%$83/sqft |
Source: Public Record Report a problem | ||
| 6/25/2008 | Sold | $34,900$15/sqft |
Source: Public Record Report a problem | ||
Public tax history
| Year | Property taxes | Tax assessment |
|---|---|---|
| 2025 | $1,761 +55.5% | $25,660 +16.1% |
| 2024 | $1,133 -45.3% | $22,110 -0.9% |
| 2023 | $2,069 -3.1% | $22,320 +5% |
| 2022 | $2,136 +14.6% | $21,250 -2.8% |
| 2021 | $1,864 0% | $21,860 +16.2% |
| 2020 | $1,864 +19.9% | $18,809 +9.6% |
| 2018 | $1,555 | $17,159 |
| 2017 | $1,555 +0.3% | $17,159 +0.2% |
| 2016 | $1,551 | $17,132 |
| 2015 | $1,551 +112.5% | $17,132 +6.7% |
| 2014 | $730 -50.4% | $16,057 |
| 2013 | $1,472 -1.4% | $16,057 -0.1% |
| 2012 | $1,492 | $16,066 |
| 2011 | $1,492 -4.9% | $16,066 +1.2% |
| 2010 | $1,570 +97.1% | $15,880 -7.8% |
| 2009 | $796 +2186% | $17,230 +100.1% |
| 2008 | $35 -2.8% | $8,610 +2227% |
| 2007 | $36 +4.5% | $370 |
| 2006 | $34 -4.4% | $370 |
| 2005 | $36 -35.3% | $370 |
| 2004 | $55 | $370 -36.2% |
| 2003 | -- | $580 |
Find assessor info on the county website
Neighborhood: Ridge
Nearby homes
- $316,8003 bd2 ba1.4k sqft2321 Crestwood Ln, Pueblo, CO 81008Off Market

- $308,0003 bd2 ba1.2k sqft2317 Crestwood Ln, Pueblo, CO 81008Off Market

- $364,0003 bd2 ba1.6k sqft2320 Cliffmoor Ln, Pueblo, CO 81008Off Market
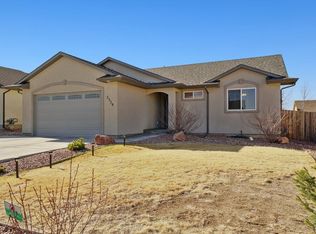
- $331,9003 bd2 ba1.3k sqft2323 Crestwood Ln, Pueblo, CO 81008Off Market
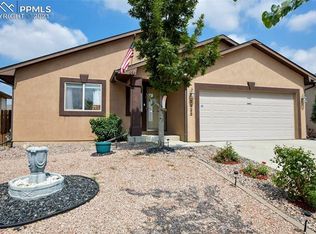
- $311,7003 bd2 ba1.3k sqft2315 Crestwood Ln, Pueblo, CO 81008Off Market
- $335,6003 bd2 ba-- sqft2322 Cliffmoor Ln, Pueblo, CO 81008Off Market
- $336,2003 bd2 ba1.4k sqft2318 Cliffmoor Ln, Pueblo, CO 81008Off Market
- $375,0004 bd3 ba1.9k sqft2318 Crestwood Ln, Pueblo, CO 81008Sold
Nearby schools
GreatSchools rating
- 3/10Morton Elementary SchoolGrades: PK-5Distance: 1.6 mi
- 3/10W H Heaton Middle SchoolGrades: 6-8Distance: 3.2 mi
- 3/10Centennial High SchoolGrades: 9-12Distance: 1.2 mi
Schools provided by the listing agent
- District: Pueblo-60
Source: elevateMLS. This data may not be complete. We recommend contacting the local school district to confirm school assignments for this home.


Get pre-qualified for a loan
At Zillow Home Loans, we can pre-qualify you in as little as 5 minutes with no impact to your credit score.An equal housing lender. NMLS #10287.
Sell for more on Zillow
Get a Zillow Showcase℠ listing at no additional cost and you could sell for .
$400,300
2% more
+$8,006
With Zillow Showcase(estimated)
$408,306
- Colorado
- Pueblo County
- Pueblo
- 81008
- Ridge
- 2319 Crestwood Ln
Nearby cities
Nearby neighborhoods
Nearby zip codes
Other Pueblo Topics
