Skip main navigation
Sold for $717,900
  • Listed by: PORTER REAL ESTATE • Rebeca Kachlik • Contact: 626-354-1203
    Bought with: Rebeca Kachlik, Broker
    $717,900

    2319 Desert Agave St, Palmdale, CA 93551

    4beds
    2,652sqft
    Single Family Residence
    Built in 2023
    7,000 Square Feet Lot
    $712,400 Zestimate®
    $271/sqft
    $4,352 Estimated rent

    Home value

    $712,400

    $641,000 - $791,000

    $4,352/mo

    Zestimate® history
    Loading
    Loading...

    Owner options

    List your home for rent

    $4,352/mo

    Rent Zestimate®

    Find your next renter with Zillow Rental Manager. Plus, with online applications, you can quickly screen prospective tenants – for free.

    Learn more

    $4,352/mo

    Rent Zestimate®

    Refinance and save

    $4,541/mo

    Est. payment

    Refinancing to a lower rate could help reduce your monthly payments and save thousands over the life of the loan.

    See today's rates

    $4,541/mo

    Est. payment

    Explore your selling options

    Work with a Zillow partner agent

    Leverage their expertise and Zillow's premium Showcase listings to get your home seen by more buyers.

    Get started

    List with your own agent

    Get your home in front of millions of buyers by listing it on Zillow.

    Learn how to do it

    Sell it yourself

    Take full control of how buyers see your home on Zillow by listing For Sale by Owner (FSBO).

    List your home

    What's special

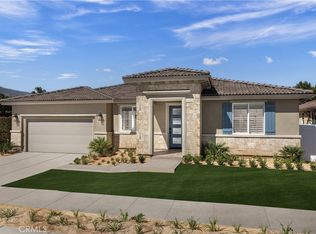
    This striking single-story Tuscan-style home by Pacific Montera in desirable West Palmdale effortlessly blends elegance and functionality for the ultimate living experience. The home features high ceilings and an open-concept design that creates an expansive, airy feel throughout. The kitchen is a standout, designed to be the heart of the home. It opens seamlessly to the great room, making it perfect for both entertaining and family gatherings. The kitchen boasts stainless steel appliances, a spacious island with an eating bar, sleek quartz countertops, a spacious pantry, and classic shaker cabinets that add to its timeless appeal. The primary suite is a luxurious retreat, featuring E-stone countertops, a generous walk-in closet, dual vanity sinks, and a spa-like bathroom with a freestanding tub and a separate shower. Every detail in this home is crafted with comfort and style in mind. Smart By Design Home Automation ensures convenience with modern, tech-forward features. Energy savings touches are integrated throughout, including solar panels with battery storage, a tankless water heater, and LED lighting throughout, helping you save on energy costs while living in comfort. Additional features include a builder warranty, no HOA, easy accessible to shopping, schools, parks, and freeway. The combination of modern amenities and Tuscan-inspired design makes this home a true gem in West Palmdale. Don't miss out!

    Zillow last checked:

    Listing updated:

    Listed by:

    Rebeca Kachlik DRE #01958112 909-964-3220,

    PORTER REAL ESTATE,

    Justine Herrera DRE #02085094,

    PORTER REAL ESTATE

    Bought with:

    Rebeca Kachlik, DRE #01958112

    Rebeca Kachlik, Broker

    Source: CRMLS,MLS#: CV25031366MLS LogoOriginating MLS: California Regional MLS

    Facts & features

    Interior

    Bedrooms & bathrooms
    • Bedrooms: 4
    • Bathrooms: 3
    • Full bathrooms: 3
    • Main level bathrooms: 3
    • Main level bedrooms: 4
    Rooms
    • Room types: Bathroom, Bonus Room, Bedroom, Great Room, Kitchen, Laundry, Primary Bedroom, Office, Other
    Primary bedroom
    • Features: Primary Suite
    Bedroom
    • Features: All Bedrooms Down
    Bathroom
    • Features: Bathtub, Dual Sinks, Separate Shower, Tub Shower, Walk-In Shower
    Bathroom
    • Features: Jack and Jill Bath
    Kitchen
    • Features: Kitchen Island, Kitchen/Family Room Combo, Quartz Counters, Walk-In Pantry
    Other
    • Features: Walk-In Closet(s)
    Heating
    • Central, Forced Air
    Cooling
    • Central Air
    Appliances
    • Included: Dishwasher, Gas Cooktop, Disposal, Gas Oven, Microwave, Range Hood, Tankless Water Heater
    • Laundry: Washer Hookup, Gas Dryer Hookup, Inside, Laundry Room
    Features
    • Breakfast Bar, Block Walls, Eat-in Kitchen, High Ceilings, Open Floorplan, Pantry, Quartz Counters, Recessed Lighting, Smart Home, All Bedrooms Down, Jack and Jill Bath, Primary Suite, Walk-In Closet(s)
    • Flooring: Vinyl
    • Doors: Sliding Doors
    • Windows: Double Pane Windows
    • Has fireplace: Yes
    • Fireplace features: Great Room
    • Common walls with other units/homes: No Common Walls
    Interior area
    • Total interior livable area: 2,652 sqft

    Property

    Parking
    • Total spaces: 2
    • Parking features: Direct Access, Driveway, Garage Faces Front, Garage, Paved
    • Attached garage spaces: 2
    Features
    • Levels: One
    • Stories: 1
    • Entry location: 1
    • Pool features: None
    • Spa features: None
    • Fencing: Block,Vinyl
    • Has view: Yes
    • View description: None
    Lot
    • Size: 7,000 Square Feet
    • Features: 0-1 Unit/Acre
    Details
    • Parcel number: 3003102053
    • Zoning: PDR1-7000
    • Special conditions: Standard

    Construction

    Type & style
    • Home type: SingleFamily
    • Property subtype: Single Family Residence
    Materials
    • Foundation: Slab
    • Roof: Tile
    Condition
    • Turnkey
    • New construction: Yes
    • Year built: 2023
    Details
    • Builder model: Plan 6
    • Builder name: Pacific Montera

    Utilities & green energy

    • Sewer: Public Sewer
    • Water: Public
    • Utilities for property: Sewer Connected

    Community & HOA

    Community
    • Features: Street Lights, Sidewalks
    • Security: Carbon Monoxide Detector(s), Smoke Detector(s)
    Location
    • Region: Palmdale

    Financial & listing details

    • Price per square foot: $271/sqft
    • Date on market: 2/11/2025
    • Cumulative days on market: 124 days
    • Listing terms: Cash,Conventional,FHA,Submit,VA Loan

    Price history

    DateEventPrice
    9/19/2025Listing removed$3,850$1/sqft
    Source: Zillow Rentals Report a problem
    8/2/2025Listed for rent$3,850$1/sqft
    Source: Zillow Rentals Report a problem
    7/1/2025Sold$717,9000%$271/sqft
    Source: CRMLS #CV25031366 Report a problem
    5/23/2025Pending sale$717,990$271/sqft
    Source: CRMLS #CV25031366 Report a problem
    3/11/2025Listing removed$717,990$271/sqft
    Source: GAVAR #25000792 Report a problem
    2/1/2025Listed for sale$717,990-0.7%$271/sqft
    Source: GAVAR #25000792 Report a problem
    9/17/2024Listing removed$722,990$273/sqft
    Source: GAVAR #24005287 Report a problem
    7/17/2024Listed for sale$722,990+0.4%$273/sqft
    Source: GAVAR #24005287 Report a problem
    5/12/2024Listing removed--
    Source: GAVAR #24001927 Report a problem
    3/17/2024Listed for sale$719,990$271/sqft
    Source: GAVAR #24001927 Report a problem
    3/1/2024Listing removed--
    Source: GAVAR #23008517 Report a problem
    1/6/2024Price change$719,990+0.4%$271/sqft
    Source: GAVAR #23008517 Report a problem
    12/7/2023Listed for sale$716,990$270/sqft
    Source: GAVAR #23008517 Report a problem

    Public tax history

    Tax history is unavailable.

    Neighborhood: 93551

    Nearby schools

    GreatSchools rating
    Get a cash offer in 3 minutes
    Find out how much your home could sell for in as little as 3 minutes with a no-obligation cash offer.
    Estimated market value
    $712,400
    Get a cash offer in 3 minutes
    Find out how much your home could sell for in as little as 3 minutes with a no-obligation cash offer.
    Estimated market value
    $712,400