Skip main navigation
Sold for $320,000
  • $320,000

    2319 E HUNTINGTON Drive, Phoenix, AZ 85040

    2beds
    3baths
    1,319sqft
    Townhouse
    Built in 2018
    674 Square Feet Lot
    $288,900 Zestimate®
    $243/sqft
    $1,917 Estimated rent

    Home value

    $288,900

    $274,000 - $303,000

    $1,917/mo

    Zestimate® history
    Loading
    Loading...

    Owner options

    List your home for rent

    $1,917/mo

    Rent Zestimate®

    Find your next renter with Zillow Rental Manager. Plus, with online applications, you can quickly screen prospective tenants – for free.

    Learn more

    $1,917/mo

    Rent Zestimate®

    Refinance and save

    $2,003/mo

    Est. payment

    Refinancing to a lower rate could help reduce your monthly payments and save thousands over the life of the loan.

    See today's rates

    $2,003/mo

    Est. payment

    Explore your selling options

    Work with a Zillow partner agent

    Leverage their expertise and Zillow's premium Showcase listings to get your home seen by more buyers.

    Get started

    List with your own agent

    Get your home in front of millions of buyers by listing it on Zillow.

    Learn how to do it

    Sell it yourself

    Take full control of how buyers see your home on Zillow by listing For Sale by Owner (FSBO).

    List your home

    What's special

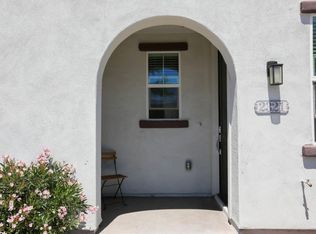
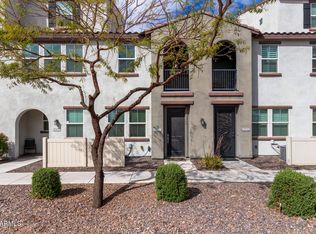
    Welcome to your new oasis in the heart of Phoenix! This stunning townhome boasts an unbeatable location, less than five miles from the airport and minutes from the vibrant Downtown Phoenix area. Step inside to find a bright and airy living space, adorned with beautiful quartz countertops, and elegant white cabinetry offering ample storage and functionality. Enjoy two balconies: one extending from the second-floor living room, and another off the primary bedroom, perfect for sipping a cup of coffee while feeling the warm Arizona morning breeze. Indulge in the plethora of community amenities (two community pools, basketball court, playground, picnic tables, walking paths), and make this centrally located gem your new home sweet home!

    Zillow last checked:

    Listing updated:

    Listed by:

    Danielle Jones 480-242-5881,

    Keller Williams Realty Sonoran Living

    Bought with:

    Daisy Ortiz, SA657401000

    Realty ONE Group Integrity

    Source: ARMLS,MLS#: 6718377MLS Logo

    Facts & features

    Interior

    Bedrooms & bathrooms
    • Bedrooms: 2
    • Bathrooms: 3
    Heating
    • Electric
    Cooling
    • Central Air
    Appliances
    • Included: Electric Cooktop
    Features
    • Double Vanity, Upstairs, Eat-in Kitchen, Kitchen Island
    • Flooring: Laminate
    • Has basement: No
    Interior area
    • Total structure area: 1,319
    • Total interior livable area: 1,319 sqft

    Property

    Parking
    • Total spaces: 2
    • Parking features: Tandem Garage, Garage Door Opener
    • Garage spaces: 2
    Features
    • Stories: 3
    • Exterior features: Balcony
    • Pool features: None
    • Spa features: None
    • Fencing: None
    Lot
    • Size: 674 Square Feet
    Details
    • Parcel number: 12252773

    Construction

    Type & style
    • Home type: Townhouse
    • Property subtype: Townhouse
    • Attached to another structure: Yes
    Materials
    • Stucco, Wood Frame
    • Roof: Tile
    Condition
    • Year built: 2018

    Utilities & green energy

    • Sewer: Public Sewer
    • Water: City Water

    Community & HOA

    Community
    • Features: Playground, Biking/Walking Path
    • Security: Security Guard
    • Subdivision: COPPER LEAF DEVELOPMENT UNIT 4 CONDOMINIUM
    HOA
    • Has HOA: Yes
    • Services included: Roof Repair, Maintenance Grounds, Front Yard Maint, Roof Replacement, Maintenance Exterior
    • HOA fee: $153 monthly
    • HOA name: AAM, LLC
    • HOA phone: 602-957-9191
    • Second HOA fee: $92 monthly
    • Second HOA name: Trestle Mgt Group
    • Second HOA phone: 480-422-0888
    Location
    • Region: Phoenix

    Financial & listing details

    • Price per square foot: $243/sqft
    • Tax assessed value: $243,600
    • Annual tax amount: $1,523
    • Date on market: 10/3/2025
    • Cumulative days on market: 51 days
    • Listing terms: Cash,Conventional,FHA,VA Loan
    • Ownership: Fee Simple

    Price history

    DateEventPrice
    8/1/2024Sold$320,000+0.9%$243/sqft
    Source: ARMLS #6718377 Report a problem
    6/12/2024Listed for sale$317,000+75.2%$240/sqft
    Source: ARMLS #6718377 Report a problem
    10/30/2018Sold$180,901$137/sqft
    Source: Public Record Report a problem

    Public tax history

    YearProperty taxesTax assessment
    2025$1,612 +2.6%$24,360 -5.8%
    2024$1,571 +3.1%$25,870 +139.2%
    2023$1,523 +2.1%$10,817 -32.2%
    2022$1,491 -1.8%$15,950 +11.5%
    2021$1,519 +3.5%$14,300 +7.8%
    2020$1,467 +618%$13,270 +7.4%
    2019$204 $12,360 +1028.8%
    2018$204 +4.9%$1,095
    2017$195 +4.7%$1,095 +9%
    2016$186 +8.2%$1,005 -0.3%
    2015$172 $1,008 +5%
    2014-- $960 -7.7%
    2013-- $1,040 -13.3%
    2012-- $1,200 -14.2%
    2011-- $1,398 -24%
    2010-- $1,840
    2009-- $1,840
    Find assessor info on the county website

    Neighborhood: South Mountain

    Nearby schools

    GreatSchools rating
    Schools provided by the listing agent
    • Elementary: Roosevelt Elementary School
    • Middle: T G Barr School
    • High: South Mountain High School
    • District: Roosevelt Elementary District

    Source: ARMLS. This data may not be complete. We recommend contacting the local school district to confirm school assignments for this home.

    Get a cash offer in 3 minutes
    Find out how much your home could sell for in as little as 3 minutes with a no-obligation cash offer.
    Estimated market value
    $288,900
    Get a cash offer in 3 minutes
    Find out how much your home could sell for in as little as 3 minutes with a no-obligation cash offer.
    Estimated market value
    $288,900